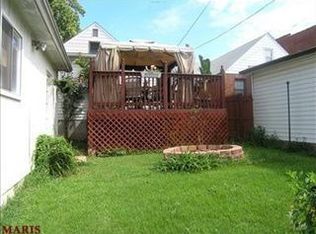
Welcome home to this charming 3-bedroom, 2-bathroom retreat in the heart of Overland. From the moment you arrive, the curb appeal and warm character of this property invite you in. Inside, you will find a thoughtfully laid-out floor plan that balances comfort and functionality — perfect for everyday living and effortless entertaining.The main living areas offer a bright, welcoming atmosphere with generous space for gathering. The kitchen provides ample room for cooking and storage, while the bedrooms deliver the quiet comfort your buyers are looking for. Both bathrooms have been well maintained, giving the home a move-in-ready feel throughout.Outside, the property continues to impress with a yard that offers plenty of room to relax, garden, or simply unwind at the end of the day. Located in a well-established Overland neighborhood with easy access to major highways, shopping, dining, and top St. Louis amenities — this one checks all the boxes.
Active
Listed by: Berkshire Hathaway HomeServices Select Properties • Alexander Bargen • 314-985-4262
$205,000
8914 Lackland Rd, Saint Louis, MO 63114
3beds
1,660sqft
Single Family Residence
Built in 1940
5,401 Square Feet Lot
$211,500 Zestimate®
$123/sqft
$-- HOA
What's special
Curb appealThoughtfully laid-out floor planGenerous space for gatheringBright welcoming atmosphere
- 3 days
- 348
- 44
Zillow last checked:
Listing updated:
Listed by:
Alexander Bargen 314-985-4262,
Berkshire Hathaway HomeServices Select Properties
Source: MARIS,MLS#: 26070033 Originating MLS: St. Charles County Association of REALTORS
Facts & features
Interior
Bedrooms & bathrooms
- Bedrooms: 3
- Bathrooms: 2
- Full bathrooms: 1
- 1/2 bathrooms: 1
- Main level bathrooms: 1
- Main level bedrooms: 2
Primary bedroom
- Features: Floor Covering: Carpeting
- Level: Upper
- Area: 533
- Dimensions: 41x13
Bedroom 2
- Features: Floor Covering: Wood
- Level: Main
- Area: 132
- Dimensions: 12x11
Bedroom 3
- Features: Floor Covering: Wood
- Level: Main
- Area: 121
- Dimensions: 11x11
Dining room
- Features: Floor Covering: Wood
- Level: Main
- Area: 143
- Dimensions: 13x11
Kitchen
- Features: Floor Covering: Ceramic Tile
- Level: Main
- Area: 132
- Dimensions: 12x11
Living room
- Features: Floor Covering: Wood
- Level: Main
- Area: 176
- Dimensions: 16x11
Other
- Features: Floor Covering: Carpeting
- Level: Main
- Area: 104
- Dimensions: 13x8
Heating
- Forced Air, Natural Gas
Cooling
- Ceiling Fan(s), Central Air, Electric
Features
- Ceiling Fan(s), Natural Woodwork, Separate Dining
- Windows: Stained Glass, Wood Frames
- Basement: Full,Sump Pump,Walk-Out Access
- Number of fireplaces: 1
- Fireplace features: Living Room
Interior area
- Total structure area: 1,660
- Total interior livable area: 1,660 sqft
- Finished area above ground: 1,660
Property
Features
- Levels: One and One Half
- Patio & porch: Covered, Deck
- Fencing: Fenced
Lot
- Size: 5,401 Square Feet
- Features: Level, Near Public Transit
Details
- Parcel number: 15K420664
- Special conditions: Standard
Construction
Type & style
- Home type: SingleFamily
- Architectural style: Other
- Property subtype: Single Family Residence
Materials
- Brick, Vinyl Siding
- Foundation: Block
- Roof: Architectural Shingle
Condition
- Year built: 1940
Utilities & green energy
- Electric: Ameren
- Sewer: Public Sewer
- Water: Public
- Utilities for property: Electricity Connected, Natural Gas Connected, Phone Available, Sewer Connected, Water Connected
Community & HOA
Community
- Subdivision: Sycamore Lane
HOA
- Has HOA: No
Location
- Region: Saint Louis
Financial & listing details
- Price per square foot: $123/sqft
- Tax assessed value: $201,500
- Annual tax amount: $2,928
- Date on market: 11/13/2026
- Listing terms: Cash,Conventional,FHA,VA Loan
- Ownership: Private
- Electric utility on property: Yes
- Road surface type: Concrete
Estimated market value
$211,500
$201,000 - $222,000
$1,896/mo
Price history
| Date | Event | Price |
|---|---|---|
| 11/13/2026 | Listed for sale | $205,000+28.2%$123/sqft |
Source:  MARIS #26070033 Report a problem | ||
| 6/14/2022 | Sold | -- |
Source: MARIS #22027906 Report a problem | ||
| 5/23/2022 | Pending sale | $159,900$96/sqft |
Source: MARIS #22027906 Report a problem | ||
| 5/20/2022 | Listed for sale | $159,900+33.3%$96/sqft |
Source: MARIS #22027906 Report a problem | ||
| 5/27/2016 | Sold | -- |
Source: MARIS #16010590 Report a problem | ||
| 3/10/2016 | Price change | $120,000-4%$72/sqft |
Source: Wolfe Realty #16010590 Report a problem | ||
| 2/25/2016 | Listed for sale | $125,000+14.2%$75/sqft |
Source: Wolfe Realty #16010590 Report a problem | ||
| 6/14/2012 | Sold | -- |
Source: Public Record Report a problem | ||
| 3/1/2012 | Listed for sale | $109,500-0.4%$66/sqft |
Source: Coldwell Banker Gundaker - #12010953 Report a problem | ||
| 12/3/2011 | Listing removed | $109,900$66/sqft |
Source: Coldwell Banker Gundaker - #11010066 Report a problem | ||
| 8/24/2011 | Price change | $109,900-3.5%$66/sqft |
Source: Coldwell Banker Gundaker - #11010066 Report a problem | ||
| 6/2/2011 | Price change | $113,900-4.7%$69/sqft |
Source: Coldwell Banker Gundaker - #11010066 Report a problem | ||
| 3/6/2011 | Listed for sale | $119,500-4%$72/sqft |
Source: NRT StLouis #11010066 Report a problem | ||
| 11/28/2010 | Listing removed | $124,500$75/sqft |
Source: NRT StLouis #10048727 Report a problem | ||
| 9/18/2010 | Price change | $124,500-3.9%$75/sqft |
Source: NRT StLouis #10048727 Report a problem | ||
| 8/26/2010 | Listed for sale | $129,500$78/sqft |
Source: NRT StLouis #10048727 Report a problem | ||
| 12/6/1999 | Sold | -- |
Source: Public Record Report a problem | ||
Public tax history
| Year | Property taxes | Tax assessment |
|---|---|---|
| 2025 | $2,928 +6.3% | $38,280 +18.6% |
| 2024 | $2,756 +2.3% | $32,280 |
| 2023 | $2,695 +9% | $32,280 +24.3% |
| 2022 | $2,472 +0% | $25,960 |
| 2021 | $2,472 0% | $25,960 +8.3% |
| 2020 | $2,472 +4.7% | $23,960 |
| 2019 | $2,361 | $23,960 +15.2% |
| 2018 | $2,361 | $20,800 |
| 2017 | $2,361 +4.9% | $20,800 +30% |
| 2016 | $2,252 +32% | $16,000 |
| 2015 | $1,706 | $16,000 +12.3% |
| 2014 | $1,706 +11.4% | $14,250 |
| 2013 | $1,531 | $14,250 -27% |
| 2012 | -- | $19,530 |
| 2011 | -- | $19,530 +8.1% |
| 2010 | $1,642 +9.4% | $18,070 |
| 2009 | $1,500 -5.1% | $18,070 -14.2% |
| 2008 | $1,580 +19.9% | $21,050 |
| 2007 | $1,318 | $21,050 +38.3% |
| 2006 | $1,318 +4.3% | $15,220 |
| 2005 | $1,264 +19.8% | $15,220 +21.6% |
| 2003 | $1,055 +4.3% | $12,520 +7% |
| 2002 | $1,012 +13.5% | $11,700 |
| 2001 | $892 | $11,700 |
Find assessor info on the county website
Monthly payment
Est. payment
Payment breakdown
Explore the cost of this home by adjusting the details. Changes won't be saved.Climate risks
Neighborhood: 63114
Nearby schools
Schools provided by the listing agent
- Elementary: Wyland Elem.
- Middle: Ritenour Middle
- High: Ritenour Sr. High
Source: MARIS. This data may not be complete. We recommend contacting the local school district to confirm school assignments for this home.

Similar homes
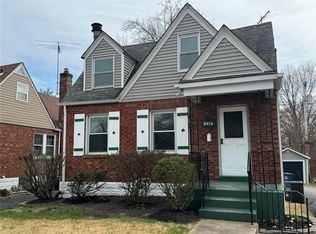
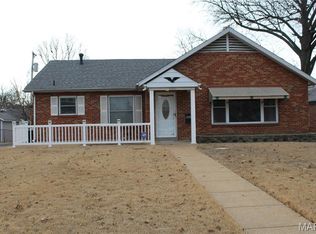
- $210,0003 bd3 ba2.1k sqft2152 N Warson Rd, Saint Louis, MO 63114For Sale
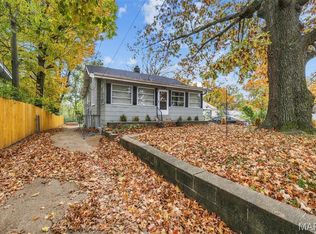
 MLS ID #26072479, Kat S Johnson, EXP Realty, LLC. MARIS
- $200,0004 bd1 ba1.2k sqft2102 Wismer Ave, Saint Louis, MO 63114For Sale
 MLS ID #26072097, Amy Gordon, The Hermann London Group LLC. MARIS
- $209,9003 bd1 ba1.5k sqft10437 Eaglewood Ave, Saint Louis, MO 63114For Sale
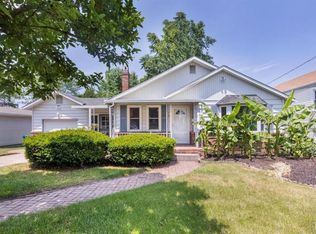 MLS ID #26071198, Ginger Fawcett, Live Local Realty. MARIS
- $160,0003 bd2 ba1.7k sqft69 Gocke Pl, Saint Louis, MO 63114For Sale
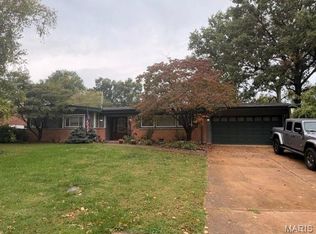 MLS ID #26072808, Kerri L Lyell, Berkshire Hathaway HomeServices Select Properties. MARIS
- $219,9002 bd2 ba1.1k sqft2222 Gaebler Ave, Saint Louis, MO 63114For SaleMLS ID #26071358, Mila Schumacher, Coldwell Banker Realty - Gundaker. MARIS
- $265,0004 bd2 ba1.6k sqft8914 Sycamore Ct, Saint Louis, MO 63114For SaleMLS ID #26068946, David B Lee, Ascend Real Estate Advisors. MARIS
- $215,0003 bd1 ba1.1k sqft2455 Gothland Ave, Saint Louis, MO 63114For SaleMLS ID #26064290, Monica Jazbani, Key-West Property Partners brokered by EXP Realty, LLC. MARIS
- $189,9002 bd2 ba2k sqft9022 Midland Blvd, Saint Louis, MO 63114For SaleMLS ID #26068377, Joe Shiadek, Coldwell Banker Realty - Gundaker. MARIS
- $199,9003 bd2 ba1.4k sqft8721 Crocus Ln, Saint Louis, MO 63114For SaleMLS ID #26066316, Matt Arminio, Matt Armino, Broker. MARIS
- $177,0003 bd4 ba2.4k sqft9428 Tennyson Ave, Saint Louis, MO 63114For SaleMLS ID #26058352, Nancy L Harrison, Jenah Realty Group. MARIS
- $179,9903 bd2 ba1.2k sqft9901 Saint Martha Ln, Saint Ann, MO 63074For SaleMLS ID #26072242, Eric Berliner, Magnolia Real Estate. MARIS
- $240,0003 bd2 ba1.4k sqft2412 Wallis Ave, Saint Louis, MO 63114For SaleMLS ID #26042471, Arian Bagheri, Sweet Home Realty. MARIS
- $168,0002 bd2 ba1.2k sqft9117 Meadowbrook Ln, Saint Louis, MO 63114For SaleMLS ID #26071242, Tom Potter, The Hermann London Group LLC. MARIS
- $228,0003 bd2 ba1.4k sqft2427 Leslie Ave, Saint Louis, MO 63114For SaleMLS ID #26058548, Kevin W Riley, Elite Land & Auction Co, LLC. MARIS
- $170,0002 bd2 ba1.8k sqft3526 Calvert Ave, Saint Louis, MO 63114For SaleMLS ID #26065801, Angela D D Thomas, BHHS Select Properties. MARIS
- $168,0003 bd2 ba1.7k sqft1939 Dyer Ave, Saint Louis, MO 63114For SaleMLS ID #26063005, Mandy Wong, Fortune Realty, LLC. MARIS
- $150,0003 bd2 ba1.2k sqft10119 Midland Blvd, Saint Louis, MO 63114For SaleMLS ID #26070713, Tina M Siebert, RedKey Realty Leaders Circa. MARIS
- $205,0003 bd2 ba1.3k sqft10724 Saint Matthew Ln, Saint Ann, MO 63074For SaleMLS ID #26070235, Jackie R Wasser, Jenah Realty Group. MARIS
