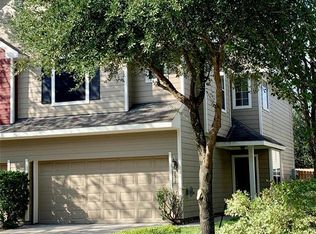
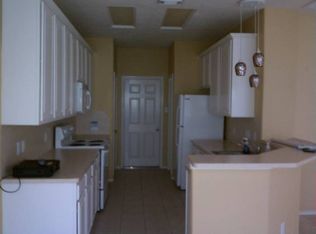
Looking for an affordable, low-maintenance home with room to spread out? This two-story, 3-bedroom, 2.5-bath townhome offers a spacious, functional floor plan filled with natural light. The open living and dining areas are ideal for everyday living and entertaining, while the large kitchen provides plenty of cabinet and counter space. Downstairs features vinyl plank flooring in the living area and tile in the kitchen and dining space. Upstairs, you’ll find all three bedrooms, a flexible loft that works well as a home office or play area, and a conveniently located utility room with the washer and dryer included. The spacious primary suite offers a private bath with dual vanities, a garden tub, separate shower, and large walk-in closet. Additional features include a 2-car attached garage and private fenced backyard. Conveniently located near shopping, dining, Hwy. 59, Beltway 8, and Bush Intercontinental Airport. Schedule your private showing today!
For sale
$215,000
8915 Elm Drake Ln, Humble, TX 77338
3beds
1,694sqft
Townhouse
Built in 2006
2,631 Square Feet Lot
$210,600 Zestimate®
$127/sqft
$29/mo HOA
What's special
Large walk-in closetPrivate fenced backyardSeparate showerGarden tub
- 163 days
- 143
- 18
Zillow last checked:
Listing updated:
Listed by:
James Dominy TREC #0439418 713-410-5701,
Real Estate Connection Int
Source: HAR,MLS#: 56637046
Facts & features
Interior
Bedrooms & bathrooms
- Bedrooms: 3
- Bathrooms: 3
- Full bathrooms: 2
- 1/2 bathrooms: 1
Rooms
- Room types: Utility Room
Primary bedroom
- Level: Second
- Area: 182
- Dimensions: 14x13
Bedroom
- Level: Second
- Area: 120
- Dimensions: 12x10
Bedroom
- Level: Second
- Area: 100
- Dimensions: 10x10
Dining room
- Level: First
- Area: 99
- Dimensions: 11x9
Kitchen
- Level: First
- Area: 99
- Dimensions: 11x9
Living room
- Level: First
- Area: 182
- Dimensions: 14x13
Heating
- Natural Gas
Cooling
- Ceiling Fan(s), Electric
Appliances
- Included: Disposal, Electric Oven, Freestanding Oven, Microwave, Electric Range, Free-Standing Range, Dryer, Full Size, Washer, Dishwasher
- Laundry: Electric Dryer Hookup, Gas Dryer Hookup, Inside
Features
- All Bedrooms Up
- Flooring: Carpet, Tile, Vinyl
- Windows: Window Coverings
Interior area
- Total structure area: 1,694
- Total interior livable area: 1,694 sqft
Property
Parking
- Total spaces: 2
- Parking features: Attached, Auto Garage Door Opener
- Attached garage spaces: 2
Features
- Levels: Levels 1 and 2
- Stories: 2
- Fencing: Fenced
Lot
- Size: 2,631 Square Feet
- Features: Back Yard, On Street
Details
- Parcel number: 1260140060020
Construction
Type & style
- Home type: Townhouse
- Architectural style: Traditional
- Property subtype: Townhouse
Materials
- Cement Siding
- Foundation: Slab
- Roof: Composition
Condition
- New construction: No
- Year built: 2006
Utilities & green energy
- Sewer: Public Sewer
- Water: Public, Water District
Green energy
- Energy efficient items: Thermostat
Community & HOA
Community
- Subdivision: Deerbrook Estates Sec 1 Amen
HOA
- HOA fee: $350 annually
Location
- Region: Humble
Financial & listing details
- Price per square foot: $127/sqft
- Tax assessed value: $210,009
- Annual tax amount: $5,338
- Date on market: 5/12/2026
- Listing terms: Cash,Conventional,FHA,VA Loan
- Road surface type: Concrete, Curbs
Estimated market value
$210,600
$200,000 - $221,000
$1,837/mo
Price history
| Date | Event | Price |
|---|---|---|
| 5/12/2026 | Listed for sale | $215,000$127/sqft |
Source:  HAR #56637046 Report a problem HAR #56637046 Report a problem | ||
| 6/21/2014 | Listing removed | $1,200$1/sqft |
Source: Terra Residential Services, Inc. CRMC Report a problem | ||
| 5/23/2014 | Listed for rent | $1,200$1/sqft |
Source: Terra Residential Services,Inc #15982693 Report a problem | ||
Public tax history
| Year | Property taxes | Tax assessment |
|---|---|---|
| 2025 | $1,833 +0.1% | $210,009 -2% |
| 2024 | $1,831 +11.2% | $214,398 |
| 2023 | $1,647 +9.6% | $214,398 +10% |
| 2022 | $1,502 | $194,843 +23.1% |
| 2021 | -- | $158,327 +3.7% |
| 2020 | $1,291 +6.4% | $152,670 +8.2% |
| 2019 | $1,212 -65.5% | $141,108 +18.3% |
| 2018 | $3,514 | $119,308 |
| 2017 | $3,514 +16.6% | $119,308 +16.3% |
| 2016 | $3,013 +3.6% | $102,625 |
| 2015 | $2,909 | $102,625 +4.9% |
| 2014 | $2,909 | $97,859 +51.8% |
| 2013 | -- | $64,457 |
| 2012 | -- | $64,457 |
| 2011 | -- | $64,457 -17.1% |
| 2010 | -- | $77,755 |
| 2009 | -- | $77,755 -24% |
| 2007 | -- | $102,307 |
Find assessor info on the county website
Monthly payment
Est. payment
Payment breakdown
Explore the cost of this home by adjusting the details. Changes won't be saved.Climate risks
Neighborhood: 77338
Nearby schools
Schools provided by the listing agent
- Elementary: Jones Elementary School (Aldine)
- Middle: Jones Middle School (Aldine)
- High: Nimitz High School (Aldine)
Source: HAR. This data may not be complete. We recommend contacting the local school district to confirm school assignments for this home.

Similar homes
- $210,0003 bd3 ba1.6k sqft9018 ELM DRAKE LN, Humble, TX 77338For Sale
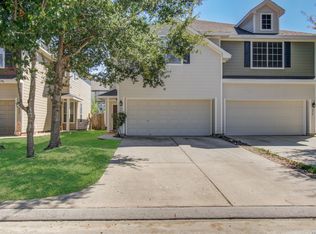
 MLS ID #2020436, Edward McClintick TREC #303307, Joseph Walter Realty, LLC. LERA MLS
 - $217,0003 bd3 ba1.6k sqft8922 Elm Drake Ln, Humble, TX 77338For Sale
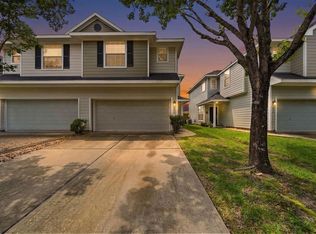 MLS ID #50753933, James Dominy, Real Estate Connection Int. HAR
 - $--3 bd2 ba1.9k sqft21218 Grand Linden Ct, Humble, TX 77338Auction
 ServiceLink Auction
 - $--3 bd2 ba1.4k sqft8314 Marble Arch Ct, Humble, TX 77338Auction
 Auction.com 2
