Rare opportunity to own a beautifully updated home on over half an acre in the established hidden gem, Oak Hill Estates community! Tucked away on a quiet cul-de-sac, this property offers the perfect blend of privacy, space, and convenience. Inside, you'll find an open-concept layout with waterproof vinyl flooring throughout, granite countertops, an oversized kitchen island, abundant cabinet storage, and a spacious living area featuring a cozy wood-burning fireplace. The split floor plan offers privacy, while the primary suite boasts an updated bath with a large walk-in shower, soaking tub, and walk-in closet. Major updates include the roof, AC, and water heater, all replaced in 2022. Enjoy the outdoors from the large back deck overlooking mature trees on the expansive lot. Two storage sheds provide additional space for hobbies, equipment, or storage. Conveniently located near IAH, shopping, dining, and major commuter routes, it is country-style living with city conveniences.
For sale
Price cut: $5K (8/19)
$220,000
21606 Hagilbert Ct, Humble, TX 77338
3beds
1,540sqft
Manufactured Home
Built in 1998
0.54 Acres Lot
$213,000 Zestimate®
$143/sqft
$50/mo HOA
What's special
Cozy wood-burning fireplaceUpdated bathOver half an acreLarge back deckGranite countertopsWaterproof vinyl flooring throughoutLarge walk-in shower
- 146 days
- 112
- 11
Zillow last checked:
Listing updated:
Listed by:
Ashley Barber TREC #0714490 281-623-8561,
JLA Realty
Source: HAR,MLS#: 82031150
Facts & features
Interior
Bedrooms & bathrooms
- Bedrooms: 3
- Bathrooms: 2
- Full bathrooms: 2
Primary bedroom
- Level: First
- Area: 195
- Dimensions: 15 x 13
Bedroom
- Level: First
- Area: 143
- Dimensions: 13 x 11
Bedroom
- Level: First
- Area: 132
- Dimensions: 12 x 11
Other
- Level: First
Breakfast
- Level: First
- Area: 120
- Dimensions: 12 x 10
Family room
- Level: First
- Area: 252
- Dimensions: 14 x 18
Kitchen
- Level: First
- Area: 108
- Dimensions: 12 x 9
Primary bath
- Level: First
Utility room
- Level: First
Heating
- Electric
Cooling
- Ceiling Fan(s), Electric
Appliances
- Included: Disposal, Dryer, Refrigerator, Washer, Electric Oven, Microwave, Electric Range, Dishwasher
- Laundry: Electric Dryer Hookup, Washer Hookup
Features
- All Bedrooms Down, En-Suite Bath, Split Plan, Walk-In Closet(s)
- Windows: Solar Screens, Window Coverings
- Number of fireplaces: 1
- Fireplace features: Wood Burning
Interior area
- Total structure area: 1,540
- Total interior livable area: 1,540 sqft
Property
Accessibility
- Accessibility features: Customized Wheelchair Accessible, Accessible Approach with Ramp
Features
- Stories: 1
- Patio & porch: Patio/Deck
- Fencing: Back Yard
Lot
- Size: 0.54 Acres
- Features: Back Yard, Cul-De-Sac, Subdivided, 1/4 Up to 1/2 Acre
Details
- Additional structures: Shed(s)
- Parcel number: 1194050030002
Construction
Type & style
- Home type: MobileManufactured
- Architectural style: Traditional
- Property subtype: Manufactured Home
Materials
- Vinyl Siding
- Foundation: Pillar/Post/Pier
- Roof: Composition
Condition
- New construction: No
- Year built: 1998
Utilities & green energy
- Sewer: Septic Tank
- Water: Public
Community & HOA
Community
- Subdivision: Oak Hill Estates Sec 01
HOA
- Has HOA: Yes
- HOA fee: $149 quarterly
Location
- Region: Humble
Financial & listing details
- Price per square foot: $143/sqft
- Tax assessed value: $215,494
- Annual tax amount: $4,109
- Date on market: 5/30/2026
- Listing terms: Cash,Conventional,FHA,Investor,VA Loan
- Ownership: Full Ownership
Estimated market value
$213,000
$202,000 - $224,000
Not available
Price history
| Date | Event | Price |
|---|---|---|
| 8/19/2026 | Price change | $220,000-2.2%$143/sqft |
Source:  HAR #82031150 Report a problem HAR #82031150 Report a problem | ||
| 5/30/2026 | Listed for sale | $225,000+13.1%$146/sqft |
Source: HAR #82031150 Report a problem | ||
| 1/7/2023 | Listing removed | -- |
Source: HAR #95209973 Report a problem | ||
| 11/10/2022 | Pending sale | $199,000$129/sqft |
Source: HAR #95209973 Report a problem | ||
| 10/11/2022 | Listed for sale | $199,000$129/sqft |
Source: HAR #95209973 Report a problem | ||
| 10/2/2022 | Pending sale | $199,000$129/sqft |
Source: HAR #95209973 Report a problem | ||
| 9/10/2022 | Listed for sale | $199,000$129/sqft |
Source: HAR #95209973 Report a problem | ||
Public tax history
| Year | Property taxes | Tax assessment |
|---|---|---|
| 2025 | $271 +9.7% | $215,494 +9.4% |
| 2024 | $247 -82.4% | $196,893 +7.6% |
| 2023 | $1,405 +2782.3% | $182,925 +15.3% |
| 2022 | $49 | $158,617 +21.7% |
| 2021 | -- | $130,348 +17.4% |
| 2020 | $61 +16.4% | $111,020 +7% |
| 2019 | $52 -77.7% | $103,780 +51.4% |
| 2018 | $234 | $68,563 |
| 2017 | $234 +57.6% | $68,563 +27.1% |
| 2016 | $148 -43.2% | $53,936 |
| 2015 | $261 | $53,936 |
| 2014 | $261 | $53,936 +7.5% |
| 2013 | -- | $50,192 +15.2% |
| 2012 | -- | $43,551 |
| 2011 | -- | $43,551 -43.5% |
| 2010 | -- | $77,037 |
| 2009 | -- | $77,037 |
| 2008 | -- | $77,037 +11.8% |
| 2007 | -- | $68,927 +5.7% |
| 2006 | -- | $65,211 -16.5% |
| 2005 | -- | $78,100 +1.4% |
| 2004 | -- | $77,000 +10% |
| 2003 | -- | $70,000 |
| 2002 | -- | $70,000 -19.7% |
| 2001 | -- | $87,200 |
| 2000 | -- | $87,200 |
Find assessor info on the county website
Monthly payment
Climate risks
Neighborhood: 77338
Nearby schools
Schools provided by the listing agent
- Elementary: Cypresswood Elementary School (Aldine)
- Middle: Jones Middle School (Aldine)
- High: Nimitz High School (Aldine)
Source: HAR. This data may not be complete. We recommend contacting the local school district to confirm school assignments for this home.
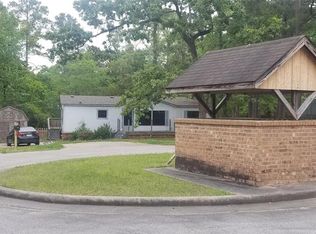
Similar homes
- $--3 bd2 ba1.9k sqft21218 Grand Linden Ct, Humble, TX 77338Auction
 ServiceLink Auction
 - $215,0003 bd2 ba1.2k sqft21362 Claretfield Ct, Humble, TX 77338For SaleMLS ID #77620721, Tammy Walker, RA Brokers. HAR
- $239,9003 bd2 ba1.4k sqft20202 Foxwood Forest Blvd, Humble, TX 77338For Sale
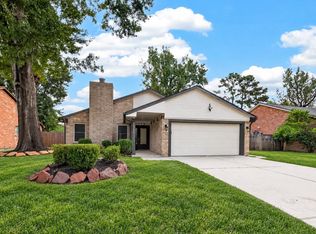 MLS ID #50073878, Gary Bisha, My Castle Realty. HAR
 - $--3 bd2 ba1.4k sqft8314 Marble Arch Ct, Humble, TX 77338Auction
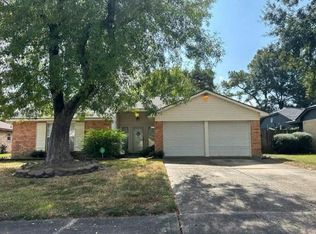 Auction.com 2
