**CASH ONLY** HOME DOES NOT HAVE A CO (Certificate of Occupancy), BUYER MUST OBTAIN A CO POST CLOSING** Bank-owned opportunity to finish a new construction home in South Gulf Cove, Port Charlotte. This never-occupied 3-bedroom plus office, 2-bath residence offers approximately 2,042 square feet on an open-concept, split-bedroom plan, plus a 2-car garage with opener. The block and stucco structure, shingle roof, windows, and doors are complete, and much of the interior is already in: gray shaker cabinetry, marble-look tile, vaulted and tray ceilings, and wire closet shelving. Both baths have quartz vanities. The primary bath has a double vanity and a tiled walk-in shower with a pebble stone accent, and the hall bath has a tiled tub surround. Remaining work includes kitchen counters, appliances, HVAC equipment, plumbing and light fixtures, shower glass, driveway, and final inspections. Flood Zone AE. Convenient to Boca Grande, Englewood Beach, boating, golf, shopping, and dining. Priced accordingly and sold As-Is by the REO seller. Cash offers only.
New construction
$245,000
8917 CALUMET BOULEVARD, PORT CHARLOTTE, FL 33981
3beds
2,042sqft
Single Family Residence
Built in 2025
9,999 Square Feet Lot
$237,900 Zestimate®
$120/sqft
$10/mo HOA
What's special
Block and stucco structureMarble-look tileVaulted and tray ceilingsOpen-concept split-bedroom planShingle roofGray shaker cabinetryWire closet shelving
- 10 days
- 338
- 26
Likely to sell faster than
Zillow last checked:
Listing updated:
Listed by:
Mark D'Italia 321-303-8219,
PROPERTY LOGIC RE 407-909-3436
Source: Stellar MLS,MLS#: O6450512 Originating MLS: Orlando Regional
Facts & features
Interior
Bedrooms & bathrooms
- Bedrooms: 3
- Bathrooms: 2
- Full bathrooms: 2
Rooms
- Room types: Den/Library/Office
Primary bedroom
- Features: Walk-In Closet(s)
- Level: First
- Area: 270 Square Feet
- Dimensions: 15x18
Bedroom 2
- Features: Built-in Closet
- Level: First
- Area: 120.64 Square Feet
- Dimensions: 10.4x11.6
Bedroom 3
- Features: Built-in Closet
- Level: First
- Area: 118.8 Square Feet
- Dimensions: 10.8x11
Dining room
- Level: First
- Area: 100.32 Square Feet
- Dimensions: 11.4x8.8
Kitchen
- Level: First
- Area: 136.3 Square Feet
- Dimensions: 9.4x14.5
Living room
- Level: First
- Area: 306 Square Feet
- Dimensions: 18x17
Office
- Features: No Closet
- Level: First
- Area: 196.84 Square Feet
- Dimensions: 14.8x13.3
Heating
- None
Cooling
- None
Appliances
- Included: None
- Laundry: Inside, Laundry Room
Features
- Open Floorplan, Primary Bedroom Main Floor, Split Bedroom, Tray Ceiling(s), Vaulted Ceiling(s), Walk-In Closet(s)
- Flooring: Tile
- Has fireplace: No
Interior area
- Total structure area: 2,856
- Total interior livable area: 2,042 sqft
Video & virtual tour
Property
Parking
- Total spaces: 2
- Parking features: Garage Door Opener
- Attached garage spaces: 2
Features
- Levels: One
- Stories: 1
- Patio & porch: Covered
- Exterior features: None
Lot
- Size: 9,999 Square Feet
Details
- Parcel number: 412115160003
- Zoning: RSF3.5
- Special conditions: Real Estate Owned
Construction
Type & style
- Home type: SingleFamily
- Property subtype: Single Family Residence
Materials
- Block, Stucco
- Foundation: Slab
- Roof: Shingle
Condition
- Fixer
- New construction: Yes
- Year built: 2025
Utilities & green energy
- Sewer: Public Sewer
- Water: Public
- Utilities for property: Electricity Available
Community & HOA
Community
- Pet fee: $0 monthly
- Subdivision: PORT CHARLOTTE SEC 093
HOA
- Has HOA: Yes
- HOA fee: $10 monthly
Location
- Region: Port Charlotte
Financial & listing details
- Price per square foot: $120/sqft
- Tax assessed value: $32,000
- Annual tax amount: $1,043
- Date on market: 10/16/2026
- Cumulative days on market: 11 days
- Listing terms: Cash
- Ownership: Fee Simple
- Total actual rent: 0
- Electric utility on property: Yes
- Road surface type: Asphalt
Foreclosure details
Estimated market value
$237,900
$226,000 - $250,000
$2,528/mo
Price history
| Date | Event | Price |
|---|---|---|
| 5/13/2026 | Sold | $220,100-64.7%$108/sqft |
Source: Public Record Report a problem | ||
| 3/7/2025 | Listed for sale | $624,000+2396%$306/sqft |
Source:  Stellar MLS #TB8359214 Report a problem | ||
| 1/19/2022 | Sold | $25,000+150%$12/sqft |
Source: Public Record Report a problem | ||
| 6/22/2018 | Sold | $10,000-28.6%$5/sqft |
Source: Public Record Report a problem | ||
| 6/11/2018 | Pending sale | $14,000$7/sqft |
Source: RE/MAX ALLIANCE GROUP #D5920243 Report a problem | ||
| 6/11/2018 | Listed for sale | $14,000$7/sqft |
Source: RE/MAX ALLIANCE GROUP #D5920243 Report a problem | ||
| 6/11/2018 | Pending sale | $14,000$7/sqft |
Source: RE/MAX ALLIANCE GROUP #D5920243 Report a problem | ||
| 6/11/2018 | Pending sale | $14,000$7/sqft |
Source: RE/MAX ALLIANCE GROUP #D5920243 Report a problem | ||
| 9/22/2017 | Listed for sale | $14,000$7/sqft |
Source: RE/MAX ALLIANCE GROUP #D5920243 Report a problem | ||
| 7/25/2017 | Listing removed | $14,000$7/sqft |
Source: Coldwell Banker Sunstar Realty #D5905333 Report a problem | ||
| 12/1/2016 | Listed for sale | $14,000-30%$7/sqft |
Source: BECKY BORCI REALTY LLC #D5905333 Report a problem | ||
| 4/28/2015 | Listed for sale | $20,000-58.3%$10/sqft |
Source: BECKY BORCI REALTY LLC #D5905333 Report a problem | ||
| 2/26/2015 | Listing removed | $48,000$24/sqft |
Source: BECKY BORCI REALTY LLC (274500980) #D5796263 Report a problem | ||
| 1/19/2014 | Listed for sale | $48,000+300%$24/sqft |
Source: BECKY BORCI REALTY LLC #D5796263 Report a problem | ||
| 6/24/2002 | Sold | $12,000$6/sqft |
Source: Public Record Report a problem | ||
Public tax history
| Year | Property taxes | Tax assessment |
|---|---|---|
| 2025 | $1,043 +43.8% | $27,200 |
| 2024 | $725 -4.2% | $27,200 -5.9% |
| 2023 | $757 +52.8% | $28,900 +113.2% |
| 2022 | $495 +17.4% | $13,558 +10% |
| 2021 | $422 -0.3% | $12,325 -9.4% |
| 2020 | $423 +0.1% | $13,600 |
| 2019 | $423 +13% | $13,600 +80.6% |
| 2018 | $374 | $7,530 -47.9% |
| 2017 | $374 +0.1% | $14,450 +132.2% |
| 2016 | $374 +4.4% | $6,223 +10% |
| 2015 | $358 +24.8% | $5,657 +10% |
| 2014 | $287 +250.2% | $5,143 -6.8% |
| 2013 | $82 -21.6% | $5,517 +10% |
| 2012 | $104 +22.2% | $5,015 |
| 2011 | $85 -22.6% | $5,015 -21.3% |
| 2010 | $110 -35.6% | $6,375 -40% |
| 2009 | $171 | $10,625 |
Find assessor info on the county website
Monthly payment
Climate risks
Neighborhood: 33981
Nearby schools
Schools provided by the listing agent
- Elementary: Myakka River Elementary
- Middle: L.A. Ainger Middle
- High: Lemon Bay High
Source: Stellar MLS. This data may not be complete. We recommend contacting the local school district to confirm school assignments for this home.

Similar homes
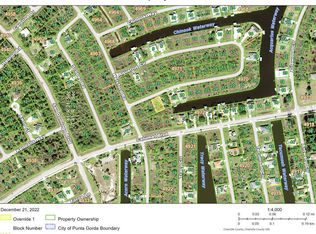
- $325,0003 bd2 ba1.6k sqft8117 TECUMSEH CIRCLE, PORT CHARLOTTE, FL 33981For Sale
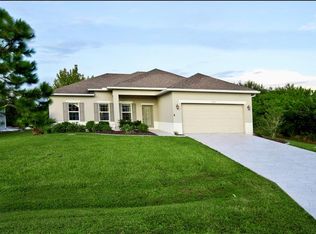
 MLS ID #D6148520, Dennis Johnson, COLDWELL BANKER REALTY. Stellar MLS
- $292,0003 bd2 ba1.4k sqft14062 HOPEWELL AVENUE, PORT CHARLOTTE, FL 33981For Sale
 MLS ID #C7532074, Cynthia Byrns, REALTY ONE GROUP MVP. Stellar MLS
- $252,8994 bd2 ba1.6k sqft12167 FLORENCE AVENUE, PORT CHARLOTTE, FL 33981New Construction
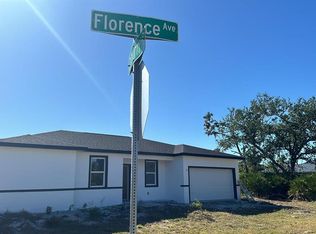 MLS ID #TB8388377, Yury Sanchez, PARADISE REALTY AND INVESTMENT. Stellar MLS
- $299,9904 bd2 ba1.4k sqft7292 FINNEGAN, PORT CHARLOTTE, FL 33981New Construction
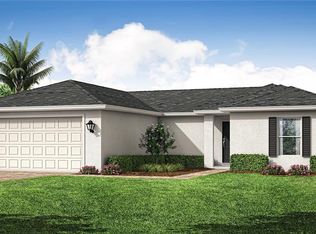 MLS ID #A4710421, Christine Morimanno, COASTON REALTY LLC. Stellar MLS
- $284,9903 bd2 ba1.2k sqft5304 GILLOT BOULEVARD, PORT CHARLOTTE, FL 33981New ConstructionMLS ID #A4705199, Christine Morimanno, COASTON REALTY LLC. Stellar MLS
- $287,9903 bd2 ba1.4k sqft11877 VAN LOON AVENUE, PORT CHARLOTTE, FL 33981New ConstructionMLS ID #A4701826, Christine Morimanno, COASTON REALTY LLC. Stellar MLS
- $269,9003 bd2 ba2.2k sqft3927 Vasco St, Punta Gorda, FL 33950For Sale
 MLS ID #2026042903, Marion Anglin, Marina Park Realty LLC. Florida Gulf Coast MLS
- $299,9004 bd4 ba2.2k sqft10510 RAINSVILLE STREET, PORT CHARLOTTE, FL 33981New ConstructionMLS ID #C7511874, David Irwin, EXP REALTY LLC. Stellar MLS
- $325,0003 bd2 ba1.6k sqft9461 ATTICA CIRCLE, PORT CHARLOTTE, FL 33981New ConstructionMLS ID #C7497780, Chad McCrory, RE/MAX HARBOR REALTY. Stellar MLS
- $345,0003 bd2 ba1.9k sqft9245 ZORN STREET, PORT CHARLOTTE, FL 33981For SaleMLS ID #C7513712, Margaret Mardis, RE/MAX PALM REALTY. Stellar MLS
- $260,0002 bd1 ba1.1k sqft10453 GREENWAY AVENUE, ENGLEWOOD, FL 34224For SaleMLS ID #D6148594, Sasha Sell, PARADISE EXCLUSIVE REAL ESTATE. Stellar MLS
- $250,0003 bd2 ba1.4k sqft1988 W PALMS DRIVE, PORT CHARLOTTE, FL 33953For SaleMLS ID #D6145912, Jayson Burtch, CENTURY 21 SUNBELT REALTY. Stellar MLS
- $252,1364 bd2 ba1.6k sqft18773 LAKE WORTH BOULEVARD, PORT CHARLOTTE, FL 33948New ConstructionMLS ID #TB8388604, Yury Sanchez, PARADISE REALTY AND INVESTMENT. Stellar MLS
- $329,9003 bd2 ba1.6k sqft171 MARK TWAIN LANE, ROTONDA WEST, FL 33947New ConstructionMLS ID #A4709866, Karl Helbig, SUNREAL ESTATE INC. Stellar MLS
- $260,0002 bd2 ba1.4k sqft16081 BRIDLE RIDGE ST STREET, PORT CHARLOTTE, FL 33953For SaleMLS ID #N6145606, J R Smith, RE/MAX PALM REALTY OF VENICE. Stellar MLS
- $279,9003 bd2 ba1.7k sqft966 HOOD AVENUE, PORT CHARLOTTE, FL 33948For SaleMLS ID #C7530090, Mariana Ruiz Vallejo, PANTHER MANAGEMENT. Stellar MLS
- $350,9004 bd2 ba1.8k sqft5413 DAYTON LANE, PORT CHARLOTTE, FL 33981New ConstructionStellar MLS
- $359,9003 bd2 ba1.6k sqft185 INGRAM BOULEVARD, ROTONDA WEST, FL 33947For SaleMLS ID #A4705933, Natalia Berie, THE REAL ESTATE STORE. Stellar MLS
- $210,0004 bd2 ba1.6k sqft18581 LAKE WORTH BOULEVARD, PORT CHARLOTTE, FL 33948New ConstructionMLS ID #TB8389295, Yury Sanchez, PARADISE REALTY AND INVESTMENT. Stellar MLS
- $299,9903 bd2 ba1.4k sqft1477 BISCAYNE DRIVE, PORT CHARLOTTE, FL 33953New ConstructionMLS ID #A4707734, Christine Morimanno, COASTON REALTY LLC. Stellar MLS
