Fully remodeled in 2022, single-level, and ready to enjoy, this is the kind of home that's easy to say yes to. Impeccably updated and move-in ready, this patio home in Ironwood Village offers effortless lock-and-leave living in a light-filled, modern setting. Vaulted ceilings and an open great room create an airy feel, enhanced by wide-plank French oak porcelain flooring, new windows and sliders (2025), and a linear fireplace with an oversized porcelain surround. The kitchen features Calacatta quartz, a waterfall island, white shaker cabinetry, custom hood, and modern appliances. A newer roof, attached two-car garage, community pool and spa, plus nearby dining and shopping make this an exceptional opportunity in one of North Scottsdale's most desirable communities.
For sale
Price cut: $25.5K (9/28)
$799,500
8918 E MAPLE Drive, Scottsdale, AZ 85255
2beds
1,482sqft
Single Family Residence
Built in 1993
3,960 Square Feet Lot
$-- Zestimate®
$539/sqft
$329/mo HOA
What's special
Attached two-car garageLight-filled modern settingModern appliancesWhite shaker cabinetryCustom hoodNewer roofCommunity pool and spa
- 272 days
- 439
- 24
Zillow last checked:
Listing updated:
Listed by:
Tricia Cormie 602-359-6988,
Russ Lyon Sotheby's International Realty
Source: ARMLS,MLS#: 6955535
Facts & features
Interior
Bedrooms & bathrooms
- Bedrooms: 2
- Bathrooms: 2
- Full bathrooms: 2
Heating
- Electric
Cooling
- Central Air, Ceiling Fan(s)
Appliances
- Included: Refrigerator, Built-in Microwave, Dishwasher, Disposal, Induction Cooktop, Electric Range
- Laundry: Inside
Features
- Quartz Countertops, High Speed Internet, Double Vanity, Eat-in Kitchen, No Interior Steps, Vaulted Ceiling(s), Kitchen Island, Full Bth Master Bdrm
- Flooring: Stone, Tile
- Windows: Solar Screens
- Has basement: No
- Number of fireplaces: 1
- Fireplace features: Insert, Living Room
- Common walls with other units/homes: 1 Common Wall
Interior area
- Total structure area: 1,482
- Total interior livable area: 1,482 sqft
Property
Parking
- Total spaces: 4
- Parking features: Garage Door Opener, Direct Access, Attch'd Gar Cabinets
- Garage spaces: 2
- Uncovered spaces: 2
Features
- Stories: 1
- Patio & porch: Covered, Patio
- Spa features: None
- Fencing: Block
- Has view: Yes
- View description: Mountain(s)
Lot
- Size: 3,960 Square Feet
- Features: North/South Exposure, Sprinklers In Rear, Sprinklers In Front, Desert Back, Desert Front, Cul-De-Sac
Details
- Parcel number: 21712674
Construction
Type & style
- Home type: SingleFamily
- Property subtype: Single Family Residence
- Attached to another structure: Yes
Materials
- Stucco, Wood Frame, Painted
- Roof: Tile
Condition
- Year built: 1993
Details
- Builder name: UDC
Utilities & green energy
- Sewer: Public Sewer
Community & HOA
Community
- Features: Pool, Community Spa Htd, Tennis Court(s), Playground, Biking/Walking Path
- Subdivision: IRONWOOD VILLAGE
HOA
- Has HOA: Yes
- Services included: Maintenance Grounds, Front Yard Maint
- HOA fee: $273 monthly
- HOA name: Casitas At Ironwood
- HOA phone: 480-355-1190
- Second HOA fee: $335 semi-annually
- Second HOA name: Ironwood
- Second HOA phone: 480-355-1190
Location
- Region: Scottsdale
Financial & listing details
- Price per square foot: $539/sqft
- Tax assessed value: $518,000
- Annual tax amount: $2,289
- Date on market: 1/7/2026
- Cumulative days on market: 272 days
- Listing terms: VA Loan,Cash,Conventional,FHA
- Ownership: Fee Simple
Estimated market value
Not available
Estimated sales range
Not available
Not available
Price history
| Date | Event | Price |
|---|---|---|
| 9/28/2026 | Price change | $799,500-3.1%$539/sqft |
Source:  ARMLS #6955535 Report a problem ARMLS #6955535 Report a problem | ||
| 6/29/2026 | Price change | $825,000-2.9%$557/sqft |
Source: ARMLS #6955535 Report a problem | ||
| 3/13/2026 | Price change | $850,000-4.5%$574/sqft |
Source: ARMLS #6955535 Report a problem | ||
| 1/7/2026 | Listed for sale | $890,000+4.8%$601/sqft |
Source: ARMLS #6955535 Report a problem | ||
| 5/3/2022 | Sold | $849,000$573/sqft |
Source: ARMLS #6373619 Report a problem | ||
| 3/25/2022 | Listed for sale | $849,000+54.4%$573/sqft |
Source: ARMLS #6373619 Report a problem | ||
| 2/11/2022 | Sold | $550,000$371/sqft |
Source: ARMLS #6337862 Report a problem | ||
| 1/7/2022 | Contingent | $550,000$371/sqft |
Source: ARMLS #6337862 Report a problem | ||
| 1/5/2022 | Listed for sale | $550,000+54.9%$371/sqft |
Source: ARMLS #6337862 Report a problem | ||
| 10/28/2019 | Sold | $355,000-6.6%$240/sqft |
Source: ARMLS #5987672 Report a problem | ||
| 10/13/2019 | Pending sale | $379,950$256/sqft |
Source: Scottsdale Prestige Properties #5987672 Report a problem | ||
| 10/4/2019 | Listed for sale | $379,950-1.4%$256/sqft |
Source: Scottsdale Prestige Properties #5987672 Report a problem | ||
| 4/7/2019 | Listed for sale | $385,500+32.9%$260/sqft |
Source: HomeSmart #5907888 Report a problem | ||
| 6/14/2015 | Listing removed | $2,300$2/sqft |
Source: Coldwell Banker Residential #5279136 Report a problem | ||
| 5/13/2015 | Listed for rent | $2,300$2/sqft |
Source: Coldwell Banker Residential #5279136 Report a problem | ||
| 9/26/2014 | Listing removed | $2,300$2/sqft |
Source: Coldwell Banker Residential Brokerage - Scottsdale @ 101 #5171453 Report a problem | ||
| 9/16/2014 | Listed for rent | $2,300$2/sqft |
Source: Coldwell Banker Residential Brokerage - Scottsdale @ 101 #5171453 Report a problem | ||
| 7/2/2013 | Sold | $290,000+6.4%$196/sqft |
Source: Public Record Report a problem | ||
| 2/5/2009 | Sold | $272,500+64.2%$184/sqft |
Source: Public Record Report a problem | ||
| 4/1/1999 | Sold | $166,000+31.2%$112/sqft |
Source: Public Record Report a problem | ||
| 4/28/1994 | Sold | $126,500+0.2%$85/sqft |
Source: Public Record Report a problem | ||
| 9/27/1993 | Sold | $126,195$85/sqft |
Source: Public Record Report a problem | ||
Public tax history
| Year | Property taxes | Tax assessment |
|---|---|---|
| 2025 | $2,269 +4.2% | $51,800 -7.1% |
| 2024 | $2,178 +2.2% | $55,780 +59.8% |
| 2023 | $2,131 +4.2% | $34,914 -0.9% |
| 2022 | $2,045 -7% | $35,220 +4.9% |
| 2021 | $2,198 +3.1% | $33,560 +10.9% |
| 2020 | $2,132 +2.4% | $30,250 +1.3% |
| 2019 | $2,083 | $29,870 +5.3% |
| 2018 | $2,083 +6% | $28,360 -0.7% |
| 2017 | $1,965 +6.2% | $28,550 -1.8% |
| 2016 | $1,850 +0.4% | $29,070 -2.5% |
| 2015 | $1,843 | $29,830 +20.9% |
| 2014 | -- | $24,670 +6.8% |
| 2013 | -- | $23,100 +24.2% |
| 2012 | -- | $18,600 -12.9% |
| 2011 | -- | $21,350 -20% |
| 2010 | -- | $26,700 -19.6% |
| 2009 | -- | $33,200 -4.9% |
| 2008 | -- | $34,900 +8.4% |
| 2007 | -- | $32,200 +99.4% |
| 2006 | -- | $16,150 |
| 2005 | -- | $16,150 +5.9% |
| 2004 | -- | $15,250 |
| 2003 | -- | $15,250 +13% |
| 2002 | -- | $13,500 |
Find assessor info on the county website
Monthly payment
Est. payment
Payment breakdown
Explore the cost of this home by adjusting the details. Changes won't be saved.Climate risks
Neighborhood: Ironwood Village
Nearby schools
Schools provided by the listing agent
- Elementary: Copper Ridge School
- Middle: Copper Ridge School
- High: Chaparral High School
- District: Scottsdale Unified District
Source: ARMLS. This data may not be complete. We recommend contacting the local school district to confirm school assignments for this home.


Similar homes
- $795,0003 bd2 ba1.8k sqft8053 E Theresa Drive, Scottsdale, AZ 85255For Sale
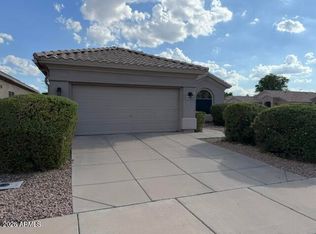 MLS ID #7083447, Toby Totten, Realty Executives Arizona Territory. ARMLS
 - $871,0003 bd2 ba1.5k sqft19102 N 91st St, Scottsdale, AZ 85255For Sale By Owner

- $749,9002 bd2 ba1.4k sqft23183 N 89TH Place, Scottsdale, AZ 85255For Sale
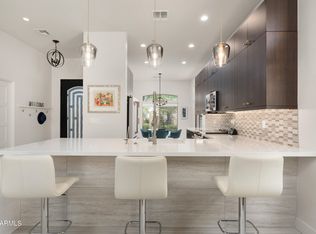 MLS ID #7074974, Amanda Bruen, Silverleaf Realty. ARMLS
 - $899,9993 bd2 ba1.8k sqft9410 E TOPEKA Drive, Scottsdale, AZ 85255For Sale
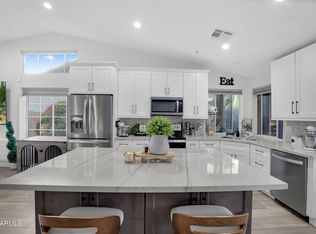 MLS ID #7036153, Alex Dunfee, The Ave Collective. ARMLS
