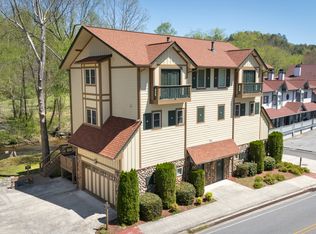
First Time on the Market! Riverfront Condo in the Heart of Helen! Welcome to Alpine River Suites-an incredible opportunity to own a charming 1BR/1BA condo overlooking the beautiful Chattahoochee River. This spacious unit features a large kitchen and living area, perfect for relaxing or entertaining, along with a generously sized bedroom and an updated bathroom complete with tile shower and tile flooring. Venture outside onto the covered porch and enjoy peaceful river views year-round-an ideal spot for morning coffee or evening unwinding. Prime Location + Proven Income Potential - This property is a successful short-term rental (STR) with a strong rental history-perfect for investors or those seeking a vacation getaway with income potential. Property is being sold, completely furnished and tastefully decorated. Located just steps from downtown Helen, you can walk to dining & shopping, river tubing, and the popular Georgia Mountain Coaster. An outdoor paradise awaits you nearby! Nature lovers will appreciate easy access to the Chattahoochee National Forest, Unicoi State Park, Smithgall Woods State Park plus Lake Burton and other scenic lakes. Whether you enjoy hiking, fishing, waterfalls, or simply relaxing in nature, this location offers it all. Don't miss this rare opportunity-this is a MUST-SEE property that won't last long!
Active
$399,000
892 Edelweiss Strasse, Helen, GA 30545
1beds
--sqft
Conversion, Mid Rise
Built in 2005
0.46 Acres Lot
$374,700 Zestimate®
$--/sqft
$-- HOA
What's special
Spacious unitGenerously sized bedroom
- 159 days
- 515
- 21
Zillow last checked:
Listing updated:
Listed by:
Teressa Greear Holtzclaw 706-878-9337,
Fourth Mountain Real Estate
Source: GAMLS,MLS#: 10730333
Facts & features
Interior
Bedrooms & bathrooms
- Bedrooms: 1
- Bathrooms: 1
- Full bathrooms: 1
- Main level bathrooms: 1
- Main level bedrooms: 1
Rooms
- Room types: Other
Kitchen
- Features: Breakfast Bar, Solid Surface Counters
Heating
- Central, Electric
Cooling
- Central Air, Electric
Appliances
- Included: Dishwasher, Electric Water Heater, Microwave, Oven/Range (Combo), Refrigerator
- Laundry: Laundry Closet
Features
- Tile Bath
- Flooring: Carpet, Laminate
- Basement: Crawl Space
- Number of fireplaces: 1
- Fireplace features: Factory Built
- Common walls with other units/homes: 1 Common Wall,No One Above
Interior area
- Total structure area: 0
- Finished area above ground: 0
- Finished area below ground: 0
Property
Parking
- Parking features: Assigned
Features
- Levels: One
- Stories: 1
- Patio & porch: Porch
- Has view: Yes
- View description: River
- Has water view: Yes
- Water view: River
- Waterfront features: Stream
- Body of water: Chattahoochee River
- Frontage type: River
Lot
- Size: 0.46 Acres
- Features: Other
Details
- Parcel number: H04C 211
Construction
Type & style
- Home type: SingleFamily
- Architectural style: Contemporary
- Property subtype: Conversion, Mid Rise
- Attached to another structure: Yes
Materials
- Concrete
- Roof: Composition
Condition
- Resale
- New construction: No
- Year built: 2005
Utilities & green energy
- Sewer: Public Sewer
- Water: Public
- Utilities for property: High Speed Internet, Sewer Connected, Underground Utilities, Water Available
Community & HOA
Community
- Features: Near Shopping
- Subdivision: Alpine River Suites Condominiums
HOA
- Has HOA: Yes
- Services included: Insurance, Maintenance Structure, Maintenance Grounds, Reserve Fund
Location
- Region: Helen
Financial & listing details
- Annual tax amount: $1,651
- Date on market: 4/11/2026
- Cumulative days on market: 159 days
- Listing agreement: Exclusive Right To Sell
Estimated market value
$374,700
$356,000 - $393,000
$1,129/mo
Price history
| Date | Event | Price |
|---|---|---|
| 4/11/2026 | Listed for sale | $399,000-76.5% |
Source:  GAMLS #10730333 Report a problem GAMLS #10730333 Report a problem | ||
| 3/5/2026 | Listing removed | $1,700,000 |
Source: GAMLS #10669184 Report a problem | ||
| 1/23/2026 | Pending sale | $1,700,000 |
Source: GAMLS #10669184 Report a problem | ||
| 1/9/2026 | Price change | $1,700,000-10.5% |
Source: GAMLS #10669184 Report a problem | ||
| 9/18/2025 | Listed for sale | $1,900,000 |
Source: GAMLS #10607459 Report a problem | ||
Public tax history
Tax history is unavailable.
Monthly payment
Est. payment
Payment breakdown
Explore the cost of this home by adjusting the details. Changes won't be saved.Climate risks
Neighborhood: 30545
Nearby schools
Schools provided by the listing agent
- Elementary: Mount Yonah
- Middle: White
- High: White
Source: GAMLS. This data may not be complete. We recommend contacting the local school district to confirm school assignments for this home.
Similar homes
- $350,0003 bd3 ba1.4k sqft65 Vienna Ring, Helen, GA 30545Active

 MLS ID #10787149, Tonya Brady, Century 21 Community Realty. GAMLS
 - $525,0003 bd3 ba2.6k sqft1280 Bahn Innsbruck, Helen, GA 30545Active
 MLS ID #10842672, Teressa Greear Holtzclaw, Fourth Mountain Real Estate. GAMLS
 - $489,0004 bd4 ba2.4k sqft697 Zeppelin Strasse, Helen, GA 30545Active
 MLS ID #10796374, Taylor A Hall, The Norton Agency. GAMLS
 - $369,9003 bd2 ba1.2k sqft390 Alpenrosen Strasse, Helen, GA 30545Active
 MLS ID #10770232, William Duryea, RE/MAX Center. GAMLS
 - $549,9003 bd4 ba2.8k sqft85 International Village Dr, Helen, GA 30545ActiveMLS ID #10735303, Mountain Duo Team, RE/MAX Town & Country. GAMLS
- $399,0004 bd3 ba2.1k sqft744 Skylake Rd, Sautee Nacoochee, GA 30571ActiveMLS ID #10770960, Teressa Greear Holtzclaw, Fourth Mountain Real Estate. GAMLS
- $499,0003 bd3 ba1.6k sqft7869 Highway 75 Alt, Helen, GA 30545ActiveMLS ID #10805141, Teressa Greear Holtzclaw, Fourth Mountain Real Estate. GAMLS
- $379,9003 bd3 ba2k sqft166 Quail Point, Sautee Nacoochee, GA 30571ActiveMLS ID #10832433, Greg Adams, Chris McCall Realty. GAMLS
- $369,9004 bd4 ba2.2k sqft1947 Ivy Mountain Rd, Clarkesville, GA 30523ActiveMLS ID #10846712, James Allison, Leading Edge Real Estate LLC. GAMLS
- $369,9004 bd3 ba2.3k sqft222 Matterhorn Dr, Sautee Nacoochee, GA 30571ActiveMLS ID #10816378, Caitlin Tucker-Glasgow, Ward Properties of North GA. GAMLS
- $369,9003 bd3 ba2.5k sqft24 Sal Mountain Way, Sautee Nacoochee, GA 30571ActiveMLS ID #10741900, Mary Gasparini, Drake Realty, Inc.. GAMLS
- $429,9004 bd3 ba3k sqft68 Barker Trail Rd, Cleveland, GA 30528Active Under ContractMLS ID #10814658, Mary Pearce, Fourth Mountain Real Estate. GAMLS
- $365,0004 bd3 ba1.7k sqft8834 Shallow Creek Trl, Clermont, GA 30527ActiveMLS ID #10846048, Drew Harris, Ward Properties of North GA. GAMLS
- $339,9004 bd3 ba2.3k sqft253 Starlight Dr, Sautee Nacoochee, GA 30571Active Under ContractMLS ID #10773007, Christopher Doss, Dwelli. GAMLS
- $425,0004 bd2 ba2k sqft337 Spring Crest Rd, Cleveland, GA 30528ActiveMLS ID #10737100, Peter Jefferson, eXp Realty. GAMLS
- $415,0002 bd3 ba2k sqft445 Skyview Cir, Clarkesville, GA 30523ActiveMLS ID #10838885, Amber Orr, Keller Williams Lanier Partners. GAMLS
- $475,0004 bd4 ba3.5k sqft70 Doe Run, Sautee Nacoochee, GA 30571ActiveMLS ID #10839393, Teressa Greear Holtzclaw, Fourth Mountain Real Estate. GAMLS
- $375,0004 bd3 ba1.7k sqft500 Washboard Rd, Cleveland, GA 30528ActiveMLS ID #10826394, Josh Temple, Keller Williams Lanier Partners. GAMLS
