Skip main navigation
Off market
  • Price Unknown

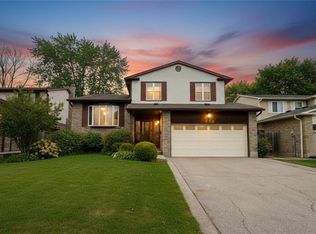
    892 Maxted Cres, Milton, ON L9T 4E9

    3beds
    3,484sqft
    SingleFamily
    Built in 1979
    -- sqft lot
    $-- Zestimate®
    C$--/sqft
    C$3,300 Estimated rent

    Home value

    Not available

    Estimated sales range

    Not available

    Not available

    Loading
    Loading...

    Owner options

    List your home for rent

    C$3,300/mo

    Rent Zestimate®

    Find your next renter with Zillow Rental Manager. Plus, with online applications, you can quickly screen prospective tenants – for free.

    Learn more

    C$3,300/mo

    Rent Zestimate®

    Refinance and save

    Refinancing to a lower rate could help reduce your monthly payments and save thousands over the life of the loan.

    See today's rates

    Explore your selling options

    Work with a Zillow partner agent

    Leverage their expertise and Zillow's premium Showcase listings to get your home seen by more buyers.

    Get started

    List with your own agent

    Get your home in front of millions of buyers by listing it on Zillow.

    Learn how to do it

    Sell it yourself

    Take full control of how buyers see your home on Zillow by listing For Sale by Owner (FSBO).

    List your home

    What's special

    This House has it all! Lovingly renovated, decorated and maintained throughout this 3+1 Bedroom, 3 Bath home has something for everyone. Boasting over 3500sf of finished living space inside surrounded by stone walkways leading to and from your very own 16' x 32' Inground, heated pool. Inside you'll find Hardwood Floors on the Main, Upper and Lower Levels, Marble Floors on the Main Floor Hallway & Kitchen (Heated). Sit under the Pergola by the side of the pool and beside the goldfish pond. Luxurious crown moulding crowns the Main and Lower Levels. Large bright windows with upgraded lighting and pot lights afford radiant lighting. Master Bedroom has a large walk-in closet and renovated 3 Piece Ensuite with rainfall showerhead, glass shower doors and stone counter. Renovated Upper Main 5 Piece Bathroom showcases stone counter/double under-mount sinks, heated flooring and pot lighting. While working from home, enjoy your very own above ground Main Floor Office or 4th Bedroom. Generous, renovated Kitchen features newer cabinets with stone counters, backsplash/under cabinet lighting, New Stainless Steel Appliances, Heated Marble Floor, Undercabinet lighting and more! Oversized lot on a quiet street. parking for 6 Cars. Close to excellent schools, nature trails, shopping, restaurants and the GO Train. Includes 7 appliances, CVAC, CAC, Wifi Garage Opener, Wifi "Ring" Doorbell, Wifi "Ecobee" Thermostat, Keyless Front and Side Doors, Natural Gas BBQ Line. Updated Furnace '09, A/C '12, 35 Year Roof '14, Windows '05 & '12, Doors '12, Landscape Lighting, Inground Sprinkler System and Shed. Walk to Schools, Parks & Nature, 5 min to GO Train. You won't be disappointed! See Feature Sheet and Upgrades List. Pre-listing Home Inspection and Fall 2020 Pool Report available from Listing Agent.

    This property is off market, which means it's not currently listed for sale or rent on Zillow. This may be different from what's available on other websites or public sources.
    Facts & features

    Interior

    Bedrooms & bathrooms
    • Bedrooms: 3
    • Bathrooms: 3
    • Full bathrooms: 2
    • 1/2 bathrooms: 1
    Appliances
    • Laundry: Laundry Room, Inside
    Features
    • Central Vacuum, Upgraded Insulation, In-law Capability, Work Bench, Auto Garage Door Remote(s), Ceiling Fans, Workshop, Water Softener, Water Heater, Water Meter
    Interior area
    • Total interior livable area: 3,484 sqft

    Property

    Features
    • Pool features: Inground
    Lot
    • Topography: Level
    Details
    • Additional structures: Shed, Fence - Full

    Construction

    Type & style
    • Home type: SingleFamily
    • Architectural style: Backsplit
    Condition
    • Year built: 1979

    Utilities & green energy

    • Sewer: Sewer (Municipal)

    Community & neighborhood

    Security
    • Security features: Smoke Detector(s)
    Location
    • Region: Milton

    Other

    Other facts
    • Property Type: Residential
    • Roof: Asphalt Shing
    • Services: Fibre Optics, Natural Gas, Cell Service, Electricity, Garbage/Sanitary Collection, Street Lights, Underground Wiring, Cable TV Available, High Speed Internet Avail, Telephone Available
    • Cooling: Central Air
    • Features Area Influences: Rec./Community Centre, Shopping Nearby, Schools, Playground Nearby, Trails, Greenbelt/Conservation, Major Highway, Place of Worship, Public Transit, Beach, Golf, Library, Downtown, Landscaped, Park, Arts Centre, Hospital, Skiing, Airport, School Bus Route, Ample Parking, Regional Mall, Highway Access, Industrial Park
    • Sewer: Sewer (Municipal)
    • Security Features: Smoke Detector(s)
    • Interior Features: Central Vacuum, Upgraded Insulation, In-law Capability, Work Bench, Auto Garage Door Remote(s), Ceiling Fans, Workshop, Water Softener, Water Heater, Water Meter
    • Exterior Features: Patio(s), Porch, Landscape Lighting, Lawn Sprinkler System, Private Entrance, Landscaped, Lighting, Private Pond
    • Other Structures: Shed, Fence - Full
    • Heating: Gas, Forced Air
    • Topography: Level
    • Pool Features: Inground
    • Water Treatment: Water Softener
    • Architectural Style: Backsplit
    • Location: Urban
    • Laundry Features: Laundry Room, Inside

    Price history

    DateEventPrice
    2/11/2021Listed for saleC$1,289,900C$370/sqft
    Source: RE/MAX PROFESSIONALS INC. (DUNDAS STREET WEST) #40064103 Report a problem

    Public tax history

    Tax history is unavailable.

    Neighborhood: Timberlea

    Nearby schools

    GreatSchools rating

    No schools nearby

    We couldn't find any schools near this home.