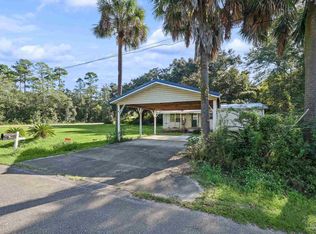
Great opportunity to own a three bedroom, two bath home situated on a large .37 acre lot, for under $200,000. Roof, AC and hot water heater all replaced within the past 5-6 years. Come in and replace the flooring, paint and shine it up, what a great place. Nice size living area with vaulted ceilings, opens up to the kitchen and eat in dining area. The kitchen is a good size, needs some sprucing up and appliances updated but can be a pleasure to prepare meals in. Good size laundry room is just off the kitchen and leads to the two car garage. Split floor plan gives privacy to the owner's suite with private bath. Two additional bedrooms and bath located on the opposite side of the home. Outside you will find a large fenced in backyard, dotted with nice trees. It is a blank canvas for you to design... pool, gardens, whatever brings you joy. No HOA to limit your artistic design. Take a look and see what you can do with this great home.
Contingent
$185,000
8924 Longmont Way, Milton, FL 32583
3beds
1,276sqft
Single Family Residence
Built in 2006
0.39 Acres Lot
$-- Zestimate®
$145/sqft
$-- HOA
What's special
Good size laundry roomLarge fenced in backyardVaulted ceilingsDotted with nice treesTwo car garage
- 38 days
- 183
- 6
Likely to sell faster than
Zillow last checked:
Listing updated:
Listed by:
Donna Szymoniak 850-450-7212,
JANET COULTER REALTY
Source: PAR,MLS#: 688191
Facts & features
Interior
Bedrooms & bathrooms
- Bedrooms: 3
- Bathrooms: 2
- Full bathrooms: 2
Primary bedroom
- Level: First
- Area: 291.5
- Dimensions: 17.67 x 16.5
Bedroom
- Level: First
- Area: 165.6
- Dimensions: 12 x 13.8
Bedroom 1
- Level: First
- Area: 166.05
- Dimensions: 12.3 x 13.5
Bathroom
- Level: First
- Area: 68.57
- Dimensions: 12.1 x 5.67
Kitchen
- Level: First
- Area: 272.4
- Dimensions: 22.7 x 12
Living room
- Level: First
- Area: 418.1
- Dimensions: 22.6 x 18.5
Heating
- Central
Cooling
- Central Air
Appliances
- Included: Electric Water Heater, Refrigerator
Features
- High Ceilings
- Flooring: Vinyl, Carpet
- Has basement: No
Interior area
- Total structure area: 1,276
- Total interior livable area: 1,276 sqft
Property
Parking
- Total spaces: 1
- Parking features: Garage, Front Entrance
- Garage spaces: 1
Features
- Levels: One
- Stories: 1
- Patio & porch: Patio
- Pool features: None
- Fencing: Back Yard
Lot
- Size: 0.39 Acres
- Features: Central Access
Details
- Parcel number: 332n27321300e000190
- Zoning description: Res Single
- Special conditions: Standard
Construction
Type & style
- Home type: SingleFamily
- Architectural style: Traditional
- Property subtype: Single Family Residence
Materials
- Frame
- Foundation: Slab
- Roof: Shingle
Condition
- Resale
- New construction: No
- Year built: 2006
Utilities & green energy
- Electric: Circuit Breakers
- Sewer: Septic Tank
- Utilities for property: Cable Available
Green energy
- Energy efficient items: Insulated Walls
Community & HOA
Community
- Subdivision: Plantation Oaks
HOA
- Has HOA: No
Location
- Region: Milton
Financial & listing details
- Price per square foot: $145/sqft
- Tax assessed value: $171,359
- Annual tax amount: $826
- Price range: $185K - $185K
- Date on market: 8/28/2026
- Cumulative days on market: 39 days
Estimated market value
Not available
Estimated sales range
Not available
Not available
Price history
| Date | Event | Price |
|---|---|---|
| 9/3/2026 | Contingent | $185,000$145/sqft |
Source:  PAR #688191 Report a problem PAR #688191 Report a problem | ||
| 8/28/2026 | Listed for sale | $185,000+54.2%$145/sqft |
Source: PAR #688191 Report a problem | ||
| 6/30/2008 | Sold | $120,000+9.1%$94/sqft |
Source: Public Record Report a problem | ||
| 2/8/2006 | Sold | $110,000$86/sqft |
Source: Public Record Report a problem | ||
Public tax history
| Year | Property taxes | Tax assessment |
|---|---|---|
| 2025 | $826 +10.5% | $89,968 +2.9% |
| 2024 | $748 +4.3% | $87,432 +3% |
| 2023 | $717 +3.2% | $84,885 +3% |
| 2022 | $695 +1.3% | $82,413 +3% |
| 2021 | $686 +3.2% | $80,013 +1.4% |
| 2020 | $665 +2.2% | $78,908 +2.3% |
| 2019 | $651 | $77,134 +1.9% |
| 2018 | $651 +3.5% | $75,696 +2.1% |
| 2017 | $629 | $74,139 +2.1% |
| 2016 | $629 -1.5% | $72,614 +0.7% |
| 2015 | $639 -0.2% | $72,109 +0.8% |
| 2014 | $640 | $71,537 +1.5% |
| 2013 | -- | $70,480 -8.2% |
| 2012 | -- | $76,762 -12% |
| 2011 | -- | $87,268 +0.4% |
| 2010 | -- | $86,882 -6.3% |
| 2009 | -- | $92,735 -9.8% |
| 2008 | -- | $102,849 |
| 2007 | -- | -- |
| 2006 | -- | -- |
Find assessor info on the county website
Monthly payment
Est. payment
Payment breakdown
Explore the cost of this home by adjusting the details. Changes won't be saved.Climate risks
Neighborhood: 32583
Nearby schools
Schools provided by the listing agent
- Elementary: East Milton
- Middle: KING
- High: Milton
Source: PAR. This data may not be complete. We recommend contacting the local school district to confirm school assignments for this home.

Similar homes
- $189,0003 bd2 ba1.2k sqft8707 John Hamm Rd, Milton, FL 32583For Sale
 MLS ID #684664, Mark Hiller, Jr, Llc, EXP Realty, LLC. PAR
 - $259,0003 bd2 ba1.3k sqft8928 Gristmill Way, Milton, FL 32583For Sale

 MLS ID #1011212, Meah E Bennett, Keller Williams Success Realty. ECAOR
 - $275,0003 bd2 ba1.4k sqft5546 Bellview Ct, Milton, FL 32583For Sale
 MLS ID #688727, Tina Destefano, Levin Rinke Realty. PAR
 - $136,5003 bd2 ba1.1k sqft3188 Damon Dr, Milton, FL 32583For Sale
 MLS ID #689823, Ace Khan, Levin Rinke Realty. PAR
