Newer 4 Bed 3 Bathroom Home in Layton! Built In 2022, bring your white gloves! You can tell the current home owners take great pride in their home. All new high end carpet throughout the entire house. Marble counter tops in kitchen with high vaulted ceilings in living room. Finished basement with added insulation for heat and sound. Basement heating splitter for a perfect temp all year long. Custom Wooden Front Door! Built in Extra storage in basement. Custom garage Storage. Mature trees surround this cute home with a charming covered front porch to read you favorite book on in the spring, summer, or fall. Pool & Pickleball courts are part of the community. There is nothing else you need from a home to live this comfortable. Home wont last long on the market. Come take a look quick before you miss it.
For sale
$724,800
893 N 2125 W, Layton, UT 84041
4beds
3,339sqft
Single Family Residence
Built in 2022
3,484 Square Feet Lot
$716,200 Zestimate®
$217/sqft
$205/mo HOA
What's special
Custom garage storageCharming covered front porch
- 2 days
- 130
- 7
Zillow last checked:
Listing updated:
Listed by:
Drew Heslop 801-726-9825,
Equity Real Estate
Source: UtahRealEstate.com,MLS#: 2188444
Facts & features
Interior
Bedrooms & bathrooms
- Bedrooms: 4
- Bathrooms: 3
- Full bathrooms: 2
- 1/2 bathrooms: 1
- Partial bathrooms: 1
Rooms
- Room types: Den/Office, Great Room, Updated Kitchen
Primary bedroom
- Level: Second
Heating
- Central
Cooling
- Central Air, Ceiling Fan(s)
Appliances
- Included: Portable Dishwasher, Microwave, Range Hood, Water Softener Owned, Disposal, Built-In Range, Instant Hot Water
Features
- Walk-In Closet(s), Floor Drains, Vaulted Ceiling(s), Granite Counters, Smart Thermostat
- Flooring: Carpet, Laminate
- Doors: French Doors, Sliding Doors
- Windows: Blinds, Drapes, Full, Window Coverings
- Basement: Full
- Number of fireplaces: 1
- Fireplace features: Fireplace Insert, Insert, Gas Log
Interior area
- Total structure area: 3,339
- Total interior livable area: 3,339 sqft
- Finished area above ground: 2,226
- Finished area below ground: 1,001
Property
Parking
- Total spaces: 6
- Parking features: Garage - Attached
- Attached garage spaces: 2
- Uncovered spaces: 4
Accessibility
- Accessibility features: Accessible Hallway(s)
Features
- Levels: Two
- Stories: 3
- Patio & porch: Porch, Open Porch
- Pool features: Association
- Fencing: Full
- Has view: Yes
- View description: Mountain(s)
Lot
- Size: 3,484 Square Feet
- Features: Corner Lot, Curb & Gutter, Sprinkler: Auto-Full, Drip Irrigation: Auto-Full
- Topography: Terrain
- Residential vegetation: Fruit Trees, Landscaping: Full, Mature Trees
Details
- Parcel number: 103490414
- Zoning description: Single-Family
Construction
Type & style
- Home type: SingleFamily
- Property subtype: Single Family Residence
Materials
- Asphalt, Cement Siding
- Roof: Asphalt
Condition
- Blt./Standing
- New construction: No
- Year built: 2022
- Major remodel year: 2022
Utilities & green energy
- Sewer: Public Sewer, Sewer: Public
- Water: Culinary
- Utilities for property: Natural Gas Connected, Electricity Connected, Sewer Connected, Water Connected
Green energy
- Green verification: Home Energy Score
Community & HOA
Community
- Features: Clubhouse, Sidewalks
- Security: Video Door Bell(s)
HOA
- Has HOA: Yes
- Amenities included: Picnic Area, Playground, Pool
- HOA fee: $205 monthly
- HOA name: Welch Randell
Location
- Region: Layton
Financial & listing details
- Price per square foot: $217/sqft
- Tax assessed value: $575,000
- Annual tax amount: $1
- Date on market: 9/30/2026
- Listing terms: Cash,Conventional,FHA,VA Loan
- Inclusions: Ceiling Fan, Dishwasher: Portable, Fireplace Insert, Microwave, Range, Range Hood, Water Softener: Own, Window Coverings, Video Door Bell(s), Smart Thermostat(s)
- Exclusions: Dryer, Washer
- Acres allowed for irrigation: 0
- Electric utility on property: Yes
- Road surface type: Paved
Estimated market value
$716,200
$680,000 - $752,000
$1,256/mo
Price history
| Date | Event | Price |
|---|---|---|
| 9/30/2026 | Listed for sale | $724,800$217/sqft |
Source:  UtahRealEstate.com #2188444 Report a problem UtahRealEstate.com #2188444 Report a problem | ||
Public tax history
| Year | Property taxes | Tax assessment |
|---|---|---|
| 2025 | $3,013 +5.3% | $575,000 +4.5% |
| 2024 | $2,861 -1.4% | $550,000 +1.7% |
| 2023 | $2,903 +103% | $541,000 +105.6% |
| 2022 | $1,430 +45% | $263,130 +221.5% |
| 2021 | $986 | $81,842 |
Find assessor info on the county website
Monthly payment
Est. payment
Payment breakdown
Explore the cost of this home by adjusting the details. Changes won't be saved.Climate risks
Neighborhood: 84041
Nearby schools
Schools provided by the listing agent
- Elementary: Ellison Park
- Middle: Legacy
- High: Layton
- District: Davis
Source: UtahRealEstate.com. This data may not be complete. We recommend contacting the local school district to confirm school assignments for this home.
Similar homes
- $749,5004 bd3 ba3.5k sqft2752 W 725 N, Layton, UT 84041For Sale
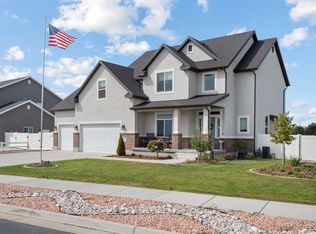
 MLS ID #2182366, David A Brunet, Homie. UtahRealEstate.com
 - $540,0004 bd4 ba3k sqft186 N 750 W, Layton, UT 84041For Sale By Owner

- $575,0006 bd3 ba2.6k sqft1018 N 2325 W, Layton, UT 84041For SaleMLS ID #2185774, Libbey Chuy, Equity Real Estate (South Valley). UtahRealEstate.com
- $780,0006 bd4 ba3.1k sqft2779 W 725 N, Layton, UT 84041For Sale
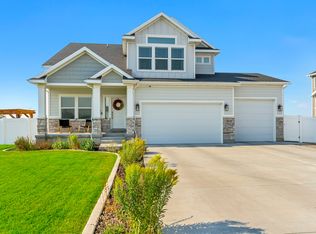 MLS ID #2177190, Ashlee Donaldson, Presidio Real Estate (Executives). UtahRealEstate.com
 - $575,0004 bd4 ba3.5k sqft875 N 2175 W, Layton, UT 84041For SaleMLS ID #2156459, Dale Altman, Coldwell Banker Realty (South Ogden). UtahRealEstate.com
- $789,0004 bd3 ba4k sqft3269 W 650 N, Layton, UT 84041For SaleMLS ID #2167015, Jill L. Allsop, Coldwell Banker Realty (Davis County). UtahRealEstate.com
- $739,0005 bd4 ba4.1k sqft3643 W 775 N, Layton, UT 84041For SaleMLS ID #2160384, Brandon Visser, Ascent Real Estate Group LLC. UtahRealEstate.com
- $499,9006 bd3 ba2.5k sqft1782 N 1575 W, Layton, UT 84041For SaleMLS ID #2188532, Amber Rhine, Coldwell Banker Realty (South Ogden). UtahRealEstate.com
- $928,4455 bd3 ba3.6k sqft3378 W 900 N #130, Layton, UT 84041New ConstructionMLS ID #2188899, Blake Smithing, RE/MAX Associates. UtahRealEstate.com
- $789,9006 bd4 ba4.3k sqft182 N Sierra Way W, Layton, UT 84041For SaleMLS ID #2182571, Jason West, Century 21 Everest. UtahRealEstate.com
- $565,0003 bd4 ba2.4k sqft1043 N 2025 W, Layton, UT 84041For SaleMLS ID #2183024, Sharon K Spratley, Berkshire Hathaway HomeServices Utah Properties (North Salt Lake). UtahRealEstate.com
- $575,0005 bd3 ba2.8k sqft849 E 1800 S, Clearfield, UT 84015For SaleMLS ID #2188596, Jacqueline Blaire Cloud, Pinpoint Real Estate. UtahRealEstate.com
- $734,0003 bd2 ba3.3k sqft3321 W 850 N #109, Layton, UT 84041New ConstructionMLS ID #2171720, Blake Smithing, RE/MAX Associates. UtahRealEstate.com
- $615,0005 bd3 ba2.8k sqft1023 N 3300 W, Layton, UT 84041For SaleMLS ID #2182388, JR Draper, Real Broker, LLC. UtahRealEstate.com
- $928,0005 bd5 ba4.5k sqft2303 W 900 N, Layton, UT 84041For SaleMLS ID #2169935, Sue Benson, RE/MAX Associates. UtahRealEstate.com
- $619,9005 bd4 ba2.7k sqft3651 W 1125 N, Layton, UT 84041For SaleMLS ID #2187774, Shannon Simmons, Equity Real Estate (Select). UtahRealEstate.com
