COASTAL LIVING AT ITS BEST! — ELEGANCE, COMFORT & RESORT-STYLE LIVING!
Discover the beauty of coastal living in this beautifully renovated 2-bedroom, 2-bathroom Marina model condo with a 1-car garage, ideally situated in the desirable 55+ community of Huntington Landmark. Thoughtfully updated with quality craftsmanship and stylish finishes, this exceptional home blends modern elegance with comfort and functionality.
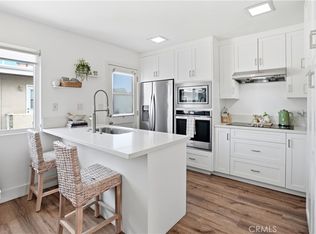
The impressive upgrades include a beautifully renovated kitchen with quartz countertops, custom-built cabinetry, high-quality appliances, recessed lighting, luxurious vinyl flooring, double-pane windows, new copper plumbing, scraped ceilings, and a brand-new garage door, along with many additional enhancements.
Step outside and enjoy the refreshing ocean breeze in your spacious private courtyard and back patio, perfect for relaxing, entertaining, or embracing the Southern California lifestyle.
Huntington Landmark offers an exceptional resort-style living experience with 24-hour guarded security and an impressive array of amenities, including two heated swimming pools and spas, tennis and pickleball courts, a putting green, shuffleboard, a fitness center with weight room, clubhouse, ceramics studio, woodworking shop, library, billiards room, and a variety of social activities.
Conveniently located just 10 blocks from the beach, this beautiful home offers the perfect combination of coastal charm, modern upgrades, and an active community lifestyle.
A MUST-SEE HOME! Experience the best of coastal living at Huntington Landmark!
For sale
Listed by: RE/MAX Select One • Patricia Vidal • 714-334-1773
$838,000
8933 Modesto Cir Unit 1216C, Huntington Beach, CA 92646
2beds
1,072sqft
Condominium
Built in 1977
-- sqft lot
$706,000 Zestimate®
$782/sqft
$625/mo HOA
What's special
- 1 day
- 46
- 9
Zillow last checked:
Listing updated:
Listed by:
Patricia Vidal DRE #01855695 714-334-1773,
RE/MAX Select One,
Marcial Vidal DRE #02050899,
RE/MAX Select One
Source: CRMLS,MLS#: OC26229569 Originating MLS: California Regional MLS
Facts & features
Interior
Bedrooms & bathrooms
- Bedrooms: 2
- Bathrooms: 2
- Full bathrooms: 2
- Main level bathrooms: 2
- Main level bedrooms: 2
Rooms
- Room types: Bedroom, Kitchen, Laundry, Living Room, Primary Bedroom, Other, Dining Room
Primary bedroom
- Features: Primary Suite
Bedroom
- Features: All Bedrooms Down
Bathroom
- Features: Quartz Counters, Separate Shower
Kitchen
- Features: Quartz Counters, Remodeled, Updated Kitchen
Other
- Features: Walk-In Closet(s)
Heating
- Forced Air, Natural Gas
Cooling
- None
Appliances
- Included: Dishwasher, Disposal, Microwave, Refrigerator, Dryer, Washer
- Laundry: Laundry Closet
Features
- Ceiling Fan(s), Cathedral Ceiling(s), Separate/Formal Dining Room, Granite Counters, Open Floorplan, Recessed Lighting, All Bedrooms Down, Primary Suite, Walk-In Closet(s)
- Flooring: Vinyl
- Windows: Drapes, Skylight(s)
- Has fireplace: No
- Fireplace features: None
- Common walls with other units/homes: 2+ Common Walls
Interior area
- Total interior livable area: 1,072 sqft
Property
Parking
- Total spaces: 1
- Parking features: Door-Single, Garage
- Garage spaces: 1
Accessibility
- Accessibility features: Safe Emergency Egress from Home
Features
- Levels: One
- Stories: 1
- Entry location: 1
- Patio & porch: Enclosed, Tile
- Pool features: Community, Heated, Lap, Association
- Has view: Yes
- View description: Neighborhood
Lot
- Size: 1,072 Square Feet
- Features: Corner Lot
Details
- Parcel number: 93818311
- Special conditions: Standard,Trust
Construction
Type & style
- Home type: Condo
- Architectural style: Traditional,Patio Home
- Property subtype: Condominium
- Attached to another structure: Yes
Materials
- Copper Plumbing
- Foundation: Slab
- Roof: Shingle
Condition
- Updated/Remodeled,Turnkey
- New construction: No
- Year built: 1977
Utilities & green energy
- Sewer: Sewer Tap Paid
- Water: Public
- Utilities for property: Cable Available, Electricity Connected, Natural Gas Connected, Sewer Connected, Underground Utilities, Water Connected
Community & HOA
Community
- Features: Street Lights, Sidewalks, Gated, Pool
- Security: Carbon Monoxide Detector(s), Security Gate, Gated with Guard, Gated Community, 24 Hour Security, Smoke Detector(s), Security Guard
- Senior community: Yes
- Subdivision: Huntington Landmark Townhomes (Hlan)
HOA
- Has HOA: Yes
- Amenities included: Bocce Court, Billiard Room, Clubhouse, Sport Court, Fitness Center, Game Room, Management, Outdoor Cooking Area, Picnic Area, Paddle Tennis, Pickleball, Pool, Pets Allowed, RV Parking, Spa/Hot Tub, Tennis Court(s), Trash, Water
- Services included: Sewer
- HOA fee: $625 monthly
- HOA name: HUNTINGTON LANDMARK
- HOA phone: 714-960-5475
Location
- Region: Huntington Beach
Financial & listing details
- Price per square foot: $782/sqft
- Date on market: 11/13/2026
- Listing terms: Cash,Conventional,FHA,VA Loan
Estimated market value
$706,000
$642,000 - $777,000
$3,418/mo
Price history
| Date | Event | Price |
|---|---|---|
| 11/13/2026 | Listed for sale | $838,000$782/sqft |
Source:  CRMLS #OC26229569 Report a problem | ||
| 12/21/2025 | Listing removed | $3,700$3/sqft |
Source: CRMLS #OC25266080 Report a problem | ||
| 11/25/2025 | Listed for rent | $3,700$3/sqft |
Source: CRMLS #OC25266080 Report a problem | ||
Public tax history
Tax history is unavailable.
Monthly payment
Est. payment
Payment breakdown
Explore the cost of this home by adjusting the details. Changes won't be saved.Climate risks
Neighborhood: Huntington Landmark
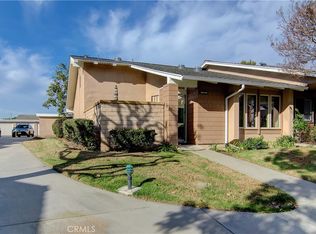
- $850,0002 bd2 ba1k sqft8656 Fresno Cir UNIT 508C, Huntington Beach, CA 92646Sold
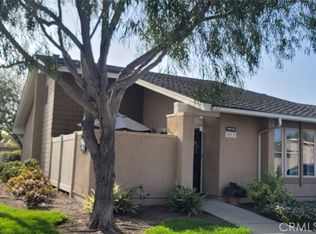
- $828,0002 bd2 ba1k sqft8565 Colusa Cir UNIT 909A, Huntington Beach, CA 92646Sold
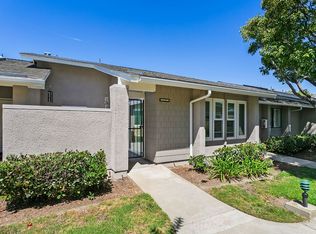
- $828,0002 bd2 ba1k sqft8815 Yuba Cir UNIT 1102B, Huntington Beach, CA 92646Sold
- $815,0002 bd2 ba1k sqft8646 Butte Cir UNIT 604B, Huntington Beach, CA 92646Sold

Similar homes
- $995,0003 bd2 ba1.2k sqft8566 Colusa Cir Unit 905A, Huntington Beach, CA 92646For Sale
 MLS ID #NP26226641, Kimberly Bibb, Pacific Sotheby's Int'l Realty. CRMLS
- $950,0003 bd2 ba1.2k sqft8933 Amador Cir Unit 1316E, Huntington Beach, CA 92646For Sale
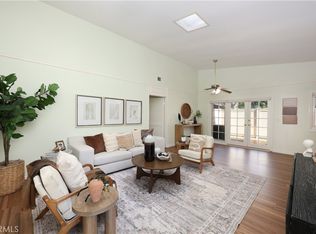 MLS ID #DW26077023, Pam Lee, 24 Hour Real Estate. CRMLS
- $629,0003 bd2 ba1.1k sqft409 Utica Ave #D39, Huntington Beach, CA 92648For Sale
 MLS ID #PW26235024, Jaclyn Kornely, Caliber Real Estate Group. CRMLS
- $849,0002 bd2 ba1k sqft1228 Rutland Rd APT 6, Newport Beach, CA 92660For Sale
 MLS ID #OC26152325, Ashley Schisler, Compass. CRMLS
