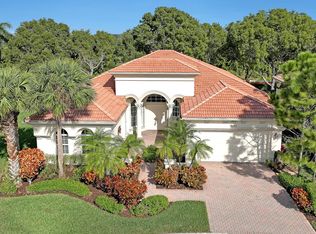
Discover the perfect blend of style and space, with 55+ community amenities in this desirable Seabourn model, ideally situated on a quiet cul-de-sac on Buena Vida's East side in Wellington! Featuring 3 bedrooms, 3 full bathrooms, and a versatile den, this home offers a spacious and functional floor plan designed for comfortable living and entertaining. The oversized owner's suite is a true retreat, complete with brand-new carpeting, freshly painted, two customized walk-in closets, and plantation shutters. The home feels bright, fresh, and move-in ready. High ceilings and clean architectural lines create an open, sophisticated feel, with the added appeal of a contemporary design featuring no arched doorways. A two-car garage provides convenient parking and additional storage. The home combines modern amenities with serene living, all within a vibrant, resort-style community. The HOA covers full landscaping, cable, internet and manned security gate services, ensuring your convenience and peace of mind. Don't miss out on this exceptional opportunity to experience the best of Wellington living! Buena Vida offers an active clubhouse, 2 pools & spa, fitness center, pickleball & tennis, cafe and much more. Capital Contribution of $4,782 paid by Buyer at closing.
For sale
Price cut: $15K (11/12)
$532,900
8933 Via Brilliante, Wellington, FL 33411
3beds
2,473sqft
Single Family Residence
Built in 2004
7,840 Square Feet Lot
$524,000 Zestimate®
$215/sqft
$797/mo HOA
What's special
- 30 days
- 1,387
- 114
Zillow last checked:
Listing updated:
Listed by:
Frederick B Mauser 561-632-5381,
Partnership Realty Inc.
Source: BeachesMLS,MLS#: B26089328 Originating MLS: BeachesMLS
Facts & features
Interior
Bedrooms & bathrooms
- Bedrooms: 3
- Bathrooms: 3
- Full bathrooms: 3
- Main level bathrooms: 3
- Main level bedrooms: 3
Primary bedroom
- Level: First
- Area: 270
- Dimensions: 18 X 15
Bedroom 2
- Level: First
- Area: 144
- Dimensions: 12 X 12
Bedroom 3
- Level: First
- Area: 156
- Dimensions: 13 X 12
Den
- Level: First
- Area: 165
- Dimensions: 15 X 11
Dining room
- Level: First
- Area: 149.5
- Dimensions: 13 X 11.5
Great room
- Level: First
- Area: 414
- Dimensions: 23 X 18
Kitchen
- Level: First
- Area: 154
- Dimensions: 14 X 11
Heating
- Central, Electric
Cooling
- Central Air, Ceiling Fan(s), Electric
Appliances
- Included: Cooktop, Dishwasher, Electric Cooktop, Electric Water Heater, Freezer, Disposal, Ice Maker, Microwave, Oven, Refrigerator, Water Heater, Washer, Owned Water Heater
- Laundry: Washer Hookup, Electric Dryer Hookup, Laundry Room, Laundry Tub
Features
- Bathtub, Central Vacuum, Dining Area, Separate/Formal Dining Room, Dual Sinks, Entrance Foyer, Eat-in Kitchen, High Ceilings, Main Level Primary, Pantry, Split Bedrooms, Soaking Tub, Separate Shower, Walk-In Closet(s)
- Flooring: Carpet, Ceramic Tile
- Windows: Metal, Single Hung
- Has fireplace: No
Interior area
- Total structure area: 3,203
- Total interior livable area: 2,473 sqft
Video & virtual tour
Property
Parking
- Total spaces: 4
- Parking features: Attached, Driveway, Garage, Garage Door Opener, Paver Block
- Attached garage spaces: 2
- Uncovered spaces: 2
Accessibility
- Accessibility features: None
Features
- Levels: One
- Stories: 1
- Entry location: Front Door
- Patio & porch: Covered, Patio, Screened
- Exterior features: Outdoor Living Area, Room For Pool
- Pool features: Association
- Has view: Yes
- View description: Garden
Lot
- Size: 7,840 Square Feet
- Dimensions: 70 x 115
- Features: Cul-De-Sac, Sprinklers Automatic, < 1/4 Acre
Details
- Parcel number: 73424407050010770
- Zoning: PUD (city)
- Special conditions: Standard,Listed As-Is
Construction
Type & style
- Home type: SingleFamily
- Architectural style: Mediterranean
- Property subtype: Single Family Residence
Materials
- Concrete, Stucco
- Foundation: Slab
- Roof: Tile
Condition
- Resale
- New construction: No
- Year built: 2004
Details
- Builder model: Seabourn
- Builder name: Minto Communities
Utilities & green energy
- Sewer: Public Sewer
- Water: Public
- Utilities for property: Cable Available, Electricity Available, Sewer Available, Underground Utilities, Water Available
Community & HOA
Community
- Features: Home Owners Association, Gated, Property Manager On-Site, Street Lights, Sidewalks
- Security: Gated with Guard, Gated Community
- Senior community: Yes
- Subdivision: BUENA VIDA
HOA
- Has HOA: Yes
- Amenities included: Clubhouse, Fitness Center, Gated, Hobby Room, Library, Management, Pool, Parking, Restaurant, Spa/Hot Tub, Security, Sidewalks, Tennis Court(s)
- Services included: Common Areas, Cable TV, Maintenance Grounds, Maintenance Structure, Recreation Facilities, Reserve Fund, Security, Internet
- HOA fee: $2,391 quarterly
- HOA name: Buena Vida Homewoners Association
Location
- Region: Wellington
Financial & listing details
- Price per square foot: $215/sqft
- Tax assessed value: $363,405
- Annual tax amount: $6,415
- Date on market: 10/16/2026
- Cumulative days on market: 30 days
- Listing terms: Cash,Conventional
- Electric utility on property: Yes
- Road surface type: Asphalt
Estimated market value
$524,000
$498,000 - $550,000
$4,657/mo
Price history
| Date | Event | Price |
|---|---|---|
| 11/12/2026 | Price change | $532,900-2.7%$215/sqft |
Source:  BeachesMLS #B26089328 Report a problem | ||
| 10/16/2026 | Listed for sale | $547,900+37.5%$222/sqft |
Source: BeachesMLS #B26089328 Report a problem | ||
| 5/13/2004 | Sold | $398,470$161/sqft |
Source: Public Record Report a problem | ||
Public tax history
| Year | Property taxes | Tax assessment |
|---|---|---|
| 2025 | $6,415 +3.2% | $353,851 +2.9% |
| 2024 | $6,219 +2.8% | $343,879 +3% |
| 2023 | $6,050 +2.4% | $333,863 +3% |
| 2022 | $5,909 +1.5% | $324,139 +3% |
| 2021 | $5,821 +1.4% | $314,698 +1.4% |
| 2020 | $5,742 +1.4% | $310,353 +2.3% |
| 2019 | $5,663 | $303,375 +1.9% |
| 2018 | $5,663 +4.8% | $297,718 +2.1% |
| 2017 | $5,401 +1.2% | $291,595 +2.1% |
| 2016 | $5,339 0% | $285,597 +0.7% |
| 2015 | $5,339 -2.7% | $283,612 +0.8% |
| 2014 | $5,486 +1.4% | $281,361 +1.5% |
| 2013 | $5,413 +0.6% | $277,203 +1.7% |
| 2012 | $5,378 -0.7% | $272,569 +1.2% |
| 2011 | $5,418 -4.3% | $269,258 -3.4% |
| 2010 | $5,661 -3.9% | $278,704 -6.3% |
| 2009 | $5,889 -7.7% | $297,595 -15.6% |
| 2008 | $6,379 +0.3% | $352,585 +3% |
| 2007 | $6,359 -6.4% | $342,316 +2.5% |
| 2006 | $6,791 | $333,967 +3% |
| 2005 | -- | $324,240 +391.3% |
| 2004 | $845 | $66,000 |
Find assessor info on the county website
Monthly payment
Est. payment
Payment breakdown
Explore the cost of this home by adjusting the details. Changes won't be saved.Climate risks
Neighborhood: Buena Vida
Nearby schools
Schools provided by the listing agent
- Elementary: Equestrian Trails
- Middle: Emerald Cove
- High: Palm Beach Central
Source: BeachesMLS. This data may not be complete. We recommend contacting the local school district to confirm school assignments for this home.

Similar homes
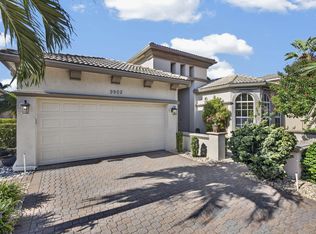
- $510,0002 bd3 ba2.3k sqft9902 Via Elegante, Wellington, FL 33411For Sale
 MLS ID #B26068515, Evelyn D Reibel, Keyes Company. BeachesMLS
- $493,0002 bd3 ba2.2k sqft8553 E Via Grande E, Wellington, FL 33411For Sale
 MLS ID #B26039275, Staci Lyn Swietkoski, Option One Realty Inc.. BeachesMLS
- $519,5003 bd2 ba1.9k sqft2430 Sapphire Circle, West Palm Beach, FL 33411For Sale
 MLS ID #B26097662, Sharon Frankel, Home Sellers Market Inc.. BeachesMLS
- $535,0003 bd2 ba1.9k sqft9574 LANTERN BAY Circle, West Palm Beach, FL 33411For Sale
 MLS ID #B26064982, Gina Beth Massey, Keyes Company. BeachesMLS
- $529,0003 bd2 ba2.1k sqft2305 Sailfish Cove Drive, West Palm Beach, FL 33411For SaleMLS ID #B26072035, Sean P. Siegrist, RE/MAX Direct. BeachesMLS
- $500,0002 bd2 ba1.6k sqft9194 CLIPPER Court, West Palm Beach, FL 33411For SaleMLS ID #B26097767, Geri Auerbach, Home Sellers Market Inc.. BeachesMLS
- $479,9003 bd2 ba1.8k sqft8620 HIGH CAY, West Palm Beach, FL 33411For SaleMLS ID #B26060357, Ashley Rose Sacks, Cypress Realty & Investments LLC. BeachesMLS
- $530,0003 bd2 ba2k sqft8052 FLORENZA Drive, Boynton Beach, FL 33472For SaleMLS ID #B26089369, Annamarie Cutburth, LoKation. BeachesMLS
- $519,0004 bd3 ba2.2k sqft8127 PLAYA DEL SUR Boulevard, Lake Worth, FL 33467For SaleMLS ID #B26093236, James Kevin Maguire, RE/MAX Services. BeachesMLS
- $545,0003 bd2 ba2k sqft6561 PISANO Drive, Lake Worth, FL 33467For SaleMLS ID #B26068936, Joan Marie Pizzi, Branham Realty Inc.. BeachesMLS
- $478,0003 bd3 ba2.1k sqft9486 VERCELLI Street, Lake Worth, FL 33467For SaleMLS ID #B26095022, James Viscome, Guaranteed Home Sales. BeachesMLS
- $520,0003 bd2 ba1.9k sqft7613 CAPRIO Drive, Boynton Beach, FL 33472For SaleMLS ID #B26082914, Tiffany A Shlomi, Keyes Company. BeachesMLS
- $499,0003 bd2 ba1.9k sqft6806 Rienzo Street, Lake Worth, FL 33467For SaleMLS ID #B26069004, Jeanne Siegel Goldfeder, Florida Premier Realty of the Palm Beaches LLC. BeachesMLS
- $550,0003 bd2 ba1.8k sqft7372 ROCKBRIDGE Circle #7372, Lake Worth, FL 33467For SaleMLS ID #B26065053, Cynthia Bray PA, Compass Florida LLC. BeachesMLS
- $549,0003 bd3 ba2.5k sqft7639 Tarpon Cove Circle, Lake Worth, FL 33467For SaleMLS ID #B26054548, Matthew J Bickler, CENTURY 21 Tenace Realty. BeachesMLS
- $550,0003 bd2 ba2.2k sqft11723 Caracas Boulevard, Boynton Beach, FL 33437For SaleMLS ID #B26086001, Brian R Perry, KW Innovations. BeachesMLS
- $549,0003 bd3 ba2k sqft10523 Copper Lake Drive, Boynton Beach, FL 33437For SaleMLS ID #B26090533, Joseph Shayowitz, LoKation. BeachesMLS
- $489,0003 bd2 ba1.9k sqft6554 Pavone Street, Lake Worth, FL 33467For SaleMLS ID #B26042157, Jeanne Siegel Goldfeder, Florida Premier Realty of the Palm Beaches LLC. BeachesMLS
- $539,8983 bd2 ba2.5k sqft11631 Puerto Boulevard, Boynton Beach, FL 33437For SaleMLS ID #B26033475, William Stuart Shearouse, United Realty Group, Inc. BeachesMLS
- $525,0003 bd2 ba1.9k sqft7575 New Holland Way, Boynton Beach, FL 33437For SaleMLS ID #B26088714, Monty D Norton PA, Dalton Wade Inc. BeachesMLS
