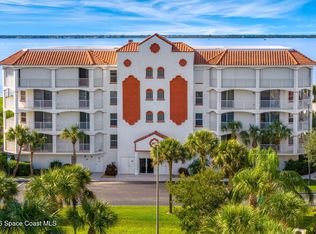
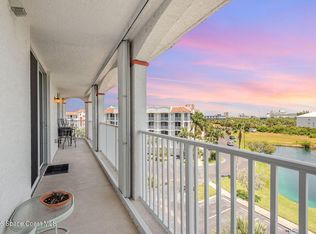
Beachside luxury! Coastal living at its finest, in this beautifully REMODELED and Furnished, Puerto Del Rio condominium. Featuring 3 bedrooms and 2 full baths, the home is designed for comfort and style. The newly renovated kitchen boasts quartz countertops, modern cabinetry, and black stainless steel appliances. New tile and engineered hardwood flooring flow seamlessly throughout the open layout, complemented by impact sliders that fill the interior with natural light. The full wraparound balcony offers the perfect spot for morning coffee, evening sunsets, or viewing rocket launches. The spacious primary suite includes dual walk-in closets, a garden tub, and a walk-in shower. Under-building parking and private storage add convenience, making this residence a true blend of coastal elegance and everyday comfort. Minutes from beaches & Port Canaveral. Close to Orlando Int. Airport & theme parks. Puerto Del Rio offers resort-style amenities, including a riverside heated pool and spa, clubhouse, fitness center, sauna, walking paths, secure lobby entry, and under-building parking with private storage. Water, cable, and internet are included, and the community's lush grounds provide ideal vantage points for rocket launches and breathtaking sunsets. Schedule your showing today!
Under contract
Price cut: $14.9K (7/1)
$450,000
8934 Puerto Del Rio Dr #8304, Cape Canaveral, FL 32920
3beds
2,348sqft
:
Get pre-qualified$3,869/mo
Condominium
Built in 2005
-- sqft lot
$-- Zestimate®
$192/sqft
$945/mo HOA
What's special
Full wraparound balconyNewly renovated kitchenQuartz countertopsOpen layoutModern cabinetrySpacious primary suiteGarden tub
- 243 days |
- 197 |
- 7 |
Zillow last checked:
Listing updated:
Listed by:
Kelly Hamilton 321-863-4915,
Florida Lifestyle Realty LLC
Source: Space Coast AOR,MLS#: 1063821
Facts & features
Interior
Bedrooms & bathrooms
- Bedrooms: 3
- Bathrooms: 2
- Full bathrooms: 2
Primary bedroom
- Description: Sliders to Balcony, His & Hers Closets, Hardwood Flooring, Ceiling Fan, En Suite Bathroom
- Area: 386.1
- Dimensions: 27.00 x 14.30
Bedroom 2
- Description: Balcony Access, Built-In Closet, Ceiling Fan
- Area: 240.24
- Dimensions: 15.60 x 15.40
Bedroom 3
- Description: Built-In Closet, Ceiling Fan
- Area: 237.07
- Dimensions: 15.70 x 15.10
Primary bathroom
- Description: Large Walk-In Glass Enclosed Shower, Soaking Tub, Dual Sinks, Tile Flooring
- Area: 173.03
- Dimensions: 14.30 x 12.10
Dining room
- Description: Sliders to Balcony, Hardwood Flooring
- Area: 336
- Dimensions: 21.00 x 16.00
Kitchen
- Description: Newly Renovated, Quartz Countertops, Stainless Appliances, Generous Breakfast Bar
- Area: 183.06
- Dimensions: 16.20 x 11.30
Living room
- Description: Dual Sliders to Balcony, Ceiling Fan, Hardwood Flooring
- Area: 287.7
- Dimensions: 13.70 x 21.00
Other
- Description: Covered Wraparound Balcony
- Area: 1720.29
- Dimensions: 42.90 x 40.10
Other
- Description: Laundry Room, Front Loader Washer & Dryer
Other
- Description: Foyer, Tile Flooring
- Area: 68.25
- Dimensions: 10.50 x 6.50
Heating
- Central
Cooling
- Central Air, Electric
Appliances
- Included: Dishwasher, Dryer, Electric Range, Electric Water Heater, Microwave, Refrigerator, Washer
- Laundry: In Unit
Features
- Breakfast Bar, Ceiling Fan(s), Entrance Foyer, His and Hers Closets, Open Floorplan, Primary Bathroom -Tub with Separate Shower, Split Bedrooms, Walk-In Closet(s)
- Flooring: Tile, Wood
- Has fireplace: No
Interior area
- Total interior livable area: 2,348 sqft
Video & virtual tour
Property
Parking
- Total spaces: 1
- Parking features: Additional Parking, Assigned, Garage, Underground
- Garage spaces: 1
Features
- Stories: 1
- Exterior features: Balcony, Impact Windows
- Has spa: Yes
- Spa features: Community, Heated, In Ground
- Has view: Yes
- View description: River, Water, Intracoastal
- Has water view: Yes
- Water view: River,Water,Intracoastal
- Waterfront features: River Front, Intracoastal
- Body of water: Banana River
Lot
- Size: 3,049 Square Feet
- Features: Other
Details
- Additional parcels included: 2459460
- Parcel number: 2437150000261.H0000.00
- Special conditions: Standard
Construction
Type & style
- Home type: Condo
- Architectural style: Other
- Property subtype: Condominium
Materials
- Block, Concrete, Stucco
- Roof: Membrane
Condition
- New construction: No
- Year built: 2005
Utilities & green energy
- Sewer: Public Sewer
- Water: Public
- Utilities for property: Cable Connected, Electricity Connected, Sewer Connected, Water Connected
Community & HOA
Community
- Security: Secured Lobby
- Subdivision: Puerto Del Rio Condo Ph 1D
HOA
- Has HOA: Yes
- Amenities included: Clubhouse, Elevator(s), Fitness Center, Maintenance Grounds, Maintenance Structure, Management - Full Time, Management - Off Site, Pool, Spa/Hot Tub
- Services included: Cable TV, Insurance, Internet, Maintenance Grounds, Sewer, Trash, Water
- HOA fee: $945 monthly
- HOA name: Puerto Del Rio Condominiums
Location
- Region: Cape Canaveral
Financial & listing details
- Price per square foot: $192/sqft
- Tax assessed value: $389,410
- Annual tax amount: $5,138
- Date on market: 12/8/2025
- Listing terms: Cash,Conventional,VA Loan
- Road surface type: Asphalt
Estimated market value
Not available
Estimated sales range
Not available
Not available
Price history
| Date | Event | Price |
|---|---|---|
| 7/27/2026 | Contingent | $450,000$192/sqft |
Source: Space Coast AOR #1063821 Report a problem | ||
| 7/1/2026 | Price change | $450,000-3.2%$192/sqft |
Source: Space Coast AOR #1063821 Report a problem | ||
| 4/23/2026 | Price change | $464,900-2.1%$198/sqft |
Source: Space Coast AOR #1063821 Report a problem | ||
| 4/8/2026 | Price change | $475,000-2.1%$202/sqft |
Source: Space Coast AOR #1063821 Report a problem | ||
| 12/8/2025 | Listed for sale | $485,000-16.1%$207/sqft |
Source: Space Coast AOR #1063821 Report a problem | ||
| 4/6/2024 | Listing removed | -- |
Source: Space Coast AOR #1001199 Report a problem | ||
| 2/14/2024 | Price change | $578,000-2%$246/sqft |
Source: Space Coast AOR #1001199 Report a problem | ||
| 1/5/2024 | Listed for sale | $589,900+95%$251/sqft |
Source: Space Coast AOR #1001199 Report a problem | ||
| 6/1/2018 | Sold | $302,500-4%$129/sqft |
Source: Space Coast AOR #810830 Report a problem | ||
| 4/15/2018 | Listed for sale | $315,000+8.6%$134/sqft |
Source: Coldwell Banker Coast Realty #810830 Report a problem | ||
| 2/28/2011 | Listing removed | $1,300$1/sqft |
Source: CENTURY 21 Camelot Realty, Inc #590365 Report a problem | ||
| 2/20/2011 | Listed for rent | $1,300$1/sqft |
Source: CENTURY 21 Camelot Realty, Inc #590365 Report a problem | ||
| 6/19/2009 | Listing removed | $290,000$124/sqft |
Source: Century 21 #537482 Report a problem | ||
| 4/26/2009 | Listed for sale | $290,000+18.4%$124/sqft |
Source: Century 21 #537482 Report a problem | ||
| 6/10/2005 | Sold | $245,000$104/sqft |
Source: Public Record Report a problem | ||
Public tax history
| Year | Property taxes | Tax assessment |
|---|---|---|
| 2025 | $5,138 -11.1% | $389,410 -10.2% |
| 2024 | $5,779 +2.4% | $433,700 +2.5% |
| 2023 | $5,646 +19.2% | $423,290 +17.7% |
| 2022 | $4,736 +62% | $359,550 +46% |
| 2021 | $2,923 -0.6% | $246,280 +1.4% |
| 2020 | $2,939 -0.2% | $242,880 +2.3% |
| 2019 | $2,945 | $237,420 -16.9% |
| 2018 | $2,945 -32.7% | $285,660 +4.6% |
| 2017 | $4,376 +0.1% | $273,050 +7.3% |
| 2016 | $4,371 +7.9% | $254,540 +13.3% |
| 2015 | $4,052 +15% | $224,660 +10% |
| 2014 | $3,524 | $204,240 |
| 2013 | -- | $204,240 |
| 2012 | $3,769 -0.1% | -- |
| 2011 | $3,773 +4.1% | -- |
| 2010 | $3,625 +17.5% | -- |
| 2009 | $3,085 -6.5% | -- |
| 2008 | $3,299 -29% | -- |
| 2007 | $4,646 | -- |
Find assessor info on the county website
Monthly payment
Est. payment
Payment breakdown
Explore the cost of this home by adjusting the details. Changes won't be saved.Climate risks
Neighborhood: 32920
Nearby schools
GreatSchools rating
- 7/10Cape View Elementary SchoolGrades: PK-6Distance: 1.3 mi
- 7/10Cocoa Beach Junior/Senior High SchoolGrades: 7-12Distance: 5.7 mi
Schools provided by the listing agent
- Elementary: Cape View
- Middle: Cocoa Beach
- High: Cocoa Beach
Source: Space Coast AOR. This data may not be complete. We recommend contacting the local school district to confirm school assignments for this home.
- $610,0003 bd2 ba2.4k sqft8964 Puerto Del Rio Dr UNIT 202, Cape Canaveral, FL 32920Sold
- $446,700-- bd-- ba2.3k sqft8954 Puerto Del Rio Dr #1203, Cape Canaveral, FL 32920Off Market
- $293,9203 bd2 ba2.3k sqft8954 Puerto Del Rio Dr #1204, Cape Canaveral, FL 32920Off Market

- $579,500-- bd-- ba2.4k sqft8954 Puerto Del Rio Dr #1301, Cape Canaveral, FL 32920Off Market
- $601,200-- bd-- ba2.4k sqft8954 Puerto Del Rio Dr #1502, Cape Canaveral, FL 32920Off Market
- $541,000-- bd-- ba2.4k sqft8954 Puerto Del Rio Dr #1201, Cape Canaveral, FL 32920Off Market
- $560,300-- bd-- ba2.4k sqft8954 Puerto Del Rio Dr #1202, Cape Canaveral, FL 32920Off Market
- $548,9003 bd2 ba2.4k sqft8954 Puerto Del Rio Dr #1302, Cape Canaveral, FL 32920Off Market
A local agent can set up tours, give advice and negotiate with sellers.
Similar homes
- $449,0003 bd2 ba2.3k sqft8924 Puerto Del Rio Dr #9204, Cape Canaveral, FL 32920For Sale
 MLS ID #1074651, Vicki L Chambers. Space Coast AOR
 - $435,0003 bd2 ba1.8k sqft8903 Laguna Ln Unit 503, Cape Canaveral, FL 32920For Sale
 MLS ID #1067750, Terry Theodorou. Space Coast AOR
 - $499,0003 bd2 ba2.4k sqft8935 Puerto Del Rio Dr #7501, Cape Canaveral, FL 32920For Sale
 MLS ID #1074636, Kayla Crouse. Space Coast AOR
 - $425,0003 bd2 ba2k sqft551 Casa Bella Dr Unit 203, Cape Canaveral, FL 32920For Sale
 MLS ID #1076478, Jennifer Leah Valentine. Space Coast AOR
 - $474,9002 bd2 ba1.6k sqft8700 Ridgewood Ave APT B202, Cape Canaveral, FL 32920For SaleMLS ID #1084325, Daniel J Quattrocchi. Space Coast AOR
- $425,0004 bd3 ba2.3k sqft8414 Maria Ct #5, Cape Canaveral, FL 32920For SaleMLS ID #1081381, Jonathan Williams. Space Coast AOR
- $475,0003 bd2 ba1.5k sqft8472 Ridgewood Ave Unit 201, Cape Canaveral, FL 32920For SaleMLS ID #1072142, Jackie Griffin. Space Coast AOR
- $575,0003 bd2 ba1.6k sqft817 Mystic Dr APT B307, Cape Canaveral, FL 32920For SaleMLS ID #1083905, Diana Pittner-Scarincio. Space Coast AOR
- $524,9002 bd2 ba1.6k sqft601 Shorewood Dr Unit G303, Cape Canaveral, FL 32920For SaleMLS ID #1082601, Andrew Barclay. Space Coast AOR
- $350,0002 bd2 ba1.1k sqft8767 Live Oak Ct, Cape Canaveral, FL 32920For SaleMLS ID #1083835, Jackie Griffin. Space Coast AOR
- $410,0003 bd2 ba1.5k sqft1700 N Atlantic Ave APT 126, Cocoa Beach, FL 32931For SaleMLS ID #1084043, Jackie Griffin. Space Coast AOR
- $475,0003 bd2 ba2k sqft3400 Ocean Beach Blvd APT 213, Cocoa Beach, FL 32931For SaleMLS ID #1080339, Barbara Schluraff. Space Coast AOR
- $499,0003 bd2 ba1.8k sqft4125 W End Rd APT 306, Cocoa Beach, FL 32931For SaleMLS ID #1062428, Richard D Lemon. Space Coast AOR
- $323,0002 bd2 ba1.2k sqft300 Columbia Dr APT 3204, Cape Canaveral, FL 32920For SaleMLS ID #1071425, Dustin Allen Overton. Space Coast AOR
- $615,0002 bd2 ba1.8k sqft606 Shorewood Dr Unit C206, Cape Canaveral, FL 32920For SaleMLS ID #1083118, Paul Michael Kemp. Space Coast AOR
- $354,9992 bd2 ba1.3k sqft5805 N Banana River Blvd APT 1153, Cape Canaveral, FL 32920For SaleMLS ID #1069175, Gerard P Dillon Jr.. Space Coast AOR
- $305,0002 bd2 ba1.2k sqft300 Columbia Dr #305-2, Cape Canaveral, FL 32920For SaleMLS ID #1074947, Christina L Boothroyd. Space Coast AOR
- $342,0002 bd2 ba1.3k sqft5805 N Banana River Blvd APT 1154, Cape Canaveral, FL 32920For SaleMLS ID #1079743, Dustin Allen Overton. Space Coast AOR
- $422,5003 bd2 ba1.7k sqft3165 N Atlantic Ave APT B209, Cocoa Beach, FL 32931For SaleMLS ID #1081090, Christina Ritman. Space Coast AOR
- $450,0002 bd2 ba1.3k sqft200 S Banana River Blvd APT 2310, Cocoa Beach, FL 32931For SaleMLS ID #1071484, Debra Ann Roth. Space Coast AOR
