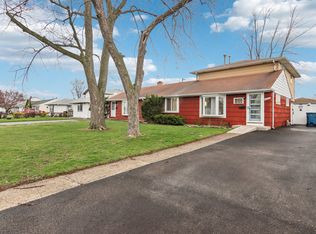
Welcome to this spacious and well-maintained attached single-family home offering the perfect blend of comfort and convenience. This property features 4 generously sized bedrooms and 3 full bathrooms, providing plenty of room for everyone. The home offers various spacious living areas, ideal for both everyday living and entertaining. Spacious kitchen with breakfast area and French doors that open to the dining area. A large driveway provides ample parking and added convenience. Enjoy the comfort and charm of a small-town feel while being just blocks away from the city, giving you easy access to shopping, dining, and major amenities. A wonderful opportunity to own a home that truly combines space, location, and functionality.
Contingent
$299,000
8947 S Komensky Ave, Hometown, IL 60456
4beds
1,690sqft
:
Get pre-qualified$2,271/mo
Duplex, Single Family Residence
Built in 1950
-- sqft lot
$293,800 Zestimate®
$177/sqft
$-- HOA
What's special
- 134 days |
- 52 |
- 1 |
Zillow last checked:
Listing updated:
Listed by:
Lorena Ramirez-Carrillo 773-716-3799,
YUB Realty Inc
Source: MRED as distributed by MLS GRID,MLS#: 12590196
Facts & features
Interior
Bedrooms & bathrooms
- Bedrooms: 4
- Bathrooms: 3
- Full bathrooms: 3
Rooms
- Room types: No additional rooms
Primary bedroom
- Features: Bathroom (Full)
- Level: Second
- Area: 345 Square Feet
- Dimensions: 15X23
Bedroom 2
- Level: Main
- Area: 140 Square Feet
- Dimensions: 14X10
Bedroom 3
- Level: Main
- Area: 99 Square Feet
- Dimensions: 11X9
Bedroom 4
- Level: Main
- Area: 135 Square Feet
- Dimensions: 9X15
Dining room
- Level: Main
- Area: 54 Square Feet
- Dimensions: 9X6
Kitchen
- Features: Kitchen (Eating Area-Table Space)
- Level: Main
- Area: 154 Square Feet
- Dimensions: 14X11
Living room
- Level: Main
- Area: 255 Square Feet
- Dimensions: 15X17
Heating
- Natural Gas, Forced Air, Sep Heating Systems - 2+
Cooling
- Central Air
Appliances
- Included: Range, Dishwasher, Refrigerator, Washer, Dryer
- Laundry: Laundry Closet
Features
- Basement: Crawl Space
- Number of fireplaces: 1
- Fireplace features: Wood Burning, Living Room
Interior area
- Total structure area: 0
- Total interior livable area: 1,690 sqft
Property
Parking
- Total spaces: 1
- Parking features: Asphalt, No Garage, Yes, Detached, Garage
- Garage spaces: 1
Accessibility
- Accessibility features: No Disability Access
Lot
- Size: 4,000 Square Feet
Details
- Parcel number: 24032050290000
- Special conditions: None
Construction
Type & style
- Home type: MultiFamily
- Property subtype: Duplex, Single Family Residence
Materials
- Vinyl Siding
Condition
- New construction: No
- Year built: 1950
Utilities & green energy
- Sewer: Public Sewer
- Water: Public
Community & HOA
HOA
- Services included: None
Location
- Region: Hometown
Financial & listing details
- Price per square foot: $177/sqft
- Tax assessed value: $220,000
- Annual tax amount: $6,064
- Date on market: 3/12/2026
- Ownership: Fee Simple
Estimated market value
$293,800
$279,000 - $308,000
$1,939/mo
Price history
| Date | Event | Price |
|---|---|---|
| 5/26/2026 | Contingent | $299,000$177/sqft |
Source:  MRED as distributed by MLS GRID #12590196 Report a problem MRED as distributed by MLS GRID #12590196 Report a problem | ||
| 3/12/2026 | Listed for sale | $299,000+25.1%$177/sqft |
Source: MRED as distributed by MLS GRID #12590196 Report a problem | ||
| 9/27/2022 | Sold | $239,000$141/sqft |
Source: Public Record Report a problem | ||
| 9/6/2022 | Pending sale | $239,000$141/sqft |
Source: Owner Report a problem | ||
| 8/22/2022 | Listed for sale | $239,000$141/sqft |
Source: Owner Report a problem | ||
Public tax history
| Year | Property taxes | Tax assessment |
|---|---|---|
| 2024 | -- | $22,000 |
| 2023 | $5,809 +58.7% | $22,000 +41.4% |
| 2022 | $3,660 +1.4% | $15,563 |
| 2021 | $3,609 -2.5% | $15,563 |
| 2020 | $3,703 +6.3% | $15,563 -1.4% |
| 2019 | $3,484 +4.4% | $15,787 |
| 2018 | $3,336 +72.5% | $15,787 |
| 2017 | $1,934 -31.7% | $15,787 +28.2% |
| 2016 | $2,834 -34% | $12,319 |
| 2015 | $4,293 +57.3% | $12,319 |
| 2014 | $2,729 -8% | $12,319 -13.3% |
| 2013 | $2,966 +0.5% | $14,205 |
| 2012 | $2,953 -1.5% | $14,205 |
| 2011 | $2,997 +14.3% | $14,205 -18.4% |
| 2010 | $2,623 +17.7% | $17,410 |
| 2009 | $2,228 +10.9% | $17,410 -5% |
| 2008 | $2,009 +6.4% | $18,328 +32.9% |
| 2007 | $1,889 +6.1% | $13,790 |
| 2006 | $1,781 +9.8% | $13,790 |
| 2005 | $1,622 -3.4% | $13,790 +29.7% |
| 2004 | $1,680 +3.2% | $10,636 |
| 2003 | $1,628 -23.3% | $10,636 |
| 2002 | $2,121 +36.1% | $10,636 +7.6% |
| 2001 | $1,559 +0.8% | $9,886 |
| 2000 | $1,547 +10.3% | $9,886 |
| 1999 | $1,402 | $9,886 |
Find assessor info on the county website
Monthly payment
Est. payment
Payment breakdown
Explore the cost of this home by adjusting the details. Changes won't be saved.Climate risks
Neighborhood: 60456
Nearby schools
GreatSchools rating
- 8/10Hometown Elementary SchoolGrades: K-5Distance: 0 mi
- 8/10Oak Lawn-Hometown Middle SchoolGrades: 6-8Distance: 1.8 mi
- 3/10Oak Lawn Community High SchoolGrades: 9-12Distance: 2 mi
Schools provided by the listing agent
- District: 123
Source: MRED as distributed by MLS GRID. This data may not be complete. We recommend contacting the local school district to confirm school assignments for this home.

- $185,0002 bd1 ba744 sqft4569 W 88th St, Hometown, IL 60456Sold
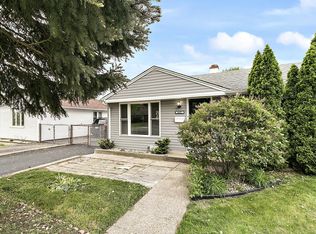
- $284,6003 bd2 ba1k sqft4607 W 89th St, Hometown, IL 60456Off Market
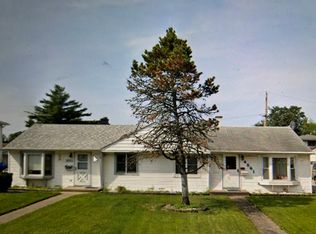
- $180,0002 bd1 ba744 sqft4561 W 89th St, Hometown, IL 60456Sold
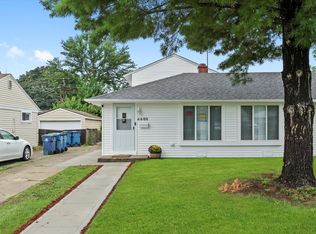
- $298,0004 bd2 ba754 sqft4608 W 90th Pl, Hometown, IL 60456Sold
- $202,9002 bd1 ba775 sqft4113 Sw Hwy, Hometown, IL 60456Off Market
- $6,000-- bd-- ba-- sqftCornwall, Hometown, IL 60456Off Market
- $196,9003 bd1 ba744 sqft8864 S Kildare Ave, Hometown, IL 60456Off Market
- $223,3004 bd1 ba1.1k sqft8851 S Kolin Ave, Hometown, IL 60456Off Market
A local agent can set up tours, give advice and negotiate with sellers.
Similar homes
- $295,0005 bd2 ba1.8k sqft4552 W 89th St, Hometown, IL 60456Active
 MLS ID #12631252, Kellye Jackson, Redfin Corporation. MRED as distributed by MLS GRID
 - $257,9003 bd1 ba1.4k sqft8818 S Kildare Ave, Hometown, IL 60456Price Change
 MLS ID #12674949, Brent Wilk, Wilk Real Estate. MRED as distributed by MLS GRID
 - $345,0003 bd2 ba1.7k sqft7740 Monitor Ave, Burbank, IL 60459Re-activated
 MLS ID #12671206, Anissa Renteria, REMAX Legends. MRED as distributed by MLS GRID
 - $324,9004 bd2 ba2.1k sqft9754 S Harvard Ave, Chicago, IL 60628New
 MLS ID #12713868, Sonya D Enoch, ABR,RENE,SFR,SRS, Coldwell Banker Realty. MRED as distributed by MLS GRID
 - $300,0004 bd2 ba1k sqft7832 Lamon Ave, Burbank, IL 60459ActiveMLS ID #12692742, Javier Alday, Realty of America, LLC. MRED as distributed by MLS GRID
- $290,0004 bd2 ba1k sqft6325 S Francisco Ave, Chicago, IL 60629NewMLS ID #12712147, Celina Pena, Century 21 New Beginnings. MRED as distributed by MLS GRID
- $224,9993 bd1 ba1.1k sqft4029 W 90th Pl #4029, Hometown, IL 60456Price ChangeMLS ID #12648811, Luz Gomez, Realty of America, LLC. MRED as distributed by MLS GRID
- $350,0004 bd2 ba1.5k sqft7307 W College Dr, Palos Heights, IL 60463NewMLS ID #12714299, Jen Fay, Re/Max Premier. MRED as distributed by MLS GRID
- $300,0003 bd2 ba1.8k sqft5700 Victoria Dr, Oak Forest, IL 60452NewMLS ID #12709775, Colleen McLaughlin, CSC, Coldwell Banker Realty. MRED as distributed by MLS GRID
- $305,0003 bd1 ba1.1k sqft10808 Major Ave, Chicago Ridge, IL 60415ActiveMLS ID #12632524, Stella Rodriguez, Realty of America, LLC. MRED as distributed by MLS GRID
- $325,0003 bd2 ba1.8k sqft10008 Buell Ct, Oak Lawn, IL 60453ActiveMLS ID #12580253, Mary J Andersen, Coldwell Banker Realty. MRED as distributed by MLS GRID
- $325,0004 bd3 ba2.4k sqft8713 S Washtenaw Ave, Evergreen Park, IL 60805ActiveMLS ID #12618975, Shena Penachio, Skyward Realty. MRED as distributed by MLS GRID
- $250,0003 bd1 ba1k sqft7852 Neenah Ave, Burbank, IL 60459NewMLS ID #12701765, Javier Alday, Realty of America, LLC. MRED as distributed by MLS GRID
- $313,0003 bd1 ba1k sqft7828 Lotus Ave, Burbank, IL 60459ActiveMLS ID #12670512, Michael Woloszczuk, Avenue Properties Chicago. MRED as distributed by MLS GRID
- $314,8734 bd2 ba1.7k sqft7306 W 115th St, Worth, IL 60482ActiveMLS ID #12698623, Thomas Domasik, RE/MAX 10 in the Park. MRED as distributed by MLS GRID
- $275,0003 bd1 ba1k sqft7201 S Sawyer Ave, Chicago, IL 60629ActiveMLS ID #12677968, Ernestina Preciado, RE/MAX 10. MRED as distributed by MLS GRID
- $260,0004 bd2 ba1.5k sqft4416 W 123rd Pl, Alsip, IL 60803ActiveMLS ID #12640368, Fernando Matias, You Properties LLC. MRED as distributed by MLS GRID
- $376,5003 bd2 ba1.1k sqft8638 S Keeler Ave, Chicago, IL 60652ActiveMLS ID #12669440, Araceli Campos Chavez, Su Familia Real Estate Inc. MRED as distributed by MLS GRID
- $--4 bd3 ba2.4k sqft2937 Kathleen Ln, Flossmoor, IL 60422AuctionServiceLink Auction
- $279,9004 bd1 ba1.1k sqft7022 W 114th Pl, Worth, IL 60482Price ChangeMLS ID #12693488, Sandra Doctor, Village Realty, Inc.. MRED as distributed by MLS GRID
