Spacious two story 3 bedroom, 1.5 bath brick home in River Grove. 1st floor with living room, dining room, full bath, good size bedroom and an eat-in kitchen. Hardwood floors under carpet. Upstairs has two large bedrooms and a half bath. Semi-finished, tall, dry basement with a large rec room, mechanicals and laundry plus two sump pumps. Gas forced heat and A/C- furnace and condenser replaced in 2012. New tear-off roof on the house and garage in 2016. Windows replaced within last 15 years. 33' wide lot with a good size yard and a 2 car garage accessible from the rear alley. Property needs some updating and TLC and is being SOLD AS-IS. Great opportunity to buy into a great area at an affordable price!
Re-activated
Price cut: $11K (10/6)
$279,000
8955 Grand Ave, River Grove, IL 60171
3beds
1,447sqft
Single Family Residence
Built in 1948
4,125 Square Feet Lot
$274,400 Zestimate®
$193/sqft
$-- HOA
What's special
Good size bedroomSpacious two storyGood size yardEat-in kitchenDining roomSemi-finished tall dry basementHardwood floors under carpet
- 25 days
- 1,554
- 125
Zillow last checked:
Listing updated:
Listed by:
Miroslaw Czerkas 847-495-5000,
HomeSmart Connect LLC
Source: MRED as distributed by MLS GRID,MLS#: 12766524
Facts & features
Interior
Bedrooms & bathrooms
- Bedrooms: 3
- Bathrooms: 2
- Full bathrooms: 1
- 1/2 bathrooms: 1
Rooms
- Room types: Utility Room-Lower Level
Primary bedroom
- Features: Flooring (Carpet)
- Level: Second
- Area: 156 Square Feet
- Dimensions: 13X12
Bedroom 2
- Features: Flooring (Carpet)
- Level: Second
- Area: 156 Square Feet
- Dimensions: 13X12
Bedroom 3
- Features: Flooring (Hardwood)
- Level: Main
- Area: 132 Square Feet
- Dimensions: 12X11
Dining room
- Features: Flooring (Carpet)
- Level: Main
- Area: 110 Square Feet
- Dimensions: 10X11
Family room
- Features: Flooring (Linoleum)
- Level: Basement
- Area: 450 Square Feet
- Dimensions: 15X30
Kitchen
- Features: Kitchen (Eating Area-Table Space), Flooring (Tile)
- Level: Main
- Area: 220 Square Feet
- Dimensions: 10X22
Laundry
- Features: Flooring (Linoleum)
- Level: Basement
- Area: 56 Square Feet
- Dimensions: 7X8
Living room
- Features: Flooring (Carpet)
- Level: Main
- Area: 180 Square Feet
- Dimensions: 12X15
Other
- Features: Flooring (Linoleum)
- Level: Basement
- Area: 80 Square Feet
- Dimensions: 8X10
Heating
- Natural Gas, Forced Air
Cooling
- Central Air
Appliances
- Included: Range, Dishwasher, Refrigerator
- Laundry: Gas Dryer Hookup
Features
- Windows: Screens
- Basement: Partially Finished,Full
Interior area
- Total structure area: 2,175
- Total interior livable area: 1,447 sqft
Property
Parking
- Total spaces: 2
- Parking features: Garage Door Opener, Yes, Detached, Garage
- Garage spaces: 2
- Has uncovered spaces: Yes
Accessibility
- Accessibility features: No Disability Access
Features
- Stories: 1.5
- Exterior features: Dog Run
Lot
- Size: 4,125 Square Feet
- Dimensions: 33 X 125
Details
- Parcel number: 12274040470000
- Special conditions: List Broker Must Accompany
Construction
Type & style
- Home type: SingleFamily
- Property subtype: Single Family Residence
Materials
- Brick
- Foundation: Concrete Perimeter
- Roof: Asphalt
Condition
- New construction: No
- Year built: 1948
Utilities & green energy
- Electric: Circuit Breakers
- Sewer: Public Sewer
- Water: Lake Michigan
Community & HOA
Community
- Features: Sidewalks, Street Lights
HOA
- Services included: None
Location
- Region: River Grove
Financial & listing details
- Price per square foot: $193/sqft
- Tax assessed value: $270,000
- Annual tax amount: $8,404
- Date on market: 9/22/2026
- Ownership: Fee Simple
Estimated market value
$274,400
$261,000 - $288,000
$3,353/mo
Price history
| Date | Event | Price |
|---|---|---|
| 10/16/2026 | Listed for sale | $279,000$193/sqft |
Source: MRED as distributed by MLS GRID #12766524 Report a problem | ||
| 10/14/2026 | Contingent | $279,000$193/sqft |
Source:  MRED as distributed by MLS GRID #12766524 Report a problem MRED as distributed by MLS GRID #12766524 Report a problem | ||
| 10/6/2026 | Price change | $279,000-3.8%$193/sqft |
Source: MRED as distributed by MLS GRID #12766524 Report a problem | ||
| 9/22/2026 | Listed for sale | $290,000+256.6%$200/sqft |
Source: MRED as distributed by MLS GRID #12766524 Report a problem | ||
| 12/15/1993 | Sold | $81,333$56/sqft |
Source: Public Record Report a problem | ||
Public tax history
| Year | Property taxes | Tax assessment |
|---|---|---|
| 2024 | -- | $27,000 +0% |
| 2023 | $7,714 +2.4% | $26,999 |
| 2022 | $7,535 +29.4% | $26,999 +42.6% |
| 2021 | $5,824 +3.3% | $18,930 |
| 2020 | $5,635 -4.1% | $18,930 -11.7% |
| 2019 | $5,878 -14.9% | $21,439 -5% |
| 2018 | $6,906 +1% | $22,561 |
| 2017 | $6,837 +7.6% | $22,561 |
| 2016 | $6,354 +0.3% | $22,561 +5.4% |
| 2015 | $6,336 +0.7% | $21,405 |
| 2014 | $6,293 +4.6% | $21,405 |
| 2013 | $6,014 +2.2% | $21,405 -8.4% |
| 2012 | $5,888 +6.2% | $23,359 |
| 2011 | $5,542 +14.8% | $23,359 |
| 2010 | $4,827 -5.4% | $23,359 -16.1% |
| 2009 | $5,104 +10.2% | $27,853 -12% |
| 2008 | $4,634 +17.8% | $31,650 |
| 2007 | $3,932 +7.8% | $31,650 +27.5% |
| 2006 | $3,649 +2.2% | $24,815 |
| 2005 | $3,571 +4% | $24,815 |
| 2004 | $3,435 +2.8% | $24,815 +40.7% |
| 2003 | $3,340 -0.3% | $17,634 |
| 2002 | $3,350 +25% | $17,634 |
| 2001 | $2,681 +4.9% | $17,634 +12.8% |
| 2000 | $2,556 -0.5% | $15,630 |
| 1999 | $2,568 | $15,630 |
Find assessor info on the county website
Monthly payment
Est. payment
Payment breakdown
Explore the cost of this home by adjusting the details. Changes won't be saved.Climate risks
Neighborhood: 60171
Nearby schools
Schools provided by the listing agent
- Elementary: River Grove Elementary School
- Middle: River Grove Elementary School
- District: 85.5
Source: MRED as distributed by MLS GRID. This data may not be complete. We recommend contacting the local school district to confirm school assignments for this home.
Similar homes
- $379,0003 bd2 ba1.2k sqft2574 Rhodes Ave, River Grove, IL 60171New
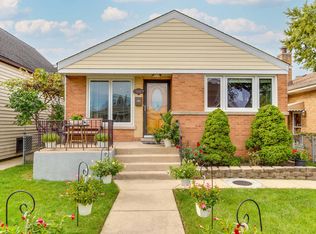 MLS ID #12786872, Taras Krytsun, KOMAR. MRED as distributed by MLS GRID
 - $292,0003 bd1 ba1k sqft2213 Elm St, River Grove, IL 60171Active
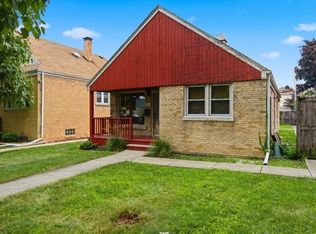 MLS ID #12700858, Domenic Aiossa, Diamond Real Estate Inc. MRED as distributed by MLS GRID
 - $299,9003 bd2 ba1.2k sqft2645 N 78th Ave, Elmwood Park, IL 60707New
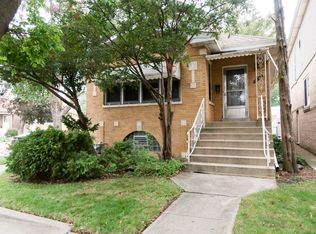 MLS ID #12783689, Margaret Maciuk, Illinois Star, Ltd. REALTORS. MRED as distributed by MLS GRID
 - $--4 bd3 ba1.5k sqft10932 W Grand Ave, Melrose Park, IL 60164Auction
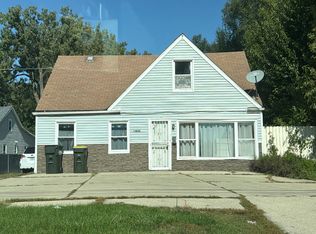 Auction.com 2
