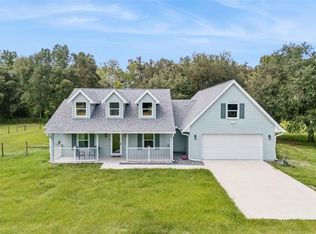
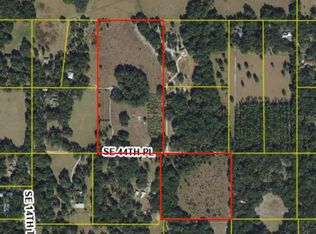
MODERN COUNTRY ESTATE | BRAND-NEW HOME ON 5 FULLY FENCED ACRES | NO HOA. Experience the perfect blend of modern luxury, wide-open spaces, and peaceful country living in this stunning brand-new home situated on 5 fully fenced acres in Webster, Florida! Thoughtfully designed for comfort, style, and functionality, this exceptional property offers the freedom and privacy of country living combined with the beauty and convenience of a newly constructed modern residence. Step inside and discover an impressive open-concept floor plan with soaring 12-foot ceilings throughout the entire home, creating an extraordinary sense of space, openness, and architectural elegance. Offering 2,065 square feet of air-conditioned living area and 3,371 square feet of total area under roof, this residence features generous proportions, seamless living spaces, and thoughtfully selected contemporary finishes. The beautifully designed kitchen showcases elegant quartz countertops, warm wood-panel accents, and stylish cabinetry, complemented by attractive vinyl flooring throughout the home. Decorative feature walls in the living room, kitchen, and primary bedroom add character and thoughtful designer touches. The spacious living and dining areas flow effortlessly together, providing an inviting environment for everyday living and entertaining, including ample space for a dining table seating 8–10 guests. The generously sized primary suite offers a peaceful private retreat, featuring a walk-in closet and a beautifully appointed bathroom with a relaxing bathtub. Additional highlights include well-finished bathrooms, a dedicated laundry room with utility sink, a welcoming covered front porch, and a spacious rear lanai… perfect for enjoying the surrounding countryside, fresh air, and Florida’s beautiful outdoor lifestyle. The entire property is securely enclosed with perimeter fencing along both sides and the rear, complemented by a brand-new farm-style fence across the front, featuring two separate entrance gates. This thoughtful improvement enhances the property’s country-estate character while providing defined boundaries, convenient access, and flexibility for a variety of rural lifestyle uses. With 5 acres of land, the possibilities are extensive. Whether you envision a private country retreat, outdoor recreation, gardening, hobby farming, or potential equestrian and agricultural activities, subject to applicable zoning and county regulations. The combination of generous acreage, complete perimeter fencing, and modern residential comfort creates an appealing opportunity for buyers seeking both space and versatility. The property may also qualify for Florida Agricultural Classification, subject to bona fide commercial agricultural use and approval by the Sumter County Property Appraiser. Qualifying agricultural operations may be eligible for favorable property tax assessment on agricultural land and certain agricultural sales tax exemptions, subject to applicable requirements. Complete with a private well, septic system, and NO HOA or CDD fees, this newly constructed country estate offers a remarkable combination of independence, privacy, modern design, and rural charm. Schedule your private showing today and discover the exceptional lifestyle awaiting you in Webster, Florida!
New construction
$849,000
8957 SE 12TH DRIVE, WEBSTER, FL 33597
4beds
2,065sqft
Single Family Residence
Built in 2026
5 Acres Lot
$-- Zestimate®
$411/sqft
$-- HOA
What's special
Stylish cabinetryGenerous acreageGenerous proportionsWell-finished bathroomsElegant quartz countertopsImpressive open-concept floor planWarm wood-panel accents
- 4 days
- 271
- 28
Zillow last checked:
Listing updated:
Listed by:
Jales Castro 407-967-9616,
4 RIVERS REALTY LLC 407-967-9616,
Millena Sales 407-967-9616,
4 RIVERS REALTY LLC
Source: Stellar MLS,MLS#: O6449756 Originating MLS: Orlando Regional
Facts & features
Interior
Bedrooms & bathrooms
- Bedrooms: 4
- Bathrooms: 3
- Full bathrooms: 3
Primary bedroom
- Features: En Suite Bathroom, Granite Counters, Walk-In Closet(s)
- Level: First
- Area: 168 Square Feet
- Dimensions: 14x12
Bedroom 1
- Features: Built-in Closet
- Level: First
Bedroom 2
- Features: Built-in Closet
- Level: First
Bedroom 3
- Features: Built-in Closet
- Level: First
Dining room
- Features: No Closet
- Level: First
Kitchen
- Level: First
Laundry
- Level: First
Living room
- Level: First
Heating
- Central
Cooling
- Central Air
Appliances
- Included: Dishwasher, Disposal, Microwave, Range, Refrigerator
- Laundry: Inside, Laundry Room
Features
- Ceiling Fan(s), High Ceilings, Kitchen/Family Room Combo, Living Room/Dining Room Combo, Open Floorplan, Primary Bedroom Main Floor, Thermostat, Walk-In Closet(s)
- Flooring: Tile, Vinyl
- Doors: French Doors, Sliding Doors
- Has fireplace: No
Interior area
- Total structure area: 3,371
- Total interior livable area: 2,065 sqft
Video & virtual tour
Property
Parking
- Total spaces: 2
- Parking features: Garage - Attached
- Attached garage spaces: 2
Features
- Levels: One
- Stories: 1
- Patio & porch: Covered, Front Porch
- Exterior features: Lighting, Private Entrance, Private Mailbox, Private Yard, Rain Gutters
- Fencing: Board,Fenced,Wood
Lot
- Size: 5 Acres
- Features: Farm, In County, Oversized Lot, Pasture, Zoned for Horses
- Residential vegetation: Oak Trees, Trees/Landscaped
Details
- Parcel number: N26070
- Zoning: RR5
- Special conditions: None
Construction
Type & style
- Home type: SingleFamily
- Property subtype: Single Family Residence
Materials
- Block
- Foundation: Slab
- Roof: Shingle
Condition
- Completed
- New construction: Yes
- Year built: 2026
Utilities & green energy
- Sewer: Septic Tank
- Water: Well
- Utilities for property: Electricity Available, Electricity Connected
Community & HOA
Community
- Pet fee: $0 monthly
- Subdivision: 00
HOA
- Has HOA: No
Location
- Region: Webster
Financial & listing details
- Price per square foot: $411/sqft
- Annual tax amount: $433
- Date on market: 10/14/2026
- Cumulative days on market: 5 days
- Listing terms: Cash,Conventional,FHA,USDA Loan,VA Loan
- Ownership: Fee Simple
- Total actual rent: 0
- Electric utility on property: Yes
- Road surface type: Unimproved, Dirt
Estimated market value
Not available
Estimated sales range
Not available
Not available
Price history
| Date | Event | Price |
|---|---|---|
| 10/14/2026 | Listed for sale | $849,000$411/sqft |
Source:  Stellar MLS #O6449756 Report a problem | ||
Public tax history
Tax history is unavailable.
Monthly payment
Est. payment
Payment breakdown
Explore the cost of this home by adjusting the details. Changes won't be saved.Climate risks
Neighborhood: 33597
Nearby schools
Schools provided by the listing agent
- Elementary: Webster Elementary
- Middle: South Sumter Middle
- High: South Sumter High
Source: Stellar MLS. This data may not be complete. We recommend contacting the local school district to confirm school assignments for this home.
Similar homes
- $849,9003 bd2 ba1.5k sqft1153 CR 722, WEBSTER, FL 33597For Sale

 MLS ID #G5112182, Tasha Quilling-Hofer, COLDWELL BANKER HUBBARD HANSEN. Stellar MLS
- $898,0003 bd2 ba1.8k sqft967 CR 753S, WEBSTER, FL 33597For Sale
 MLS ID #O6426257, Carly Friedman, VALSTAR REALTY LLC. Stellar MLS
- $750,0004 bd3 ba2.7k sqft1684 SE 44TH PLACE, BUSHNELL, FL 33513For Sale
 MLS ID #TB8557557, Kathy Schulz, EQUITY REALTY SUNCOAST. Stellar MLS
- $799,9994 bd3 ba2.8k sqft14890 CR 757, WEBSTER, FL 33597For Sale
 MLS ID #TB8530996, Terri Woodall, HERNANDO EAST REALTY INC.. Stellar MLS
- $539,9005 bd3 ba2.6k sqft10576 S US HIGHWAY 301, WEBSTER, FL 33597For SaleMLS ID #A4705428, Scott Fader, JOSEPH WALTER REALTY LLC. Stellar MLS
- $855,0003 bd2 ba2k sqft4457 CR 542H, BUSHNELL, FL 33513For SaleMLS ID #G5117193, Jessica Duteau, DUTEAU REALTY INC. Stellar MLS
- $540,0003 bd2 ba1.8k sqft4389 CR 317B, BUSHNELL, FL 33513For SaleMLS ID #G5119184, Jessica Duteau, DUTEAU REALTY INC. Stellar MLS
- $795,0002 bd2 ba1.7k sqft9797 CR 674, BUSHNELL, FL 33513For SaleMLS ID #TB8545252, Krystle DeJesus, HOMAN REALTY GROUP INC. Stellar MLS
- $575,0003 bd3 ba1.7k sqft3074 COUNTY ROAD 521, WILDWOOD, FL 34785For SaleMLS ID #O6449644, Jessica Sanchez, PA, ERA GRIZZARD REAL ESTATE. Stellar MLS
- $650,0003 bd2 ba1.7k sqft12237 CR 727, WEBSTER, FL 33597For SaleMLS ID #G5108443, Jessica Duteau, DUTEAU REALTY INC. Stellar MLS
- $499,0004 bd2 ba2k sqft10720 PHILIPS LANDING COURT, WEBSTER, FL 33597New ConstructionMLS ID #G5117686, Andrea Edgington, DW&CO. REAL ESTATE, LLC. Stellar MLS
- $490,0003 bd2 ba1.7k sqft9172 KEDRONE DRIVE, WEBSTER, FL 33597For SaleMLS ID #O6433246, Jessica Brown, MARK SPAIN REAL ESTATE. Stellar MLS
- $692,5002 bd3 ba1.2k sqft10820 SW 31ST WAY, WEBSTER, FL 33597For SaleMLS ID #T3509968, Robert Washington, VINE REAL ESTATE ADVISORS. Stellar MLS
- $860,0003 bd2 ba1.7k sqft1539 SE 34TH WAY, SUMTERVILLE, FL 33585For SaleMLS ID #OM729236, Heather Mangus, PEGASUS REALTY & ASSOC INC. Stellar MLS
- $739,9003 bd2 ba2.7k sqft2291 SE 37TH ROAD, BUSHNELL, FL 33513For SaleMLS ID #G5115740, Kimberly Jones-Wilde, RE/MAX TITANIUM GROUP. Stellar MLS
- $965,0003 bd2 ba1.7k sqft2440 CR 546, BUSHNELL, FL 33513For SaleMLS ID #TB8519856, Shannon Miltner, COASTAL PROPERTIES GROUP INTERNATIONAL. Stellar MLS
- $539,0003 bd1 ba1.7k sqft9499 TREIMAN BOULEVARD, WEBSTER, FL 33597For SaleMLS ID #TB8527209, Kurt Derkevics, FUTURE HOME REALTY INC. Stellar MLS
