Down a winding road you'll find a custom built, one owner, 2,720 sq. ft home on 30 acres with scattered grandfather oaks and pasture areas. The exterior is rough cut cypress board & batten with a metal roof. Upon entering you'll be greeted by a spacious living room with 12-foot tall wood ceilings, a stone fireplace stretching from floor to ceiling and slate tile throughout the living room. Downstairs offers a master suite, 2 additional bedrooms, a private office and a guest bathroom that also opens to a bedroom. The dining room has ample room to entertain and opens to a covered side porch that runs the entire length of the home. Upstairs is a second master suite with an abundance of closet space and a private balcony and outdoor entrance. The property is perimeter fenced and accessed by a private gate which would make a great ranch for livestock. Included is a 48 x 24 workshop with a portion that is currently being used as a home gym, complete with central air conditioning. Past use of this property has been a nursery farm for canary palms offering an intricate irrigation system. This acreage is in central Fl just North of the city of Bushnell in Sumter County. Very convenient to FL Turnpike and I-75 allowing for an easy commute to the cities of Tampa, Orlando, Ocala and the neighboring counties of Lake, Citrus, Marion and Hernando. Sumter County offers low taxes, great schools and is home to The Villages.
Pre-foreclosure
Est. $1,118,800
1684 SE 44th Pl, Bushnell, FL 33513
4beds
2,720sqft
SingleFamily
Built in 2001
30.75 Acres Lot
$1,118,800 Zestimate®
$411/sqft
$-- HOA
Overview
- 46 days
- 37
- 1
Facts & features
Interior
Bedrooms & bathrooms
- Bedrooms: 4
- Bathrooms: 3
- Full bathrooms: 3
Heating
- Forced air, Electric
Cooling
- Central
Appliances
- Included: Dryer, Freezer, Refrigerator, Washer
Features
- Ceiling Fans(s), Vaulted Ceiling(s), Walk-In Closet(s)
- Flooring: Carpet, Slate
- Has fireplace: Yes
- Fireplace features: Living Room, Wood Burning
Interior area
- Structure area source: Public Records
- Total interior livable area: 2,720 sqft
Property
Parking
- Parking features: Carport, Garage
Features
- Levels: Two
- Patio & porch: Covered, Side Porch
- Exterior features: Stone, Wood
Lot
- Size: 30.75 Acres
- Features: Pasture, Zoned for Horses, Street Unpaved, Greenbelt
- Residential vegetation: Trees/Landscaped, Oak Trees, Wooded
Details
- Additional structures: Workshop, Shed(s)
- Parcel number: N02006
- Zoning: AG
Construction
Type & style
- Home type: SingleFamily
- Architectural style: Custom
Materials
- Roof: Metal
Condition
- Year built: 2001
Utilities & green energy
- Sewer: Septic Tank
- Water: Well, Private
- Utilities for property: Electricity Connected, Sprinkler Well
Community & HOA
Community
- Security: Security Gate
Location
- Region: Bushnell
Financial & listing details
- Price per square foot: $411/sqft
- Tax assessed value: $501,370
- Annual tax amount: $3,297
Foreclosure details
Estimated market value
$1,118,800
$951,000 - $1.32M
$3,340/mo
Price history
| Date | Event | Price |
|---|---|---|
| 4/6/2025 | Listing removed | $700,000$257/sqft |
Source:  Stellar MLS #TB8328431 Report a problem Stellar MLS #TB8328431 Report a problem | ||
| 12/9/2024 | Pending sale | $700,000+414.7%$257/sqft |
Source: Stellar MLS #TB8328431 Report a problem | ||
| 12/13/1999 | Sold | $136,000$50/sqft |
Source: Public Record Report a problem | ||
Public tax history
| Year | Property taxes | Tax assessment |
|---|---|---|
| 2025 | $3,297 +4.6% | $271,280 +1.1% |
| 2024 | $3,153 +159.3% | $268,280 +87.5% |
| 2023 | $1,216 +4.3% | $143,050 +2.8% |
| 2022 | $1,165 -5.8% | $139,120 +2.8% |
| 2021 | $1,238 -2.1% | $135,300 +1.3% |
| 2020 | $1,265 | $133,550 +2.2% |
| 2019 | $1,265 +0.3% | $130,730 +1.8% |
| 2018 | $1,261 +11% | $128,440 +2% |
| 2017 | $1,135 -0.6% | $125,970 +2% |
| 2016 | $1,142 | $123,550 |
Find assessor info on the county website
Monthly payment
Climate risks
Neighborhood: 33513


Similar homes
- $855,0003 bd2 ba2k sqft4457 CR 542H, BUSHNELL, FL 33513For Sale
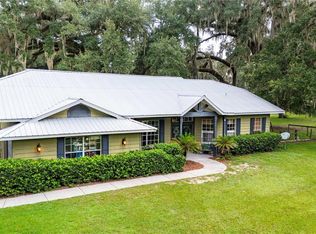
 MLS ID #G5117193, Jessica Duteau, DUTEAU REALTY INC. Stellar MLS
 - $965,0003 bd2 ba1.7k sqft2440 CR 546, BUSHNELL, FL 33513For Sale
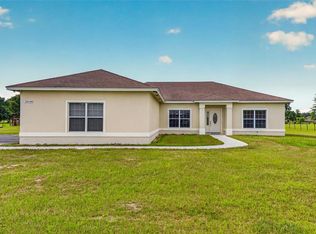 MLS ID #TB8519856, Shannon Miltner, COASTAL PROPERTIES GROUP INTERNATIONAL. Stellar MLS
 - $739,9003 bd2 ba2.7k sqft2291 SE 37TH ROAD, BUSHNELL, FL 33513For Sale
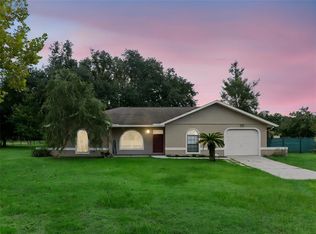 MLS ID #G5115740, Kimberly Jones-Wilde, RE/MAX TITANIUM GROUP. Stellar MLS
 - $1,250,0003 bd3 ba2.6k sqft8631 SW 70TH TERRACE, BUSHNELL, FL 33513For Sale
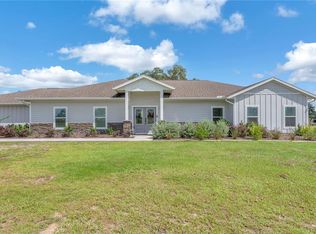 MLS ID #TB8551890, Christopher McGuire, CAP X REAL ESTATE LLC. Stellar MLS
 - $950,0004 bd3 ba2.6k sqft2672 SE 35TH STREET, SUMTERVILLE, FL 33585For SaleMLS ID #OM723530, Dolly Plant, FLORIDA CAPITAL REALTY. Stellar MLS
- $750,0002 bd2 ba1.7k sqft1199 CR 542G, BUSHNELL, FL 33513For SaleMLS ID #O6367413, Jales Castro, 4 RIVERS REALTY LLC. Stellar MLS
- $963,0003 bd3 ba3.9k sqft2223 CR 543, SUMTERVILLE, FL 33585For SaleMLS ID #TB8513033, Summer Alvis, BHHS FLORIDA PROPERTIES GROUP. Stellar MLS
- $1,299,0004 bd4 ba3k sqft3276 COUNTY ROAD 216, OXFORD, FL 34484For SaleMLS ID #GC543875, Austin Mayo, UNITED COUNTRY SMITH & ASSOCIATES - NEWBERRY. Stellar MLS
- $1,500,0004 bd3 ba3.5k sqft(Undisclosed Address), Okahumpka, FL 34762For SaleMLS ID #CC851990, Natalie Cox, LPT REALTY, LLC. Stellar MLS
- $860,0003 bd2 ba1.7k sqft1539 SE 34TH WAY, SUMTERVILLE, FL 33585For SaleMLS ID #OM729236, Heather Mangus, PEGASUS REALTY & ASSOC INC. Stellar MLS
- $1,050,0003 bd4 ba2.9k sqft35841 TIMBERTOP LANE, FRUITLAND PARK, FL 34731For SaleMLS ID #O6422012, Stacey Vazquez, KELLER WILLIAMS REALTY AT THE LAKES. Stellar MLS
- $849,9003 bd2 ba1.5k sqft1153 CR 722, WEBSTER, FL 33597For SaleMLS ID #G5112182, Tasha Quilling-Hofer, COLDWELL BANKER HUBBARD HANSEN. Stellar MLS
- $895,0004 bd3 ba3.4k sqft22808 STATE ROAD 19, HOWEY IN THE HILLS, FL 34737For SaleMLS ID #O6439051, Erica Diaz, HOMEVEST REALTY. Stellar MLS
- $699,9952 bd2 ba1.3k sqft6681 CR 665, BUSHNELL, FL 33513For SaleMLS ID #OM725347, Jacob Amburgey, ASHLAR REALTY. Stellar MLS
- $1,198,0003 bd3 ba3.4k sqft12764 COUNTY ROAD 223, OXFORD, FL 34484For SaleMLS ID #G5111074, Lili Whittington, SOUNDINGS, LLC. Stellar MLS
- $799,0004 bd3 ba3k sqft2679 NE 108TH LANE, OXFORD, FL 34484For SaleMLS ID #G5118096, Scott Hubbard, WORTH CLARK REALTY. Stellar MLS
- $849,0002 bd2 ba1.4k sqft8567 CR 635, BUSHNELL, FL 33513For SaleMLS ID #G5099277, Nicole Tucci, CENTURY 21 PRIME PROPERTY RESOURCES INC. Stellar MLS
