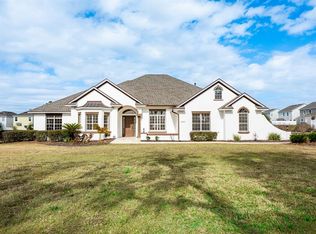
Welcome to Magnolia Manor! This 10 acre ranch has it all. Almost 3,000 square feet of living space in the main house, over 1,000 square feet of living space in the mother-in-law suite, Pool, HUGE metal building with concrete floor, center aisle horse barn AND separate stables. Main house offers 3 bedrooms and 3 bathrooms with vaulted ceilings. The split bedroom plan offers more than convenience. Master bedroom has tray ceiling and French doors leading to the pool enclosure. The en suite has dual walk-in closets, plus a linen closet, dual vanities, soaker tub, water closet and walk in shower. Second bathroom connects the pool and 2nd bedroom. 3rd bedroom has its own en suite. Living room includes beautiful gas fireplace and overlooks the pool and your new ranch. Den/Office offers great built-in desk and cabinetry. Formal dining room and breakfast nook surround the showstopper kitchen. This is a space you’ll love to be in. Breakfast bar, pantry with pull out drawers, lots of cabinets, island and super cool range hood. Oversized garage has a spiral staircase that leads to another room…could be storage, game room or just a little hideaway spot. Pool area is large enough for lots of friends and family to enjoy with a separate concrete slab to the side. The heated spa overflows into the massive pool. Mother-in-law suite has its own 1 car garage, laundry hook up and screened in front porch. Kitchen is generous in size, has room for large table, and has one of the coolest pantry doors you’ll ever see. Back to the farm…HUGE metal building has 2 lean to storage areas that run the length of the building. Little red horse barn has 4 stalls and 10 ft overhang, there are 5 grazing pastures, and all have water. The center aisle horse barn has 5 stalls, feed/tack room, and separate washing station. More valuable features include whole house Generac generator, roof replaced in 2019, a/c replaced in 2020, water heater 2019, irrigation system, and more that you just have to see!
For sale
Price cut: $25K (7/7)
$975,000
2223 CR 543, SUMTERVILLE, FL 33585
3beds
3,956sqft
:
Get pre-qualified$6,024/mo
Single Family Residence
Built in 2005
10 Acres Lot
$929,400 Zestimate®
$246/sqft
$-- HOA
What's special
Separate stablesBreakfast barSuper cool range hoodCenter aisle horse barnBreakfast nookVaulted ceilingsShowstopper kitchen
- 61 days |
- 675 |
- 51 |
Zillow last checked:
Listing updated:
Listed by:
Summer Alvis 352-303-8708,
BHHS FLORIDA PROPERTIES GROUP 813-907-8200
Source: Stellar MLS,MLS#: TB8513033 Originating MLS: Suncoast Tampa
Originating MLS: Suncoast Tampa
Facts & features
Interior
Bedrooms & bathrooms
- Bedrooms: 3
- Bathrooms: 3
- Full bathrooms: 3
Rooms
- Room types: Bonus Room, Den/Library/Office, Dining Room, Utility Room
Primary bedroom
- Features: Dual Closets
- Level: First
Kitchen
- Level: First
Living room
- Level: First
Heating
- Central
Cooling
- Central Air
Appliances
- Included: Dishwasher, Dryer, Electric Water Heater, Exhaust Fan, Gas Water Heater, Microwave, Range, Refrigerator, Washer
- Laundry: Inside, Laundry Room
Features
- Cathedral Ceiling(s), Ceiling Fan(s), Crown Molding, High Ceilings, Solid Surface Counters, Split Bedroom, Stone Counters, Tray Ceiling(s), Walk-In Closet(s)
- Flooring: Carpet, Tile, Vinyl
- Doors: French Doors
- Windows: Blinds
- Has fireplace: Yes
- Fireplace features: Gas, Living Room
- Common walls with other units/homes: Corner Unit
Interior area
- Total structure area: 3,323
- Total interior livable area: 3,956 sqft
Video & virtual tour
Property
Parking
- Total spaces: 2
- Parking features: Garage Faces Side, Oversized
- Attached garage spaces: 2
Features
- Levels: One
- Stories: 1
- Patio & porch: Covered
- Exterior features: Irrigation System
- Has private pool: Yes
- Pool features: Child Safety Fence, Gunite, Heated, In Ground, Screen Enclosure
- Has spa: Yes
- Spa features: Heated, In Ground
- Fencing: Board,Wire
Lot
- Size: 10 Acres
- Features: In County, Pasture
- Residential vegetation: Mature Landscaping, Oak Trees, Trees/Landscaped
Details
- Additional structures: Barn(s), Guest House, Shed(s), Storage, Workshop
- Parcel number: J26036
- Zoning: RR5C
- Special conditions: None
- Horse amenities: Stable(s)
Construction
Type & style
- Home type: SingleFamily
- Property subtype: Single Family Residence
Materials
- Block
- Foundation: Slab
- Roof: Shingle
Condition
- New construction: No
- Year built: 2005
Utilities & green energy
- Sewer: Septic Tank
- Water: Well
- Utilities for property: Cable Connected, Electricity Connected, Propane
Community & HOA
Community
- Security: Security Gate
- Pet fee: $0 monthly
HOA
- Has HOA: No
Location
- Region: Sumterville
Financial & listing details
- Price per square foot: $246/sqft
- Tax assessed value: $589,380
- Annual tax amount: $5,252
- Date on market: 5/28/2026
- Cumulative days on market: 62 days
- Listing terms: Cash,Conventional,FHA,USDA Loan,VA Loan
- Ownership: Fee Simple
- Total actual rent: 0
- Electric utility on property: Yes
- Road surface type: Paved
Estimated market value
$929,400
$883,000 - $976,000
$3,426/mo
Price history
| Date | Event | Price |
|---|---|---|
| 7/7/2026 | Price change | $975,000-2.5%$246/sqft |
Source:  Stellar MLS #TB8513033 Report a problem Stellar MLS #TB8513033 Report a problem | ||
| 5/28/2026 | Listed for sale | $1,000,000+29%$253/sqft |
Source: Stellar MLS #TB8513033 Report a problem | ||
| 10/23/2020 | Listing removed | $775,000$196/sqft |
Source: RE/MAX Freedom #G5031816 Report a problem | ||
| 9/28/2020 | Pending sale | $775,000$196/sqft |
Source: RE/MAX Freedom #G5031816 Report a problem | ||
| 9/15/2020 | Price change | $775,000-6.1%$196/sqft |
Source: RE/MAX FREEDOM #G5031816 Report a problem | ||
| 7/28/2020 | Listed for sale | $825,000+1275%$209/sqft |
Source: RE/MAX FREEDOM #G5031816 Report a problem | ||
| 7/9/2001 | Sold | $60,000$15/sqft |
Source: Public Record Report a problem | ||
Public tax history
| Year | Property taxes | Tax assessment |
|---|---|---|
| 2025 | $5,252 +6% | $457,890 +2.9% |
| 2024 | $4,956 +17.5% | $445,030 +3% |
| 2023 | $4,216 +1% | $432,110 +0.8% |
| 2022 | $4,176 +23.9% | $428,580 +34% |
| 2021 | $3,370 +12.6% | $319,900 +15.5% |
| 2020 | $2,992 | $276,940 +2.3% |
| 2019 | $2,992 -0.2% | $270,780 +1.9% |
| 2018 | $2,997 +12.4% | $265,790 +2.1% |
| 2017 | $2,665 | $260,380 +2.1% |
| 2016 | -- | $255,080 |
Find assessor info on the county website
Monthly payment
Est. payment
Payment breakdown
Explore the cost of this home by adjusting the details. Changes won't be saved.Climate risks
Neighborhood: 33585
Nearby schools
GreatSchools rating
- 8/10Lake Panasoffkee Elementary SchoolGrades: PK-5Distance: 4.1 mi
- 4/10South Sumter High SchoolGrades: 7,9-12Distance: 4 mi
- 7/10South Sumter Middle SchoolGrades: 6-8Distance: 7.2 mi

- $243,0003 bd2 ba1.4k sqft2252 Oklahoma Dr, Sumterville, FL 33585Sold

- $289,9904 bd3 ba1.9k sqft2258 Oklahoma Dr, Sumterville, FL 33585Sold
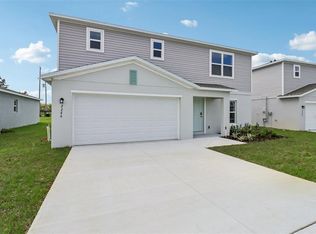
- $308,9904 bd3 ba1.9k sqft2246 Oklahoma Dr, Sumterville, FL 33585Sold
- $244,8883 bd2 ba1.2k sqft2264 Oklahoma Dr, Sumterville, FL 33585Sold

- $298,9904 bd3 ba1.9k sqft2240 Oklahoma Dr, Sumterville, FL 33585Sold
- $303,9904 bd2 ba1.8k sqft2270 Oklahoma Dr, Sumterville, FL 33585Sold
- $299,9904 bd3 ba1.9k sqft2276 Oklahoma Dr, Sumterville, FL 33585Sold
- $267,8883 bd2 ba1.4k sqft2282 Oklahoma Dr, Sumterville, FL 33585New Construction
A local agent can set up tours, give advice and negotiate with sellers.
Similar homes
- $890,0005 bd3 ba3.8k sqft275 CR 552, BUSHNELL, FL 33513For Sale

 MLS ID #G5086850, Jason Short, EXIT REALTY TRI-COUNTY. Stellar MLS
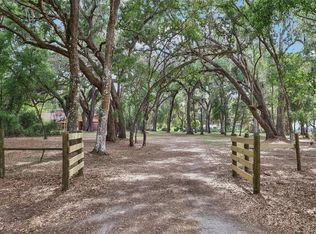
 - $1,237,0004 bd4 ba4.4k sqft2685 CR 564, BUSHNELL, FL 33513For Sale
 MLS ID #G5113153, Connie Mahan, CONNIE MAHAN REAL ESTATE GROUP. Stellar MLS
 - $999,9004 bd3 ba2.7k sqft10757 County Road 223, Oxford, FL 34484For Sale
 MLS ID #856228, Robert Shoemaker, Flamingo Real Estate & Mngmt. Realtors Association of Citrus County
 - $925,0003 bd3 ba3.4k sqft5092 NE 81ST BOULEVARD, WILDWOOD, FL 34785For Sale
 MLS ID #O6373301, Jenny Wemert, WEMERT GROUP REALTY LLC. Stellar MLS
 - $999,5004 bd4 ba3.3k sqft4564 COUNTY ROAD 103G, OXFORD, FL 34484For SaleMLS ID #G5107626, Kate Scott, KELLER WILLIAMS ELITE PARTNERS III REALTY. Stellar MLS
- $1,150,0004 bd5 ba4.3k sqft2587 NE 108TH LANE, OXFORD, FL 34484For SaleMLS ID #G5113909, Lena Williams, MORRIS REALTY AND INVESTMENTS. Stellar MLS
- $1,000,0003 bd2 ba2.5k sqft16250 SW 20TH AVENUE ROAD, OCALA, FL 34473For SaleMLS ID #OM727916, Taimi Guillot, GUILLOT REALTY LLC.. Stellar MLS
- $849,0004 bd3 ba2k sqft25101 TURKEY LAKE ROAD, HOWEY IN THE HILLS, FL 34737For SaleMLS ID #G5111478, Amanda Harrison, HARRISON REAL PROPERTY GROUP. Stellar MLS
- $1,195,0003 bd2 ba2.4k sqft1579 MCELDOWNEY PLACE, THE VILLAGES, FL 32163For SaleMLS ID #G5115475, Eva Kennedy, REALTY EXECUTIVES IN THE VILLAGES. Stellar MLS
- $1,199,0003 bd3 ba3.4k sqft12764 COUNTY ROAD 223, OXFORD, FL 34484For SaleMLS ID #G5111074, Lili Whittington, SOUNDINGS, LLC. Stellar MLS
- $725,0004 bd3 ba2.5k sqft6838 CR 607B, BUSHNELL, FL 33513For SaleMLS ID #O6366843, Josh Owens, FANNIE HILLMAN & ASSOCIATES. Stellar MLS
- $875,0006 bd4 ba4.2k sqft4141 COUNTY ROAD 121D, WILDWOOD, FL 34785For SaleMLS ID #G5111604, Kenneth Weber, ERA GRIZZARD REAL ESTATE. Stellar MLS
- $899,0004 bd4 ba3.8k sqft9060 County Road 128c, Wildwood, FL 34785For SaleMLS ID #849266, Victoria Allen, Majestic Oaks Realty. Realtors Association of Citrus County
- $1,175,0003 bd2 ba2.1k sqft10660 E BUSHNELL ROAD, FLORAL CITY, FL 34436For SaleMLS ID #TB8514818, Summer Alvis, BHHS FLORIDA PROPERTIES GROUP. Stellar MLS
- $545,0003 bd2 ba2.3k sqft400 CARMAN DRIVE, LEESBURG, FL 34748For SaleMLS ID #G5115534, Rachel Sowder, DOWN HOME REALTY, LLLP. Stellar MLS
- $719,9003 bd2 ba1.9k sqft26833 ANDERSON RANCH ROAD, YALAHA, FL 34797For SaleMLS ID #G5111671, Lena Williams, MORRIS REALTY AND INVESTMENTS. Stellar MLS
- $660,0003 bd2 ba3k sqft8921 E Sweetwater Dr, Inverness, FL 34450For SaleMLS ID #854814, Krystel Ellingham, Plantation Realty, Inc.. Realtors Association of Citrus County
- $680,0003 bd3 ba3.1k sqft4801 SE HIGHWAY 42, SUMMERFIELD, FL 34491For SaleMLS ID #G5111949, Heather Walker, OPTIMA ONE REALTY, INC.. Stellar MLS
- $1,100,0005 bd4 ba3.1k sqft4821 SUNNYSIDE DRIVE, FRUITLAND PARK, FL 34731For SaleMLS ID #G5109466, Caitlin Levandoski, DOWN HOME REALTY, LLLP. Stellar MLS
- $650,0004 bd3 ba2.8k sqft4711 COUNTY ROAD 134, WILDWOOD, FL 34785For SaleMLS ID #OM727048, Donato Scarcello, GAILEY ENTERPRISES REAL ESTATE. Stellar MLS
