Room to breathe, room to build, and room to play! This 3-bedroom, 2-full-bath brick ranch home sits on approximately 2.8 peaceful acres framed by mature shade trees and wide-open country views! Located in South Madison School District and very close to I-69 for a quick and easy commute to wherever you need to go. The welcoming covered front porch, freshly landscaped beds, and attached 2-car garage offer great appeal make a welcoming and inviting first impression. Out back, there's endless space to garden, entertain, or simply spread out and enjoy quiet evenings overlooking the spacious backyard and surrounding farmland. The true showstopper is a massive approximately 72x50 pole barn with concrete floors, insulated walls, an overhead storage loft. The barn also features over-sized overhead doors for easy RV camper pull-through and storage. The space is ready for a workshop, equipment and vehicle storage, your next big hobby with plenty of room for toys, tools, and projects to spare. Opportunities like this don't come along often so don't wait!
Coming soon 10/31
$450,000
8962 S 750 W, Pendleton, IN 46064
3beds
1,680sqft
Residential, Single Family Residence
Built in 1991
2.83 Acres Lot
$-- Zestimate®
$268/sqft
$-- HOA
What's special
- 12 days
- 1,522
- 162
Zillow last checked:
Listing updated:
Listed by:
Whitney Strange whitneystrange@kw.com,
Keller Williams Indy Metro NE,
Justin Strange 317-285-9975,
Keller Williams Indy Metro NE
Source: MIBOR as distributed by MLS GRID,MLS#: 22130608
Facts & features
Interior
Bedrooms & bathrooms
- Bedrooms: 3
- Bathrooms: 2
- Full bathrooms: 2
- Main level bathrooms: 2
- Main level bedrooms: 3
Primary bedroom
- Level: Main
- Area: 224 Square Feet
- Dimensions: 16x14
Bedroom 2
- Level: Main
- Area: 110 Square Feet
- Dimensions: 11x10
Bedroom 3
- Level: Main
- Area: 110 Square Feet
- Dimensions: 11x10
Breakfast room
- Level: Main
- Area: 100 Square Feet
- Dimensions: 10x10
Family room
- Level: Main
- Area: 210 Square Feet
- Dimensions: 15x14
Kitchen
- Level: Main
- Area: 120 Square Feet
- Dimensions: 12x10
Laundry
- Level: Main
- Area: 48 Square Feet
- Dimensions: 6x8
Heating
- Forced Air
Cooling
- Central Air
Appliances
- Included: Dishwasher, Microwave, Electric Oven, Refrigerator
Features
- Breakfast Bar, Ceiling Fan(s), High Speed Internet, Eat-in Kitchen
- Has basement: No
Interior area
- Total structure area: 1,680
- Total interior livable area: 1,680 sqft
Property
Parking
- Total spaces: 2
- Parking features: Attached, Concrete, Garage Door Opener
- Attached garage spaces: 2
- Details: Garage Parking Other(Garage Door Opener, Keyless Entry)
Features
- Levels: One
- Stories: 1
- Patio & porch: Patio
Lot
- Size: 2.83 Acres
Details
- Parcel number: 481526400024000014
- Horse amenities: None
Construction
Type & style
- Home type: SingleFamily
- Architectural style: Ranch,Traditional
- Property subtype: Residential, Single Family Residence
Materials
- Brick, Vinyl Siding
- Foundation: Crawl Space
Condition
- New construction: No
- Year built: 1991
Utilities & green energy
- Water: Private
Community & HOA
Community
- Subdivision: No Subdivision
HOA
- Has HOA: No
Location
- Region: Pendleton
Financial & listing details
- Price per square foot: $268/sqft
- Tax assessed value: $247,800
- Annual tax amount: $2,116
- Date on market: 10/31/2026
Estimated market value
Not available
Estimated sales range
Not available
Not available
Price history
Price history is unavailable.
Public tax history
| Year | Property taxes | Tax assessment |
|---|---|---|
| 2025 | $2,141 -8.4% | $247,800 +8% |
| 2024 | $2,337 +11.5% | $229,500 +9% |
| 2023 | $2,095 +9.3% | $210,500 +1.4% |
| 2022 | $1,917 -2% | $207,600 +6.1% |
| 2021 | $1,957 +2.6% | $195,700 +4.8% |
| 2020 | $1,907 +15.2% | $186,700 +4.2% |
| 2019 | $1,654 +13.6% | $179,100 +14% |
| 2018 | $1,457 -8.7% | $157,100 +11.3% |
| 2017 | $1,595 +3.4% | $141,200 -1.9% |
| 2016 | $1,542 +0.5% | $143,900 +1.3% |
| 2014 | $1,534 +4.9% | $142,100 -0.3% |
| 2013 | $1,463 -25.7% | $142,500 -6.6% |
| 2012 | $1,968 | $152,500 -1.7% |
| 2011 | -- | $155,100 +4.3% |
| 2010 | $1,707 +35.7% | $148,700 +0.1% |
| 2009 | $1,258 | $148,600 |
Find assessor info on the county website
Monthly payment
Est. payment
Payment breakdown
Explore the cost of this home by adjusting the details. Changes won't be saved.Climate risks
Neighborhood: 46064
Nearby schools
Schools provided by the listing agent
- Elementary: Maple Ridge Elementary School
- Middle: Pendleton Heights Middle School
- High: Pendleton Heights High School
Source: MIBOR as distributed by MLS GRID. This data may not be complete. We recommend contacting the local school district to confirm school assignments for this home.
Similar homes
- $--3 bd3 ba1.9k sqft9218 W Swimming Hole Ln, Pendleton, IN 46064Auction
 Auction.com 1
- $369,9004 bd3 ba2.2k sqft8663 Winton Pl, Pendleton, IN 46064Active
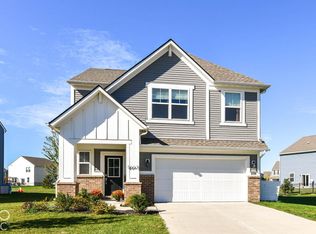 MLS ID #22132634, Sherri Bryant, Highgarden Real Estate. MIBOR as distributed by MLS GRID
- $311,0003 bd2 ba1.6k sqft6731 Honeysuckle Way, Pendleton, IN 46064Active
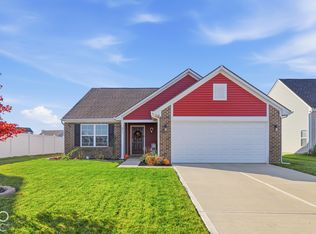 MLS ID #22133078, Steven Schell, White Stag Realty, LLC. MIBOR as distributed by MLS GRID
- $--3 bd2 ba1.2k sqft9736 Oak Grove Dr, Pendleton, IN 46064Auction
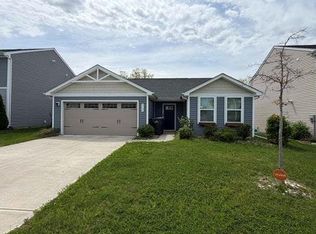 Auction.com 1
