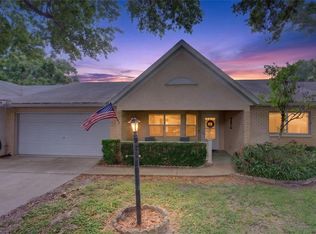
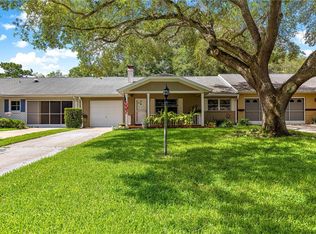
Welcome to this charming Delphnia model villa located in On Top of the World, one of Ocala’s premier 55+ resort communities. This lovely 2-bedroom, 2-bath home features a 1 1/2 car garage and a comfortable layout designed for easy Florida living. The main living areas showcase beautiful ceramic tile flooring, while the bedrooms feature durable vinyl plank flooring. A bright and inviting sunroom provides additional space to relax, enjoy your morning coffee, or entertain guests. 2016 HVAC. On Top of the World offers an exceptional resort lifestyle with something for everyone. Residents can enjoy golf, pickleball, tennis, softball, an RC flying field and racing track, five pools, and more than 190 clubs and activities. The community is also conveniently located near restaurants, medical facilities, shopping, and everyday amenities. Whether you’re looking for an active lifestyle or simply a comfortable place to enjoy your Florida retirement, this villa offers a wonderful opportunity to enjoy all that On Top of the World has to offer!
For sale
Price cut: $5K (11/6)
$139,900
8969 SW 95TH STREET #B, OCALA, FL 34481
2beds
1,427sqft
Villa
Built in 1998
1,722 Square Feet Lot
$-- Zestimate®
$98/sqft
$494/mo HOA
What's special
Durable vinyl plank flooringBeautiful ceramic tile flooringBright and inviting sunroom
- 51 days
- 543
- 29
Zillow last checked:
Listing updated:
Listed by:
Pam Creel 352-480-8201,
RE/MAX FOXFIRE - HWY200/103 S 352-479-0123,
Patti Doty 301-848-2200,
RE/MAX FOXFIRE - HWY200/103 S
Source: Stellar MLS,MLS#: OM732753 Originating MLS: Ocala - Marion
Facts & features
Interior
Bedrooms & bathrooms
- Bedrooms: 2
- Bathrooms: 2
- Full bathrooms: 2
Rooms
- Room types: Family Room
Primary bedroom
- Features: Walk-In Closet(s)
- Level: First
- Area: 194.72 Square Feet
- Dimensions: 14.11x13.8
Kitchen
- Level: First
- Area: 247.68 Square Feet
- Dimensions: 12.9x19.2
Living room
- Level: First
- Area: 165.1 Square Feet
- Dimensions: 12.7x13
Heating
- Central, Electric
Cooling
- Central Air
Appliances
- Included: Dishwasher, Disposal, Dryer, Electric Water Heater, Range, Refrigerator, Washer
- Laundry: In Garage
Features
- Ceiling Fan(s), Eating Space In Kitchen, Primary Bedroom Main Floor, Walk-In Closet(s)
- Flooring: Ceramic Tile, Luxury Vinyl
- Doors: Sliding Doors
- Windows: Window Treatments
- Has fireplace: No
Interior area
- Total structure area: 1,987
- Total interior livable area: 1,427 sqft
Video & virtual tour
Property
Parking
- Total spaces: 1
- Parking features: Garage - Attached
- Attached garage spaces: 1
- Details: Garage Dimensions: 15x24
Features
- Levels: One
- Stories: 1
- Exterior features: Irrigation System
Lot
- Size: 1,722 Square Feet
Details
- Parcel number: 3530503202
- Zoning: PUD
- Special conditions: None
Construction
Type & style
- Home type: SingleFamily
- Property subtype: Villa
Materials
- Block, Stucco
- Foundation: Slab
- Roof: Shingle
Condition
- New construction: No
- Year built: 1998
Utilities & green energy
- Sewer: Private Sewer
- Water: Public
- Utilities for property: Electricity Connected, Sewer Connected, Water Connected
Community & HOA
Community
- Features: Association Recreation - Owned, Buyer Approval Required, Clubhouse, Community Mailbox, Deed Restrictions, Dog Park, Fitness Center, Gated Community - No Guard, Golf Carts OK, Golf, Pool, Restaurant, Tennis Court(s)
- Pet fee: $0 monthly
- Senior community: Yes
- Subdivision: ON TOP OF THE WORLD
HOA
- Has HOA: Yes
- Services included: Community Pool, Maintenance Structure, Maintenance Grounds, Pest Control, Pool Maintenance, Recreational Facilities
- HOA fee: $494 monthly
- HOA name: Lori Sands
- HOA phone: 352-236-6869
Location
- Region: Ocala
Financial & listing details
- Price per square foot: $98/sqft
- Tax assessed value: $151,866
- Annual tax amount: $962
- Date on market: 9/23/2026
- Cumulative days on market: 51 days
- Listing terms: Cash,Conventional,VA Loan
- Ownership: Leasehold
- Total actual rent: 0
- Electric utility on property: Yes
- Road surface type: Asphalt
Estimated market value
Not available
Estimated sales range
Not available
Not available
Price history
| Date | Event | Price |
|---|---|---|
| 11/6/2026 | Price change | $139,900-3.5%$98/sqft |
Source:  Stellar MLS #OM732753 Report a problem | ||
| 9/23/2026 | Listed for sale | $144,900+272.5%$102/sqft |
Source: Stellar MLS #OM732753 Report a problem | ||
| 10/15/2013 | Sold | $38,900$27/sqft |
Source:  OMCAR #385697 Report a problem | ||
| 8/6/2013 | Listed for sale | $38,900-21.4%$27/sqft |
Source: Foxfire Realty #385697 Report a problem | ||
| 2/2/2013 | Price change | $49,500-1%$35/sqft |
Source: Foxfire Realty #385697 Report a problem | ||
| 10/5/2012 | Listed for sale | $50,000$35/sqft |
Source: Realty Executives Mid Florida #380650 Report a problem | ||
Public tax history
| Year | Property taxes | Tax assessment |
|---|---|---|
| 2025 | $962 +28.9% | $60,164 +2.9% |
| 2024 | $746 +0.9% | $58,468 +3% |
| 2023 | $740 +1.7% | $56,765 +3% |
| 2022 | $727 -0.7% | $55,112 +3% |
| 2021 | $732 +0.2% | $53,507 +1.4% |
| 2020 | $730 +0.5% | $52,768 +2.3% |
| 2019 | $727 | $51,582 +1.9% |
| 2018 | $727 +5.6% | $50,620 +2.1% |
| 2017 | $688 +5.8% | $49,579 +2.1% |
| 2016 | $650 | $48,559 +0.7% |
| 2015 | $650 +4.2% | $48,221 +0.8% |
| 2014 | $624 +16.8% | $47,838 +12.9% |
| 2013 | $535 +2.2% | $42,388 +1.6% |
| 2012 | $523 -19.5% | $41,728 -16.3% |
| 2011 | $651 +1.6% | $49,857 +1.5% |
| 2010 | $640 -15.4% | $49,120 -24.9% |
| 2009 | $757 -13.4% | $65,376 -16.7% |
| 2008 | $875 -14.2% | $78,494 +3% |
| 2007 | $1,019 -4.6% | $76,209 +2.5% |
| 2006 | $1,069 +4.9% | $74,350 +3% |
| 2005 | $1,019 | $72,186 +3% |
| 2004 | $1,019 +5.9% | $70,084 +1.9% |
| 2002 | $963 +3% | $68,810 |
| 2001 | $935 | -- |
| 2000 | $935 | -- |
Find assessor info on the county website
Monthly payment
Est. payment
Payment breakdown
Explore the cost of this home by adjusting the details. Changes won't be saved.Climate risks
Neighborhood: 34481


Similar homes
- $149,9002 bd2 ba1.5k sqft9060 SW 96TH LANE #B, OCALA, FL 34481For Sale
 MLS ID #OM724332, Scott Coldwell, COLDWELL REALTY SOLD GUARANTEE. Stellar MLS
- $139,9902 bd2 ba1.2k sqft9460 SW 84TH TERRACE #C, OCALA, FL 34481For Sale
 MLS ID #OM726197, Dianne Purdie, FONTANA REALTY. Stellar MLS
- $159,5002 bd2 ba1.5k sqft8569 SW 92ND LANE #E, OCALA, FL 34481For Sale
 MLS ID #OM735583, Kathy Joshi, ON TOP OF THE WORLD REAL EST. Stellar MLS
- $135,9502 bd2 ba1.3k sqft8850 SW 97TH STREET #C, OCALA, FL 34481For Sale
 MLS ID #OM732115, Patti Doty, RE/MAX FOXFIRE - HWY200/103 S. Stellar MLS
- $136,8002 bd2 ba1.3k sqft8920 SW 97TH LANE ROAD #F, OCALA, FL 34481For SaleMLS ID #OM732873, Cheryl Regina, BLACKHORSE REAL ESTATE LLC. Stellar MLS
- $139,9002 bd3 ba1.7k sqft9951 SW 88TH COURT ROAD #G, OCALA, FL 34481For SaleMLS ID #OM733448, Bonnie Ciesla, RE/MAX FOXFIRE - HWY200/103 S. Stellar MLS
- $144,9002 bd2 ba1.1k sqft8665 SW 94TH STREET #B, OCALA, FL 34481For SaleMLS ID #OM731150, Lee Kerr, REAL PROPERTY MGMT DIVERSIFIED. Stellar MLS
- $148,0002 bd2 ba1.4k sqft8707 SW 88TH COURT ROAD #F, OCALA, FL 34481For SaleMLS ID #OM733391, Chuck Singleton, KELLER WILLIAMS CORNERSTONE RE. Stellar MLS
- $159,9002 bd2 ba1.4k sqft8833 SW 98TH STREET ROAD #C, OCALA, FL 34481For SaleMLS ID #OM732766, Roberto Gonzalez, MARTY & HUGGINS REALTY. Stellar MLS
- $149,9902 bd2 ba1.4k sqft8637 SW 97TH LANE ROAD #E, OCALA, FL 34481For SaleMLS ID #OM734134, Roberto Celi, TCT REALTY GROUP LLC. Stellar MLS
- $145,0002 bd2 ba1.4k sqft9659 SW 95TH TERRACE #B, OCALA, FL 34481For SaleMLS ID #OM731926, Christy Main, ON TOP OF THE WORLD REAL EST. Stellar MLS
- $136,9002 bd2 ba1k sqft9439 SW 85TH AVENUE #B, OCALA, FL 34481For SaleMLS ID #OM734785, Kelly Smith, ON TOP OF THE WORLD REAL EST. Stellar MLS
- $150,5002 bd2 ba1.1k sqft8710 SW 96TH STREET #C, OCALA, FL 34481For SaleMLS ID #OM730974, Kerry Millhiser, EXP REALTY LLC. Stellar MLS
- $149,9002 bd2 ba1.3k sqft8650 SW 95TH STREET #E, OCALA, FL 34481For SaleMLS ID #OM734504, Kelly Smith, ON TOP OF THE WORLD REAL EST. Stellar MLS
- $159,9002 bd2 ba1.4k sqft8840 SW 98TH STREET ROAD #C, OCALA, FL 34481For SaleMLS ID #OM732454, Colleen Skeffington, FLORIDA ADVANTAGE REALTY GROUP. Stellar MLS
- $159,8502 bd2 ba1.2k sqft9698 SW 94TH AVENUE #D, OCALA, FL 34481For SaleMLS ID #OM734934, Tammy Coughlin, ON TOP OF THE WORLD REAL EST. Stellar MLS
- $140,0002 bd2 ba1.3k sqft8666 SW 92ND LANE #C, OCALA, FL 34481For SaleMLS ID #OM719043, Mercy Reyes-Rubin, RE/MAX FOXFIRE - HWY200/103 S. Stellar MLS
- $144,9002 bd2 ba1.2k sqft9755 SW 94TH TERRACE #A, OCALA, FL 34481For SaleMLS ID #OM726131, Carol Krokel, HIDDEN OAKS REALTY LLC. Stellar MLS
- $129,0002 bd1 ba960 sqft9030 SW 103rd PL, OCALA FL 34481, Ocala, FL 34481For SaleMLS ID #CC858053, Alicia Lambert, REMAX REALTY ONE. Stellar MLS
- $165,9002 bd2 ba1.5k sqft9529 SW 85TH AVENUE #D, OCALA, FL 34481For SaleMLS ID #OM734656, Colleen Skeffington, FLORIDA ADVANTAGE REALTY GROUP. Stellar MLS
