This beautiful manufactured home on a permanent foundation in Pinon Hills, CA, surpasses most stick-built houses. It boasts a like-new condition with numerous upgrades and sits on over 3 acres of land, offering breathtaking desert and Wrightwood mountain views. Located in the highly sought-after South Pinon Hills area, it's within the award-winning Snowline School District and offers an easy commute down the hill, with the Mountain High ski resort just minutes away.
Inside, you'll find 9-foot ceilings, a fire suppression system with house-wide alarms, sturdy 2x6 construction, a snow-ready roof which was built to handle snowfall, fire-retardant windows, doors, and siding, plus a conveniently located fire hydrant at the corner of the property which may lower your insurance fees.
This home features 3 bedrooms, 2 bathrooms, and an indoor laundry room with cabinets. Additionally, you have the option to purchase 24', 40', and extra-tall 48' storage containers which are in high demand.
The kitchen is a standout with crown molding, beautiful counters, stainless appliances, and French doors leading to the backyard with stunning mountain views. The formal dining area, tray ceiling in the living room, and large windows with killer views create an inviting atmosphere. The master bedroom also includes crown molding, a spacious walk-through closet, a shower, tub, dual vanity, and separate water closet.
For your comfort, this home is equipped with propane heating, a leased tank through Phelan Gas which buyer will need to setup, a central heater, portable evaporative cooling. Plus, two window AC units are included, along with high speed FIOS internet. Don't miss out on this exceptional Pinon Hills gem!
Pre-foreclosure
Listed by: Realty ONE Group Empire • Derek DeVille • Contact: 7605594805
Est. $470,500
8974 Scrub Oak Dr, Pinon Hills, CA 92372
3beds
1,920sqft
Manufactured Home
Built in 2019
3.04 Acres Lot
$470,500 Zestimate®
$245/sqft
$-- HOA
Overview
- 19 days
- 7
- 0
Zillow last checked:
Listing updated:
Listed by:
Derek DeVille DRE #01701497 7605594805,
Realty ONE Group Empire
Source: CRMLS,MLS#: HD23200387 Originating MLS: California Regional MLS
Facts & features
Interior
Bedrooms & bathrooms
- Bedrooms: 3
- Bathrooms: 2
- Full bathrooms: 2
- Main level bathrooms: 2
- Main level bedrooms: 3
Rooms
- Room types: Bedroom
Bedroom
- Features: All Bedrooms Down
Bathroom
- Features: Bathtub, Dual Sinks, Soaking Tub, Upgraded
Heating
- Central
Cooling
- None
Appliances
- Included: Dishwasher, Microwave, Propane Cooktop, Propane Oven, Propane Range, Dryer, Washer
- Laundry: Inside, See Remarks
Features
- Laminate Counters, All Bedrooms Down
- Has fireplace: No
- Fireplace features: None
- Common walls with other units/homes: No Common Walls
Interior area
- Total interior livable area: 1,920 sqft
Property
Features
- Levels: One
- Stories: 1
- Entry location: front door
- Pool features: None
- Spa features: None
- Fencing: None
- Has view: Yes
- View description: City Lights, Desert, Mountain(s)
Lot
- Size: 3.04 Acres
- Features: Horse Property
Details
- Parcel number: 3067581120000
- Zoning: PH/RL
- Special conditions: Standard
- Horses can be raised: Yes
Construction
Type & style
- Home type: MobileManufactured
- Property subtype: Manufactured Home
Materials
- Roof: Composition
Condition
- New construction: No
- Year built: 2019
Utilities & green energy
- Sewer: Septic Type Unknown
- Water: Public
- Utilities for property: Propane, See Remarks
Community & HOA
Community
- Features: Rural
Location
- Region: Pinon Hills
Financial & listing details
- Price per square foot: $245/sqft
- Tax assessed value: $410,958
- Date on market: 10/30/2023
- Cumulative days on market: 192 days
- Listing terms: Cash,Cash to New Loan,Conventional,1031 Exchange,USDA Loan,VA Loan
Foreclosure details
Estimated market value
$470,500
$442,000 - $499,000
$2,897/mo
Price history
| Date | Event | Price |
|---|---|---|
| 6/24/2024 | Sold | $425,000-3.2%$221/sqft |
Source:  CRMLS #HD23200387 Report a problem | ||
| 5/20/2024 | Pending sale | $439,000$229/sqft |
Source: CRMLS #HD23200387 Report a problem | ||
| 4/9/2024 | Price change | $439,000-2.2%$229/sqft |
Source: CRMLS #HD23200387 Report a problem | ||
| 4/7/2024 | Listed for sale | $449,000$234/sqft |
Source: CRMLS #HD23200387 Report a problem | ||
| 3/27/2024 | Pending sale | $449,000$234/sqft |
Source: CRMLS #HD23200387 Report a problem | ||
| 10/30/2023 | Listed for sale | $449,000$234/sqft |
Source: CRMLS #HD23200387 Report a problem | ||
Public tax history
| Year | Property taxes | Tax assessment |
|---|---|---|
| 2026 | -- | $410,958 +2% |
| 2025 | $4,910 +54.1% | $402,900 +48.5% |
| 2024 | $3,186 +1.2% | $271,255 +2% |
| 2023 | $3,149 +2.4% | $265,936 +2% |
| 2022 | $3,076 +963.3% | $260,722 +2380.2% |
| 2021 | $289 +2.2% | $10,512 +1% |
| 2020 | $283 +0.8% | $10,404 +2% |
| 2019 | $281 +636% | $10,200 +237.2% |
| 2018 | $38 +1.7% | $3,025 +2% |
| 2017 | $38 | $2,966 +2% |
| 2016 | $38 +1.4% | $2,908 +1.5% |
| 2015 | $37 +1.3% | $2,864 +2% |
| 2014 | $37 | $2,808 +22.9% |
| 2001 | -- | $2,285 +2% |
| 2000 | -- | $2,240 |
Find assessor info on the county website
Monthly payment
Climate risks
Neighborhood: 92372


Similar homes
- $425,0003 bd2 ba1.5k sqft12285 Golden View Rd, Pinon Hills, CA 92372For Sale
 MLS ID #SR26226967, David Kazarian, HouseIQ. CRMLS
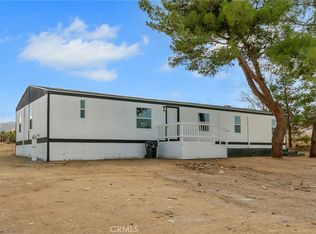
- $389,0005 bd2 ba1.8k sqft1563 Mono Rd, Pinon Hills, CA 92372For Sale
 MLS ID #HD26224767, Kyle Zimbro, Coldwell Banker Home Source. CRMLS
- $475,0003 bd2 ba2k sqft945 Nielson Rd, Pinon Hills, CA 92372For Sale
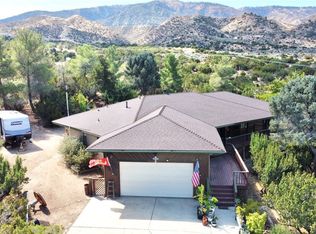 MLS ID #HD26220885, Claudia Overson, Coldwell Banker Home Source. CRMLS
- $475,0004 bd2 ba2.1k sqft3123 Del Rosa Rd, Phelan, CA 92371For Sale
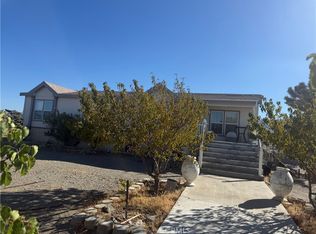 MLS ID #WS26209706, SOFIA PINEDO, MASTERS REALTY. CRMLS
