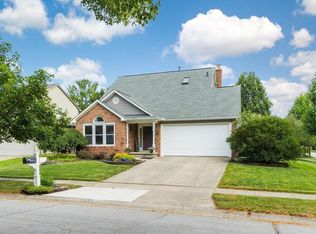
Beautiful contemporary two-story home featuring 3 bedrooms, 2.5 baths, and an open, airy floor plan! The vaulted great room flows seamlessly into the dining area and kitchen, offering stainless steel appliances, Corian countertops and sink, pantry, and a sunny eating space with a bay window. The first floor primary suite features a private bath and custom walk in closet, along with the convenience of first floor laundry. Wood flooring extends throughout the first floor. Upstairs offers a spacious loft, two additional bedrooms, and a full bath. The home also includes a full unfinished basement, providing excellent storage or future finishing potential. Enjoy outdoor living on the new composite deck overlooking the private, tree lined fenced yard. Ideally located in Olentangy Schools with Columbus taxes and within walking distance to the neighborhood park!
Contingent
$434,900
8975 Newmills Ln, Lewis Center, OH 43035
3beds
1,636sqft
:
Get pre-qualified$3,027/mo
Single Family Residence
Built in 1996
9,147 Square Feet Lot
$-- Zestimate®
$266/sqft
$14/mo HOA
What's special
- 31 days |
- 498 |
- 37 |
Likely to sell faster than
Zillow last checked:
Listing updated:
Listed by:
Heather A Zorio 614-679-3748,
RE/MAX Achievers,
Angela Honebrink 614-354-2899,
RE/MAX Achievers
Source: Columbus and Central Ohio Regional MLS ,MLS#: 226025781
Facts & features
Interior
Bedrooms & bathrooms
- Bedrooms: 3
- Bathrooms: 3
- Full bathrooms: 2
- 1/2 bathrooms: 1
- Main level bedrooms: 1
Heating
- Forced Air
Cooling
- Central Air
Appliances
- Included: Dishwasher, Electric Range, Gas Water Heater, Microwave, Refrigerator
- Laundry: Electric Dryer Hookup
Features
- Flooring: Wood, Carpet, Ceramic/Porcelain, Vinyl
- Windows: Insulated Windows
- Basement: Full
- Has fireplace: Yes
- Fireplace features: Gas Log
- Common walls with other units/homes: No Common Walls
Interior area
- Total structure area: 1,636
- Total interior livable area: 1,636 sqft
Property
Parking
- Total spaces: 2
- Parking features: Garage Door Opener, Attached
- Garage spaces: 2
Features
- Levels: Two
- Patio & porch: Deck
- Fencing: Fenced
Lot
- Size: 9,147 Square Feet
- Features: Wooded
Details
- Parcel number: 31834104022000
- Special conditions: Standard
Construction
Type & style
- Home type: SingleFamily
- Architectural style: Contemporary
- Property subtype: Single Family Residence
Materials
- Foundation: Block
Condition
- New construction: No
- Year built: 1996
Utilities & green energy
- Sewer: Public Sewer
- Water: Public
Community & HOA
Community
- Subdivision: Wynstone
HOA
- Has HOA: Yes
- Amenities included: Park, Sidewalk
- HOA fee: $172 annually
Location
- Region: Lewis Center
Financial & listing details
- Price per square foot: $266/sqft
- Tax assessed value: $347,100
- Annual tax amount: $5,967
- Date on market: 7/15/2026
- Listing terms: VA Loan,FHA,Conventional
Estimated market value
Not available
Estimated sales range
Not available
Not available
Price history
| Date | Event | Price |
|---|---|---|
| 7/18/2026 | Contingent | $434,900$266/sqft |
Source:  Columbus and Central Ohio Regional MLS #226025781 Report a problem Columbus and Central Ohio Regional MLS #226025781 Report a problem | ||
| 7/15/2026 | Listed for sale | $434,900$266/sqft |
Source: Columbus and Central Ohio Regional MLS #226025781 Report a problem | ||
| 7/15/2026 | Contingent | $434,900$266/sqft |
Source: Columbus and Central Ohio Regional MLS #226025781 Report a problem | ||
| 7/12/2026 | Listed for sale | $434,900+73.3%$266/sqft |
Source: Columbus and Central Ohio Regional MLS #226025781 Report a problem | ||
| 8/24/2017 | Sold | $251,000$153/sqft |
Source: Columbus and Central Ohio Regional MLS #217025277 Report a problem | ||
| 7/18/2017 | Pending sale | $251,000+2.4%$153/sqft |
Source: RE/MAX PREMIER CHOICE #217025277 Report a problem | ||
| 7/14/2017 | Listed for sale | $245,000+35%$150/sqft |
Source: RE/MAX PREMIER CHOICE #217025277 Report a problem | ||
| 4/30/2012 | Sold | $181,500-8.6%$111/sqft |
Source: Columbus and Central Ohio Regional MLS #212007246 Report a problem | ||
| 12/8/2005 | Sold | $198,500+19.2%$121/sqft |
Source: Public Record Report a problem | ||
| 8/2/1999 | Sold | $166,500+8%$102/sqft |
Source: Public Record Report a problem | ||
| 4/8/1996 | Sold | $154,135$94/sqft |
Source: Public Record Report a problem | ||
Public tax history
| Year | Property taxes | Tax assessment |
|---|---|---|
| 2025 | $5,967 +1% | $121,490 |
| 2024 | $5,909 -0.4% | $121,490 |
| 2023 | $5,934 +12.2% | $121,490 +40.9% |
| 2022 | $5,288 -0.6% | $86,210 |
| 2021 | $5,318 -0.6% | $86,210 |
| 2020 | $5,348 +33.9% | $86,210 +27% |
| 2019 | $3,993 -0.5% | $67,870 |
| 2018 | $4,011 +2.4% | $67,870 +8.6% |
| 2017 | $3,917 | $62,480 |
| 2016 | $3,917 +11.4% | $62,480 |
| 2015 | $3,515 -1.5% | $62,480 |
| 2014 | $3,568 -2.2% | $62,480 |
| 2013 | $3,648 +1.2% | $62,480 |
| 2012 | $3,605 +0.1% | $62,480 |
| 2011 | $3,600 +10.4% | $62,480 -5.5% |
| 2010 | $3,262 +0.3% | $66,150 |
| 2009 | $3,253 +3.4% | $66,150 |
| 2008 | $3,145 +20.9% | $66,150 |
| 2007 | $2,602 +0.1% | $66,150 |
| 2006 | $2,599 +0.5% | $66,150 |
| 2005 | $2,586 | $66,150 |
| 2004 | -- | -- |
| 2003 | $3,849 | $62,860 |
| 2002 | -- | $62,860 +11.1% |
| 2000 | $3,441 -1.3% | $56,595 |
| 1999 | $3,487 | $56,595 |
Find assessor info on the county website
Monthly payment
Est. payment
Payment breakdown
Explore the cost of this home by adjusting the details. Changes won't be saved.Climate risks
Neighborhood: Wynstone
Nearby schools
GreatSchools rating
- 8/10Oak Creek Elementary SchoolGrades: PK-5Distance: 1.2 mi
- 8/10Olentangy Orange Middle SchoolGrades: 6-8Distance: 2 mi
- 8/10Orange High SchoolGrades: 9-12Distance: 2.1 mi
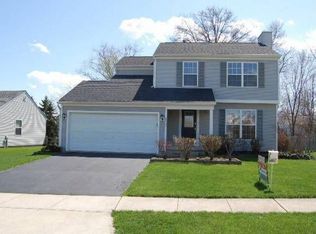
- $394,1004 bd2 ba1.4k sqft8969 Newmills Ln, Lewis Center, OH 43035Off Market
- $446,9004 bd2 ba1.7k sqft8981 Newmills Ln, Lewis Center, OH 43035Off Market
- $420,0003 bd3 ba1.6k sqft650 Arden St, Lewis Center, OH 43035Off Market
- $396,3004 bd3 ba1.2k sqft658 Arden St, Lewis Center, OH 43035Off Market
- $416,6003 bd2 ba1.6k sqft642 Arden St, Lewis Center, OH 43035Off Market
- $427,7003 bd2 ba1.7k sqft8963 Newmills Ln, Lewis Center, OH 43035Off Market
- $439,9003 bd3 ba1.9k sqft664 Arden St, Lewis Center, OH 43035Sold
- $427,0003 bd3 ba1.3k sqft634 Arden St, Lewis Center, OH 43035Sold
A local agent can set up tours, give advice and negotiate with sellers.
A local lender can help you make sure your offer is ready when you are.
Similar homes
- $448,9004 bd3 ba2.2k sqft1658 Geranium Dr, Lewis Center, OH 43035For Sale
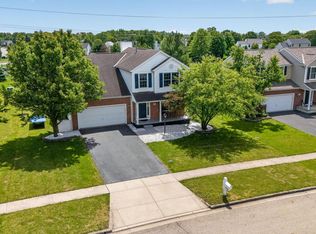
 MLS ID #226016978, Benjamin Thomas Hemmert, Howard Hanna Real Estate Svcs. Columbus and Central Ohio Regional MLS
 - $487,5004 bd3 ba2k sqft1224 Briarshore Way, Lewis Center, OH 43035For Sale
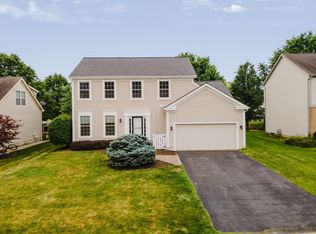 MLS ID #226025161, Adelaide Davis Holsinger, RE/MAX Capital Centre. Columbus and Central Ohio Regional MLS
 - $415,0004 bd3 ba1.8k sqft642 Lawson Dr, Columbus, OH 43081For Sale
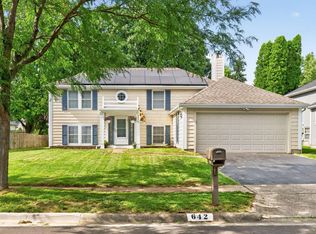 MLS ID #226022557, Bradley Clarizio, Red 1 Realty. Columbus and Central Ohio Regional MLS
 - $450,0003 bd3 ba1.7k sqft6808 Pine Bark Ln, Columbus, OH 43235For Sale
 MLS ID #226028792, Jerri K Furniss, Cutler Real Estate. Columbus and Central Ohio Regional MLS
 - $515,0003 bd2 ba2.1k sqft7192 Redwood Valley Ct, Lewis Center, OH 43035For SaleMLS ID #226018981, Luis G Gil, RE/MAX Revealty. Columbus and Central Ohio Regional MLS
- $465,0003 bd3 ba2.2k sqft6288 Wingstem St, Westerville, OH 43082For SaleMLS ID #226029303, Brent Kuhlman, Red 1 Realty. Columbus and Central Ohio Regional MLS
- $379,9003 bd3 ba1.8k sqft1258 Allington Ln, Columbus, OH 43240For SaleMLS ID #226024937, Elizabeth S Dittmar, RE/MAX Affiliates, Inc.. Columbus and Central Ohio Regional MLS
- $449,9004 bd3 ba2.2k sqft977 Danvers Ave, Westerville, OH 43081For SaleMLS ID #226027915, Linda M Rano-Jonard, RE/MAX Affiliates, Inc.. Columbus and Central Ohio Regional MLS
- $414,9004 bd2 ba1.6k sqft606 Woodsfield Dr, Columbus, OH 43214For SaleMLS ID #226028616, Angelo Pagani, RE/MAX Connection. Columbus and Central Ohio Regional MLS
- $429,9003 bd1 ba1.3k sqft202 Deland Ave, Columbus, OH 43214For SaleMLS ID #226028171, Rachel Kubic, Keller Williams Greater Cols. Columbus and Central Ohio Regional MLS
- $439,0003 bd3 ba1.8k sqft4170 Nafzger Dr, Columbus, OH 43230For SaleMLS ID #226025529, Brian A Voss, e-Merge Real Estate. Columbus and Central Ohio Regional MLS
- $424,9003 bd1 ba1.4k sqft530 Blenheim Rd, Columbus, OH 43214For SaleMLS ID #226028479, Regan M Lowe, The Brokerage House . Columbus and Central Ohio Regional MLS
- $425,0004 bd3 ba2.2k sqft5636 Orchid Pl, Columbus, OH 43235For SaleMLS ID #226025777, Kevin P Coffey, Keller Williams Consultants. Columbus and Central Ohio Regional MLS
- $424,0003 bd2 ba2.1k sqft5887 Luccis Ct, Columbus, OH 43228For SaleMLS ID #226029664, Gretchen M Roginson, Coldwell Banker Realty. Columbus and Central Ohio Regional MLS
- $398,5004 bd4 ba1.7k sqft3432 Society Hill Ct, Columbus, OH 43219For SaleMLS ID #226027482, Stephan R Douglas, Douglas & Associates Realty. Columbus and Central Ohio Regional MLS
- $475,0004 bd4 ba2.4k sqft763 Middlebury Way, Powell, OH 43065For SaleMLS ID #226020883, Lorna V Hawk, Berkshire Hathaway HS Pro Rlty. Columbus and Central Ohio Regional MLS
- $505,0004 bd3 ba1.8k sqft3168 Royal Dornoch Cir, Delaware, OH 43015For SaleMLS ID #226029743, Ryan J Ruehle, EXP Realty, LLC. Columbus and Central Ohio Regional MLS
- $424,9003 bd3 ba1.8k sqft5200 Pyramid Falls Dr, Dublin, OH 43016For SaleMLS ID #226029382, Vincent J Oddi, Keller Williams Greater Cols. Columbus and Central Ohio Regional MLS
- $450,0003 bd2 ba1.6k sqft3421 State Route 229, Ashley, OH 43003For SaleMLS ID #226025610, David L Zimmerman, Redfin Corporation. Columbus and Central Ohio Regional MLS
- $459,9003 bd3 ba1.7k sqft494 Ironhorse Dr, Delaware, OH 43015For SaleMLS ID #226021576, Julie Schnuerer, Sluss Realty Company. Columbus and Central Ohio Regional MLS
