Fully remodeled in Rancho Peñasquitos, this home has a brand-new kitchen with quartz countertops, high-end white appliances, and oak-toned cabinetry with gold hardware. The remodel also includes new bathrooms with new showers, tubs, and faucets, new flooring throughout, fresh paint, and a recent repipe. The open floor plan connects the family room and dining area, with plenty of natural light.
The home sits on a quiet street that ends in a cul-de-sac, in the award-winning Poway Unified School District. The assigned elementary school, Adobe Bluffs Elementary, offers a 50/50 Mandarin-English dual language immersion program (application required). Enjoy San Diego’s naturally comfortable climate, where ocean breezes and cool evenings keep summers mild and the air fresh, without the intense heat of the inland valleys. The large, beautiful lot has back yard views of the mountains, and the neighbors below don’t block them. The yard is big enough to garden, entertain, or plan your own outdoor space.
For sale
Listed by: Trinh Real Estate • Thysy Trinh • 949-751-7595
Price cut: $31K (11/10)
$1,499,000
8978 Allenbrook Way, San Diego, CA 92129
4beds
1,764sqft
Single Family Residence
Built in 1984
5,589 Square Feet Lot
$1,493,500 Zestimate®
$850/sqft
$-- HOA
What's special
- 19 days
- 1,373
- 114
Likely to sell faster than
Zillow last checked:
Listing updated:
Listed by:
Thysy Trinh DRE #01461417 949-751-7595,
Trinh Real Estate
Source: CRMLS,MLS#: OC26228204 Originating MLS: California Regional MLS
Facts & features
Interior
Bedrooms & bathrooms
- Bedrooms: 4
- Bathrooms: 3
- Full bathrooms: 2
- 1/2 bathrooms: 1
- Main level bathrooms: 1
Rooms
- Room types: Bedroom, Kitchen, Living Room, Dining Room
Bedroom
- Features: All Bedrooms Up
Bathroom
- Features: Bathroom Exhaust Fan, Closet, Quartz Counters, Remodeled, Separate Shower, Tub Shower, Upgraded, Walk-In Shower
Kitchen
- Features: Kitchen Island, Kitchen/Family Room Combo, Pots & Pan Drawers, Quartz Counters, Remodeled, Updated Kitchen
Heating
- Central, Forced Air
Cooling
- None, Attic Fan
Appliances
- Included: Convection Oven, Dishwasher, Electric Cooktop, Electric Oven, Electric Range, Freezer, Disposal, Ice Maker, Microwave, Refrigerator, Range Hood, Water To Refrigerator
- Laundry: Washer Hookup, Gas Dryer Hookup
Features
- Breakfast Bar, Ceiling Fan(s), Separate/Formal Dining Room, Eat-in Kitchen, Open Floorplan, Quartz Counters, All Bedrooms Up
- Flooring: Laminate, Vinyl, Wood
- Windows: Double Pane Windows
- Has fireplace: Yes
- Fireplace features: Family Room
- Common walls with other units/homes: No Common Walls
Interior area
- Total interior livable area: 1,764 sqft
Property
Parking
- Total spaces: 2
- Parking features: Driveway, Garage, Garage Door Opener, On Street
- Attached garage spaces: 2
Accessibility
- Accessibility features: Accessible Doors
Features
- Levels: Two
- Stories: 2
- Entry location: 1
- Patio & porch: Rear Porch, Concrete, Front Porch
- Exterior features: Rain Gutters
- Pool features: None
- Spa features: None
- Has view: Yes
- View description: Mountain(s), Neighborhood
Lot
- Size: 5,589 Square Feet
- Features: Back Yard, Cul-De-Sac, Front Yard, Garden, Lawn, Level, Paved, Sprinkler System, Yard
Details
- Parcel number: 3121112700
- Special conditions: Standard,Trust
Construction
Type & style
- Home type: SingleFamily
- Property subtype: Single Family Residence
Materials
- Drywall
- Foundation: Slab
- Roof: Tile
Condition
- Updated/Remodeled
- New construction: No
- Year built: 1984
Utilities & green energy
- Electric: 220 Volts in Kitchen, 220 Volts in Laundry
- Sewer: Public Sewer
- Water: Public
- Utilities for property: Cable Available, Electricity Available, Electricity Connected, Natural Gas Available, Natural Gas Connected, Phone Available, Sewer Connected, Underground Utilities, Water Available, Water Connected
Community & HOA
Community
- Features: Sidewalks
- Subdivision: Rancho Penasquitos
Location
- Region: San Diego
Financial & listing details
- Price per square foot: $850/sqft
- Tax assessed value: $423,427
- Date on market: 10/22/2026
- Cumulative days on market: 19 days
- Listing terms: Cash,Cash to New Loan,Conventional,FHA,Fannie Mae,Freddie Mac
- Road surface type: Paved
Estimated market value
$1,493,500
$1.42M - $1.57M
$4,451/mo
Price history
| Date | Event | Price |
|---|---|---|
| 11/10/2026 | Price change | $1,499,000-2%$850/sqft |
Source:  CRMLS #OC26228204 Report a problem | ||
| 10/22/2026 | Listed for sale | $1,530,000+488.5%$867/sqft |
Source: CRMLS #OC26228204 Report a problem | ||
| 6/23/1998 | Sold | $260,000+25.9%$147/sqft |
Source: Public Record Report a problem | ||
| 9/13/1994 | Sold | $206,500$117/sqft |
Source: Public Record Report a problem | ||
Public tax history
| Year | Property taxes | Tax assessment |
|---|---|---|
| 2026 | -- | $423,427 +2% |
| 2025 | $5,289 +14% | $415,125 +2% |
| 2024 | $4,641 +2.2% | $406,986 +2% |
| 2023 | $4,541 +1.7% | $399,007 +2% |
| 2022 | $4,464 +1.3% | $391,184 +2% |
| 2021 | $4,405 +1.4% | $383,515 +1% |
| 2020 | $4,346 +4% | $379,584 +2% |
| 2019 | $4,180 +1.6% | $372,142 +2% |
| 2018 | $4,114 +2.8% | $364,846 +2% |
| 2017 | $4,004 +2.1% | $357,694 +2% |
| 2016 | $3,922 +1.5% | $350,681 +1.5% |
| 2015 | $3,863 +2.4% | $345,414 +2% |
| 2014 | $3,773 | $338,649 +0.5% |
| 2013 | -- | $337,119 +2% |
| 2012 | -- | $330,510 +2% |
| 2011 | -- | $324,031 +0.8% |
| 2010 | -- | $321,611 -0.2% |
| 2009 | -- | $322,376 +2% |
| 2008 | -- | $316,056 +2% |
| 2007 | -- | $309,860 +2% |
| 2006 | -- | $303,786 +2% |
| 2005 | -- | $297,831 +2% |
| 2004 | -- | $291,992 +1.9% |
| 2003 | -- | $286,642 +2% |
| 2002 | -- | $281,022 +2% |
| 2001 | -- | $275,513 |
Find assessor info on the county website
Monthly payment
Est. payment
Payment breakdown
Explore the cost of this home by adjusting the details. Changes won't be saved.Climate risks
Neighborhood: Rancho Penasquitos
- $1,121,5003 bd2 ba1.6k sqft8972 Allenbrook Way, San Diego, CA 92129Off Market
- $1,250,1005 bd3 ba1.9k sqft8984 Allenbrook Way, San Diego, CA 92129Off Market
- $1,615,2005 bd2 ba2.1k sqft8966 Allenbrook Way, San Diego, CA 92129Off Market
- $1,111,0003 bd2 ba1.6k sqft8988 Allenbrook Way, San Diego, CA 92129Off Market
Similar homes
- $1,499,9504 bd3 ba2.4k sqft10131 Freeport Ct, San Diego, CA 92129For Sale
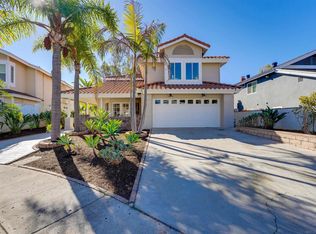 MLS ID #260024906, Brian J Mollo, Brian J Mollo, Broker. SDMLS
- $1,738,0004 bd3 ba2.1k sqft9220 Calle De Vista Oeste, San Diego, CA 92129For Sale
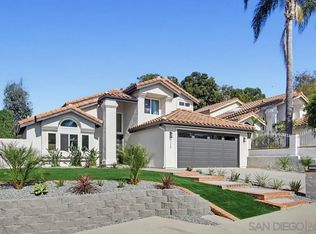 MLS ID #260026210, JD Esajian, eXp Realty of California, Inc.. SDMLS
- $1,399,9994 bd3 ba2.1k sqft10710 Audrey Way, San Diego, CA 92129For Sale
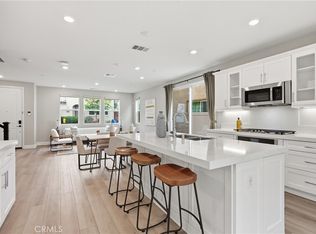 MLS ID #AR26219102, Jonathan Rodriguez, CA Flat Fee Listings, Inc. CRMLS
- $1,199,9003 bd3 ba2.4k sqft15155 Segovia Ct, San Diego, CA 92129For Sale
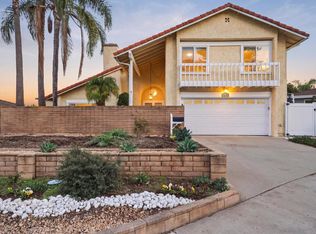 MLS ID #PTP2608164, Vinny Morineau, The Avenue Home Collective. CRMLS
