Built by one of the best builders in the industry with quality workmanship and finishes throughout. This open-concept floor plan features a great room and kitchen with soaring ceilings, a grand primary suite, a second primary bedroom with its own private shower, and a front flex room (with window and large closet) that easily converts to a 5th bedroom. Enjoy the oversized covered patio, fully wired for TV and plumbed for a gas BBQ. The home is exceptionally efficient and comfortable with dual furnaces, dual A/Cs, and dual water heaters. Additional highlights include high-end appliances, quality cabinetry, quartz countertops, custom tile flooring and backsplash, walk-in showers, large windows, and a three-car garage that is professionally painted, insulated, and includes a sink. This stunning home feels and shows like new. Used only as a second home with very light use. Professionally designed and decorated. Furnishings are available for purchase separately. For the right buyer, this can be a true turn-key opportunity including 5 TVs, towels, bedding, silverware, décor, and more.
For sale
$925,000
899 W Bronze Plateau Dr #10, Saint George, UT 84790
5beds
4baths
2,630sqft
Single Family Residence
Built in 2021
9,583 Square Feet Lot
$-- Zestimate®
$352/sqft
$188/mo HOA
What's special
Open-concept floor planWalk-in showersHigh-end appliancesQuality cabinetryGrand primary suiteLarge windowsQuartz countertops
- 2 days |
- 317 |
- 19 |
Zillow last checked:
Listing updated:
Listed by:
Marc Hansen 801-458-6272,
JWH Real Estate
Source: WCBR,MLS#: 26-275169
Facts & features
Interior
Bedrooms & bathrooms
- Bedrooms: 5
- Bathrooms: 4
Primary bedroom
- Level: Main
Bedroom 2
- Level: Main
Bedroom 3
- Level: Main
Bedroom 4
- Level: Main
Bathroom
- Level: Main
Den
- Level: Main
Family room
- Level: Main
Kitchen
- Level: Main
Laundry
- Level: Main
Heating
- Natural Gas
Cooling
- Central Air, None
Features
- Number of fireplaces: 1
Interior area
- Total structure area: 2,630
- Total interior livable area: 2,630 sqft
- Finished area above ground: 2,630
Property
Parking
- Total spaces: 3
- Parking features: Attached, Extra Width, Garage Door Opener
- Attached garage spaces: 3
Accessibility
- Accessibility features: Accessible Central Living Area, Accessible Doors, Accessible Electrical and Environmental Controls, Accessible Entrance, Accessible Full Bath, Accessible Hallway(s), Accessible Kitchen, Accessible Kitchen Appliances, Accessible Stairway, Accessible Washer/Dryer, Adaptable Bathroom Walls, Central Living Area, Visitable, Visitor Bathroom, Walker-Accessible Stairs
Features
- Stories: 1
- Has view: Yes
- View description: Valley
Lot
- Size: 9,583 Square Feet
- Features: Curbs & Gutters, Level
Details
- Parcel number: SGAUB110
- Zoning description: Residential
Construction
Type & style
- Home type: SingleFamily
- Property subtype: Single Family Residence
Materials
- Stucco
- Roof: Flat
Condition
- Built & Standing
- Year built: 2021
Utilities & green energy
- Water: Culinary, Irrigation
- Utilities for property: Dixie Power, Natural Gas Connected
Community & HOA
Community
- Features: Sidewalks
- Subdivision: DESERT COLOR AUBURN HILLS
HOA
- Has HOA: Yes
- Services included: Common Area Maintenance, Internet, Clubhouse
- HOA fee: $188 monthly
Location
- Region: Saint George
Financial & listing details
- Price per square foot: $352/sqft
- Annual tax amount: $5,038
- Date on market: 8/14/2026
- Cumulative days on market: 4 days
- Listing terms: Conventional,Cash
- Inclusions: Wired for Cable, Window, Double Pane, Window Coverings, Walk-in Closet(s), Sprinkler, Auto, Range Hood, Patio, Covered, Oven/Range, Built-in, Microwave, Landscaped, Full, Fenced, Full, Disposal, Dishwasher, Ceiling, Vaulted, Ceiling Fan(s), Bath, Sep Tub/Shwr
- Road surface type: Paved
Estimated market value
Not available
Estimated sales range
Not available
$3,448/mo
Price history
| Date | Event | Price |
|---|---|---|
| 8/14/2026 | Listed for sale | $925,000-2.5%$352/sqft |
Source:  UtahRealEstate.com #2178859 Report a problem UtahRealEstate.com #2178859 Report a problem | ||
| 5/30/2024 | Listing removed | $949,000$361/sqft |
Source: UtahRealEstate.com #1896758 Report a problem | ||
| 5/16/2024 | Listed for sale | $949,000-3.6%$361/sqft |
Source: UtahRealEstate.com #1896758 Report a problem | ||
| 10/17/2023 | Listing removed | $984,000$374/sqft |
Source: UtahRealEstate.com #1896758 Report a problem | ||
| 8/25/2023 | Listed for sale | $984,000$374/sqft |
Source: UtahRealEstate.com #1896758 Report a problem | ||
Public tax history
Tax history is unavailable.
Monthly payment
Est. payment
Payment breakdown
Explore the cost of this home by adjusting the details. Changes won't be saved.Climate risks
Neighborhood: 84790
Nearby schools
GreatSchools rating
- 6/10Desert Canyons ElementaryGrades: K-5Distance: 4.6 mi
- 7/10Dixie Middle SchoolGrades: 8-9Distance: 5.7 mi
- 6/10Dixie High SchoolGrades: 10-12Distance: 5.9 mi
Schools provided by the listing agent
- Elementary: Bloomington Hills Elementary
- Middle: Dixie Middle
- High: Dixie High
Source: WCBR. This data may not be complete. We recommend contacting the local school district to confirm school assignments for this home.
- $816,6005 bd2 ba2.6k sqft899 W Bronze Plateau Dr, Saint George, UT 84790Off Market
- $735,1003 bd3 ba2.1k sqft5583 S Ruby Dr, Saint George, UT 84790Off Market
- $682,7003 bd3 ba2k sqft5637 S Ruby Dr, Saint George, UT 84790Off Market
- $--3 bd3 ba2k sqft883 W Bronze Plateau Dr, Saint George, UT 84790Sold
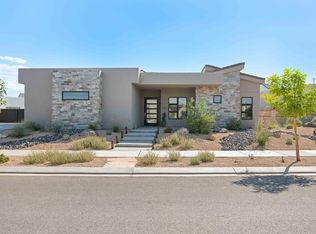
- $996,1006 bd3 ba3.7k sqft5622 S Russett Cir, Saint George, UT 84790Off Market
- $--5 bd3 ba3.1k sqft5625 S Russett Cir, Saint George, UT 84790Sold
- $1,059,8003 bd3 ba3.1k sqft894 W Bronze Plateau Dr, Saint George, UT 84790Off Market
- $991,7003 bd4 ba2.8k sqft5565 S Bronze Plateau Cir, Saint George, UT 84790Off Market
A local agent can set up tours, give advice and negotiate with sellers.
A local lender can help you make sure your offer is ready when you are.
Similar homes
- $1,099,0004 bd4 ba2.3k sqft5658 S Ruby Dr, Saint George, UT 84790For Sale

 MLS ID #2179106, Heather Moldenhauer, Recreation Realty, P.C.. UtahRealEstate.com
 - $999,0004 bd4 ba3.4k sqft6214 S Pinyon Dr, Saint George, UT 84790For Sale
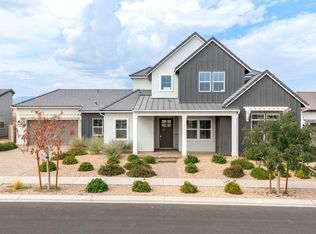 MLS ID #26-275161, CHASE W AMES, RE/MAX ASSOCIATES SO UTAH. WCBR
 - $720,0005 bd4 ba2.9k sqft5817 S Adobe Sun Dr, Saint George, UT 84790For Sale
 MLS ID #26-274986, Natalia Nino, FATHOM REALTY SG. WCBR
 - $849,9995 bd4 ba2.8k sqft658 W Owen Dr, Saint George, UT 84790For Sale
 MLS ID #26-274638, Tammy A Cooper, BHHS UP (Salt Lake). WCBR
 - $1,200,0006 bd6 ba3k sqft778 W Periwinkle Ln, Saint George, UT 84790For SaleMLS ID #26-275162, Dallas Curtis, Real Estate Essentials (St Geo. WCBR
- $879,0004 bd3 ba2.9k sqft772 W Rust Bluff Dr, Saint George, UT 84790For SaleMLS ID #26-272366, Garrett Neff, Range Realty, Inc. WCBR
- $699,9002 bd2 ba2.1k sqft1560 W Bonita Bay Cir, St George, UT 84790For SaleMLS ID #26-275126, KEVIN J PETERSON, RED ROCK REAL ESTATE. WCBR
- $925,0004 bd3 ba3.4k sqft625 W Los Alamitos Dr, Saint George, UT 84790For SaleMLS ID #26-271849, Stacey Pasalich, CB Realty (Union Heights). WCBR
- $1,025,0005 bd5 ba2.6k sqft5465 Lula Bay Pl, Saint George, UT 84790For SaleMLS ID #26-273457, Jason Jentzsch, Christie's Int. RE VUE. WCBR
- $1,025,0005 bd5 ba2.6k sqft5456 S Lula Bay Pl, Saint George, UT 84790For SaleMLS ID #26-273456, Jason Jentzsch, Christie's Int. RE VUE. WCBR
- $1,025,0005 bd5 ba2.6k sqft5456 S Lula Bay Place St, George, UT 84790For Sale
 MLS ID #12602732, Jason Jentzsch, Christie's Int. RE VUE. PCBR
 - $802,7805 bd4 ba3k sqft6250 S Irontree Dr, Saint George, UT 84790New ConstructionVisionary Homes
- $799,9994 bd4 ba3.1k sqft4898 S Heatherglen Dr, Saint George, UT 84790For SaleMLS ID #26-268921, Danielle Iorg, FATHOM REALTY SG. WCBR
- $665,0003 bd3 ba1.6k sqft743 W Rust Bluff Dr, Saint George, UT 84790For SaleMLS ID #26-274890, MEGHAN M IRVIN, BE AT HOME UTAH. WCBR
- $899,0003 bd3 ba2.7k sqft6192 S Pinyon Dr, Saint George, UT 84790For SaleMLS ID #26-273266, SHANNYN AYERS, KW Ascend Keller Williams Realty. WCBR
- $829,9905 bd4 ba3k sqft879 W Somera Dr Lot 1536, Saint George, UT 84790New ConstructionMLS ID #26-273313, Matthew Shelton, VISIONARY REAL ESTATE. WCBR
- $799,0005 bd4 ba2.9k sqft629 W Spring Lily Dr, Saint George, UT 84790For SaleMLS ID #26-273687, MISTY A AMODT, SOUTHERN UTAH REALTY INC.. WCBR
- from $607,9003 bd3 ba2.6k sqftOasis Plan, Desert Color, Saint George, UT 84790New ConstructionHolmes Homes
- $679,0003 bd3 ba2.1k sqft686 W Owen Dr, Saint George, UT 84790For SaleMLS ID #26-274702, Eric N Gubler, RED ROCK REAL ESTATE. WCBR
- $829,9905 bd4 ba3k sqft879 W Somera Dr, Saint George, UT 84790New ConstructionVisionary Homes
