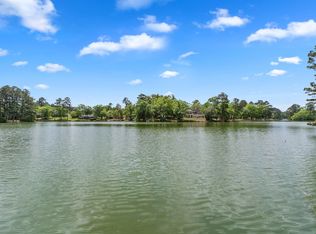
After more than four decades of private ownership, a rare lakefront estate is now available in the prestigious Golden Eagle community. Thoughtfully refreshed with new flooring, fresh paint, updated kitchen hardware, and extensive landscaping improvements, the property has been opened up to reveal breathtaking panoramic lake views. The expansive backyard features a sparkling pool and private dock frontage, creating an exceptional waterfront setting. Whether you envision updating the existing residence, crafting a custom luxury retreat, or creating a legacy estate for generations to come, this remarkable property offers a rare opportunity in one of Tallahassee's most coveted neighborhoods. The residence spans an impressive 5,135 square feet and was originally commissioned by one of the founding developers of Golden Eagle’s coveted Phase One — a legacy property in every sense. Designed with entertaining in mind, the thoughtfully crafted floorplan offers dynamic, multi-level gathering spaces balanced by intimate retreats for privacy and relaxation. Nearly every room captures sweeping views of the pool and shimmering lake beyond, creating a seamless connection between indoor elegance and outdoor beauty. The front door opens to a generous foyer that leads to an enormous family room with an entertainment bar and floor to ceiling windows. There is an adjacent living room and dining room for connected entertainment spaces. The kitchen is well appointed with high end appliances, and a separate prep sink with a view of the lake. The four bedrooms are all generous sized, and the master boasts double doors, pool access and lake view, and a huge bathroom and closet area with soaking tub and shower. Two separate sets of stairs lead to expansive landings, one to a billiards room and bar, and the other to the two upstairs bedrooms and jack and jill bathroom. The final bedroom is currently set with gorgeous custom office cabinetry and has an adjacent bathroom. The park-like grjavascript:void(0);ounds unfold toward breathtaking vistas of Lake Dianne and the Golden Eagle Clubhouse, while the private dock was intentionally positioned to savor spectacular sunset views each evening. June updates include extensive landscaping, flooring, paint and kitchen cabinet hardware. Buyer to verify all measurements.
Under contract
$1,100,000
8991 Winged Foot Dr, Tallahassee, FL 32312
4beds
5,135sqft
:
Get pre-qualified$7,241/mo
Single Family Residence
Built in 1987
0.99 Acres Lot
$1,088,000 Zestimate®
$214/sqft
$69/mo HOA
What's special
Lakefront estateFloor to ceiling windowsAdjacent bathroomSparkling poolExpansive backyardThoughtfully crafted floorplanBilliards room and bar
- 33 days |
- 232 |
- 5 |
Zillow last checked:
Listing updated:
Listed by:
Chip L Williams 850-800-9108,
Keller Williams Town & Country
Source: TBR,MLS#: 401649
Facts & features
Interior
Bedrooms & bathrooms
- Bedrooms: 4
- Bathrooms: 4
- Full bathrooms: 3
- 1/2 bathrooms: 1
Rooms
- Room types: Bonus Room, Foyer, Office, Other, Pantry, Utility Room
Primary bedroom
- Dimensions: 16x19
Bedroom 2
- Dimensions: 15x14
Bedroom 3
- Dimensions: 19x13
Bedroom 4
- Dimensions: 15x14
Dining room
- Dimensions: 16x13
Family room
- Dimensions: 27x19
Kitchen
- Dimensions: 23x19
Living room
- Dimensions: 20x17
Other
- Dimensions: 27x14
Heating
- Central, Electric, Fireplace(s)
Cooling
- Central Air, Ceiling Fan(s), Electric
Appliances
- Included: Dryer, Dishwasher, Disposal, Ice Maker, Microwave, Oven, Range, Refrigerator, Washer
Features
- Tray Ceiling(s), High Ceilings, Other, Vaulted Ceiling(s), Entrance Foyer, Primary Downstairs, Pantry, Walk-In Closet(s)
- Flooring: Carpet, Hardwood
- Has fireplace: Yes
- Fireplace features: Gas
Interior area
- Total structure area: 5,135
- Total interior livable area: 5,135 sqft
Video & virtual tour
Property
Parking
- Total spaces: 3
- Parking features: Three Car Garage, Three or more Spaces
- Garage spaces: 3
Features
- Patio & porch: Patio
- Exterior features: Fully Fenced
- Has private pool: Yes
- Pool features: In Ground, Pool Equipment
- Fencing: Fenced
- Has view: Yes
- View description: Lake, Creek/Stream
- Has water view: Yes
- Water view: Lake,Creek/Stream
- Waterfront features: Creek, Lake
Lot
- Size: 0.99 Acres
Details
- Parcel number: 140407B0240
- Special conditions: Standard
Construction
Type & style
- Home type: SingleFamily
- Architectural style: Two Story,Traditional
- Property subtype: Single Family Residence
Materials
- Brick
Condition
- Year built: 1987
Community & HOA
Community
- Features: Gated, Street Lights
- Security: Gated Community
- Subdivision: Golden Eagle Plantation
HOA
- Has HOA: Yes
- Services included: Common Areas, Other, Road Maintenance, Street Lights
- HOA fee: $826 annually
Location
- Region: Tallahassee
Financial & listing details
- Price per square foot: $214/sqft
- Tax assessed value: $933,099
- Annual tax amount: $9,642
- Date on market: 6/24/2026
- Cumulative days on market: 153 days
- Listing terms: Cash,Conventional
- Road surface type: Paved
Estimated market value
$1,088,000
$1.03M - $1.14M
$4,168/mo
Price history
| Date | Event | Price |
|---|---|---|
| 6/29/2026 | Contingent | $1,100,000$214/sqft |
Source:  TBR #401649 Report a problem TBR #401649 Report a problem | ||
| 3/26/2026 | Price change | $1,100,000-38.9%$214/sqft |
Source: TBR #397821 Report a problem | ||
| 3/6/2026 | Listed for sale | $1,800,000$351/sqft |
Source: TBR #396629 Report a problem | ||
Public tax history
| Year | Property taxes | Tax assessment |
|---|---|---|
| 2025 | $9,926 +1% | $692,921 +2.9% |
| 2024 | $9,823 +6.8% | $673,393 +3% |
| 2023 | $9,194 +4.7% | $653,780 +3% |
| 2022 | $8,784 -0.2% | $634,738 +3% |
| 2021 | $8,798 +3.4% | $616,250 +1.4% |
| 2020 | $8,512 +1% | $607,742 +2.3% |
| 2019 | $8,427 | $594,078 +1.9% |
| 2018 | $8,427 +0.8% | $583,001 +2.1% |
| 2017 | $8,359 -1% | $571,010 +2.1% |
| 2016 | $8,444 | $559,265 +0.7% |
| 2015 | $8,444 | $555,377 +0.8% |
| 2014 | $8,444 | $550,969 +1.5% |
| 2013 | -- | $542,827 -1.4% |
| 2012 | -- | $550,457 -2.3% |
| 2011 | -- | $563,266 -3.5% |
| 2010 | -- | $583,712 +2.7% |
| 2009 | -- | $568,366 +0.1% |
| 2008 | -- | $567,798 -27.7% |
| 2007 | -- | $785,412 +6.5% |
| 2006 | -- | $737,730 +26.9% |
| 2005 | -- | $581,208 |
| 2004 | -- | $581,208 +12.5% |
| 2003 | -- | $516,660 +4.5% |
| 2002 | -- | $494,636 -0.6% |
| 2001 | -- | $497,489 |
| 2000 | $8,859 | $497,489 |
Find assessor info on the county website
Monthly payment
Est. payment
Payment breakdown
Explore the cost of this home by adjusting the details. Changes won't be saved.Climate risks
Neighborhood: Killearn Lakes Plantation
Nearby schools
GreatSchools rating
- 10/10Killearn Lakes Elementary SchoolGrades: PK-5Distance: 0.8 mi
- 9/10Deerlake Middle SchoolGrades: 6-8Distance: 1.1 mi
- 7/10Lawton Chiles High SchoolGrades: 9-12Distance: 2 mi
Schools provided by the listing agent
- Elementary: KILLEARN LAKES
- Middle: DEERLAKE
- High: CHILES
Source: TBR. This data may not be complete. We recommend contacting the local school district to confirm school assignments for this home.
- $300,000-- bd-- ba-- sqft8991 Winged Foot Dr, Tallahassee, FL 32312Sold
- $759,900-- bd-- ba4k sqft8994 Winged Foot Dr, Tallahassee, FL 32312Off Market
- $948,0004 bd4 ba4.9k sqft8986 Winged Foot Dr, Tallahassee, FL 32312Off Market
- $1,195,0005 bd4 ba4.2k sqft8983 Winged Foot Dr, Tallahassee, FL 32312For Sale
- $1,483,6005 bd5 ba5.1k sqft8999 Winged Foot Dr, Tallahassee, FL 32312Off Market
- $694,400-- bd-- ba3.2k sqft9002 Winged Foot Dr, Tallahassee, FL 32312Off Market
- $736,2003 bd3 ba3.5k sqft8982 Winged Foot Dr, Tallahassee, FL 32312Off Market
- $558,7003 bd-- ba2.3k sqft2972 Medinah Ct, Tallahassee, FL 32312Off Market
A local agent can set up tours, give advice and negotiate with sellers.
Similar homes
- $899,9004 bd4 ba5.3k sqft2994 Golden Eagle Dr E, Tallahassee, FL 32312For Sale
 MLS ID #402107, Sarah Henning, Keller Williams Town & Country. TBR
 - $1,099,0004 bd5 ba4.1k sqft8012 Oak Grove Plantation Rd, Tallahassee, FL 32312For Sale
 MLS ID #400183, Lasheriny Word, Word & Company Realty. TBR
 - $1,100,0004 bd4 ba3.5k sqft7051 Duck Cove Rd, Tallahassee, FL 32312For Sale
 MLS ID #399847, Tiffany Chamel, Keller Williams Town & Country. TBR
 - $975,0004 bd5 ba4.5k sqft6375 Thomasville Rd, Tallahassee, FL 32312For Sale
 MLS ID #398338, Brittany Bevis, The Naumann Group Real Estate. TBR
 - $995,9005 bd5 ba4.5k sqft9585 Deer Valley Dr, Tallahassee, FL 32312For SaleMLS ID #389994, Sarah A Eden, Eden & Company. TBR
- $1,050,0004 bd4 ba3.5k sqft806 Piedmont Dr, Tallahassee, FL 32312For SaleMLS ID #400479, Tonya M Robinson, Mattox Realty, Inc. TBR
- $665,0004 bd3 ba2.8k sqft9016 Glen Eagle Way, Tallahassee, FL 32312For SaleMLS ID #397985, John L Bilich, Sylvia Carver Realty, LLC. TBR
- $1,500,0004 bd4 ba6.4k sqft767 Rhoden Cove Rd, Tallahassee, FL 32312For SaleMLS ID #402961, Stephanie J Bridges, Hill Spooner & Elliott Inc. TBR
- $1,200,0005 bd4 ba3.6k sqft998 Rosebay Ct, Tallahassee, FL 32312For SaleMLS ID #401291, Lee Snowden, Armor Realty, Inc. TBR
- $575,0004 bd3 ba3k sqft9031 Eagles Ridge Dr, Tallahassee, FL 32312For SaleMLS ID #402877, Damian Costantino, Keller Williams Town & Country. TBR
- $694,5004 bd3 ba3.1k sqft2316 Cobb Dr, Tallahassee, FL 32312For SaleMLS ID #401853, Elizabeth Ekk, Ekk Realty Group. TBR
- $1,499,0005 bd6 ba6.2k sqft2998 Golden Eagle Dr E, Tallahassee, FL 32312For SaleMLS ID #400823, Malissa Henning, EXP Realty, LLC. TBR
- $899,0005 bd4 ba3.9k sqft5755 Farnsworth Dr, Tallahassee, FL 32312For SaleMLS ID #402660, Damian Costantino, Keller Williams Town & Country. TBR
- $1,150,0005 bd4 ba4.6k sqft2990 Elwood Trl, Tallahassee, FL 32309For SaleMLS ID #398653, Chelsey N Hough, Keller Williams Town & Country. TBR
- $999,0004 bd5 ba4.4k sqft3308A Gallant Fox Trl, Tallahassee, FL 32309For SaleMLS ID #402224, Russell L Cotton, Cotton & Company Real Estate,. TBR
- $599,9004 bd3 ba2.9k sqft7161 Ox Bow Cir, Tallahassee, FL 32312For SaleMLS ID #402649, Hettie R Spooner, Hill Spooner & Elliott Inc. TBR
- $875,0004 bd4 ba4.7k sqft3552 Trillium Ct, Tallahassee, FL 32312For SaleMLS ID #398967, Kelly S Chavers, Hum Real Estate. TBR
- $699,0004 bd3 ba2.9k sqft2184 Gates Dr, Tallahassee, FL 32312For SaleMLS ID #400831, Chip L Williams, Keller Williams Town & Country. TBR
- $1,395,0004 bd4 ba3.7k sqft6981 Duck Cove Rd, Tallahassee, FL 32312For SaleMLS ID #399893, Susan Ice, Hill Spooner & Elliott Inc. TBR
- $850,0004 bd5 ba3.9k sqft333 Meadow Ridge Dr, Tallahassee, FL 32312For SaleMLS ID #401154, Kevin M Davis, The Naumann Group Real Estate. TBR
