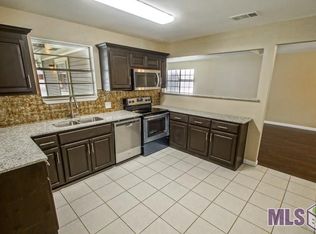
Welcome home to Shadow Springs subdivision featuring a beautiful 3 Bedroom 2 Bathroom open floor plan home sitting on a large lot. The open concept kitchen, family and dining room is great for entertaining. The kitchen features granite countertops, beautiful white painted cabinetry, a breakfast bar, stainless steel appliances and a pantry. Wood-look ceramic tile flooring throughout the main living areas; including livingroom, kitchen, and primary bedroom. Custom ceramic tile tub surrounds and granite counter tops in both bathrooms. You'll fall in love with the convenient location of the neighborhood and the large fully fenced backyard – great for entertaining! This home features a brick fireplace, crown molding, fresh landscape, walk-in laundry room, extra storage, granite throughout and a garage. This community is close to shopping, dining and entertainment with quick access to popular nearby attractions like Juban Crossing! Only minutes away from I-12 and all amenities Denham Springs and Juban have to offer!
Pending
Price cut: $4K (6/23)
$195,900
8994 Cedar Springs Ave, Denham Springs, LA 70726
3beds
1,358sqft
:
Get pre-qualified$1,260/mo
Single Family Residence, Residential
Built in 1978
0.26 Acres Lot
$-- Zestimate®
$144/sqft
$-- HOA
What's special
Extra storageFresh landscapeStainless steel appliancesGranite countertopsBeautiful white painted cabinetryLarge lotWalk-in laundry room
- 79 days |
- 331 |
- 30 |
Likely to sell faster than
Zillow last checked:
Listing updated:
Listed by:
Trinity Mihail,
Clients First Realty, LLC 225-256-1180
Source: ROAM MLS,MLS#: 2026008615
Facts & features
Interior
Bedrooms & bathrooms
- Bedrooms: 3
- Bathrooms: 2
- Full bathrooms: 2
Rooms
- Room types: Bedroom, Primary Bedroom, Breakfast Room, Kitchen, Living Room
Primary bedroom
- Features: En Suite Bath, Ceiling 9ft Plus, Ceiling Fan(s)
- Level: First
- Area: 168
- Dimensions: 12 x 14
Bedroom 1
- Level: First
- Area: 121
- Dimensions: 11 x 11
Bedroom 2
- Level: First
- Area: 121
- Dimensions: 11 x 11
Primary bathroom
- Features: Soaking Tub, Shower Combo
Kitchen
- Features: Granite Counters
- Level: First
- Area: 120
- Dimensions: 10 x 12
Living room
- Level: First
- Area: 396
- Dimensions: 18 x 22
Heating
- Electric
Cooling
- Central Air, Ceiling Fan(s)
Appliances
- Included: Dishwasher, Microwave, Refrigerator, Stainless Steel Appliance(s)
Features
- Flooring: Carpet, Ceramic Tile
- Number of fireplaces: 1
Interior area
- Total structure area: 1,832
- Total interior livable area: 1,358 sqft
Property
Parking
- Total spaces: 4
- Parking features: 4+ Cars Park, Garage, Garage Faces Rear, Concrete, Driveway
- Has garage: Yes
Features
- Stories: 1
- Fencing: Full,Privacy,Wood
Lot
- Size: 0.26 Acres
- Dimensions: 82 x 140
- Features: Oversized Lot, Landscaped
Details
- Parcel number: 0095976
- Special conditions: Standard
Construction
Type & style
- Home type: SingleFamily
- Architectural style: Traditional
- Property subtype: Single Family Residence, Residential
Materials
- Brick Siding, Vinyl Siding
- Foundation: Slab
- Roof: Shingle
Condition
- New construction: No
- Year built: 1978
Utilities & green energy
- Gas: None
- Sewer: Public Sewer
- Water: Public
Community & HOA
Community
- Subdivision: Shadow Springs
Location
- Region: Denham Springs
Financial & listing details
- Price per square foot: $144/sqft
- Tax assessed value: $143,350
- Annual tax amount: $735
- Price range: $195.9K - $195.9K
- Date on market: 5/11/2026
- Listing terms: Cash,Conventional,FHA,FMHA/Rural Dev,VA Loan
Estimated market value
Not available
Estimated sales range
Not available
Not available
Price history
| Date | Event | Price |
|---|---|---|
| 7/19/2026 | Pending sale | $195,900$144/sqft |
Source:  ROAM MLS #2026008615 Report a problem ROAM MLS #2026008615 Report a problem | ||
| 6/23/2026 | Price change | $195,900-2%$144/sqft |
Source: ROAM MLS #2026008615 Report a problem | ||
| 5/21/2026 | Price change | $199,900-2.5%$147/sqft |
Source: ROAM MLS #2026008615 Report a problem | ||
| 5/11/2026 | Listed for sale | $205,000+2.5%$151/sqft |
Source: ROAM MLS #2026008615 Report a problem | ||
| 8/19/2022 | Sold | -- |
Source: ROAM MLS #2022011506 Report a problem | ||
| 7/22/2022 | Pending sale | $200,000$147/sqft |
Source: ROAM MLS #2022011506 Report a problem | ||
| 7/21/2022 | Listed for sale | $200,000+29%$147/sqft |
Source: ROAM MLS #2022011506 Report a problem | ||
| 6/17/2020 | Listing removed | $155,000$114/sqft |
Source: RE/MAX First #2020005675 Report a problem | ||
| 6/17/2020 | Listed for sale | $155,000$114/sqft |
Source: RE/MAX First #2020005675 Report a problem | ||
| 6/16/2020 | Sold | -- |
Source: ROAM MLS #2020005675 Report a problem | ||
| 5/14/2020 | Pending sale | $155,000$114/sqft |
Source: RE/MAX First #2020005675 Report a problem | ||
| 4/13/2020 | Listed for sale | $155,000+3.4%$114/sqft |
Source: RE/MAX First #2020005675 Report a problem | ||
| 3/2/2018 | Sold | -- |
Source: Public Record Report a problem | ||
| 12/4/2017 | Price change | $149,900+0.6%$110/sqft |
Source: C J Brown Airline Hwy #2017018521 Report a problem | ||
| 12/1/2017 | Listed for sale | $149,000+148.7%$110/sqft |
Source: C J Brown Airline Hwy #2017018521 Report a problem | ||
| 7/26/2017 | Listing removed | $59,900$44/sqft |
Source: Shirley Kirby & Associates #2017008504 Report a problem | ||
| 6/6/2017 | Listed for sale | $59,900$44/sqft |
Source: Shirley Kirby & Associates #2017008504 Report a problem | ||
Public tax history
| Year | Property taxes | Tax assessment |
|---|---|---|
| 2025 | $735 -1% | $14,335 |
| 2024 | $742 +87.6% | $14,335 +34.5% |
| 2023 | $396 -68.8% | $10,660 |
| 2022 | $1,268 +217.3% | $10,660 |
| 2021 | $400 +1.1% | $10,660 |
| 2020 | $395 +35.1% | $10,660 +6.9% |
| 2019 | $293 -75.5% | $9,970 |
| 2017 | $1,192 +284.5% | $9,970 -1.2% |
| 2015 | $310 | $10,090 |
| 2014 | $310 -2.4% | $10,090 |
| 2013 | $318 +0.5% | $10,090 |
| 2012 | $316 -2.2% | $10,090 |
| 2011 | $323 -43.2% | $10,090 -16% |
| 2010 | $569 -1.9% | $12,010 -90% |
| 2009 | $580 -3.7% | $120,100 |
| 2008 | $602 +133.3% | $120,100 +41.5% |
| 2007 | $258 +17.1% | $84,900 |
| 2006 | $220 +1.9% | $84,900 +900% |
| 2005 | $216 -0.1% | $8,490 |
| 2004 | $216 | $8,490 +24.1% |
| 2003 | -- | $6,840 |
| 2002 | -- | $6,840 |
Find assessor info on the county website
Monthly payment
Est. payment
Payment breakdown
Explore the cost of this home by adjusting the details. Changes won't be saved.Climate risks
Neighborhood: 70726
Nearby schools
GreatSchools rating
- 6/10Southside Elementary SchoolGrades: PK-5Distance: 3 mi
- 6/10Southside Junior High SchoolGrades: 6-8Distance: 0.6 mi
- 7/10Denham Springs High SchoolGrades: 9-12Distance: 3.7 mi
Schools provided by the listing agent
- District: Livingston Parish
Source: ROAM MLS. This data may not be complete. We recommend contacting the local school district to confirm school assignments for this home.
- $171,500-- bd-- ba342 sqft8986 Cedar Springs Ave, Denham Springs, LA 70726Off Market
- $202,200-- bd-- ba1.4k sqft9008 Cedar Springs Ave, Denham Springs, LA 70726Off Market
- $196,3003 bd2 ba1.4k sqft8968 Cedar Springs Ave, Denham Springs, LA 70726Off Market

- $210,6003 bd2 ba1.6k sqft25936 Shadow Brook Ave, Denham Springs, LA 70726Off Market
- $231,700-- bd-- ba1.7k sqft8995 Cedar Springs Ave, Denham Springs, LA 70726Off Market
- $183,3003 bd2 ba1.7k sqft9016 Cedar Springs Ave, Denham Springs, LA 70726Off Market
- $191,0003 bd2 ba1.3k sqft25941 Shadow Brook Ave, Denham Springs, LA 70726Off Market
- $197,300-- bd-- ba1.7k sqft8987 Cedar Springs Ave, Denham Springs, LA 70726Off Market
A local agent can set up tours, give advice and negotiate with sellers.
A local lender can help you make sure your offer is ready when you are.
Similar homes
- $170,0003 bd2 ba1.1k sqft25422 Homestead Dr, Denham Springs, LA 70726For Sale

 MLS ID #2026013750, Neil Kahn, Zatta Real Estate Group LLC. ROAM MLS
 - $--3 bd2 ba1.4k sqft24224 Joe May Rd, Denham Springs, LA 70726AuctionXome
- $159,9003 bd2 ba1.1k sqft25577 Rosedown Dr, Denham Springs, LA 70726For Sale
 MLS ID #2026012196, James Pursifull, JP RealEstate LA LLC. ROAM MLS
 - $219,5003 bd2 ba1.7k sqft731 Castlewood St, Denham Springs, LA 70726For Sale
 MLS ID #2026000484, Kai Smith, Anchor Realty Group LLC. ROAM MLS
 - $260,0003 bd2 ba1.4k sqft10225 Carter Hills Ave, Denham Springs, LA 70726For SaleMLS ID #2026013431, Dierdre McLin, South Haven Realty. ROAM MLS
- $220,0003 bd2 ba1.8k sqft1316 Kline St, Denham Springs, LA 70726For SaleMLS ID #2026003489, Ashley Mabry, Keller Williams Realty-First Choice. ROAM MLS
- $222,9993 bd2 ba1.3k sqft24610 Rolling Meadow Dr, Denham Springs, LA 70726For SaleMLS ID #2026012040, Alvin Cain, ACG Realty. ROAM MLS
- $212,5004 bd2 ba1.9k sqft23857 Rosemont Ave, Denham Springs, LA 70726For SaleMLS ID #2026007122, Keyandra Brice Paul, Keller Williams Realty Premier Partners. ROAM MLS
- $149,9003 bd2 ba1.1k sqft25418 Homestead Dr, Denham Springs, LA 70726For SaleMLS ID #2026004561, Alyss Rogers, Smart Move Real Estate. ROAM MLS
- $210,0003 bd2 ba1.1k sqft10036 Chapel Hill Dr, Denham Springs, LA 70706For SaleMLS ID #2026013148, Dillon Thompson, Exit Realty Group. ROAM MLS
- $234,0003 bd2 ba1.9k sqft12376 Mimosa Dr, Denham Springs, LA 70726For SaleMLS ID #2026001005, Darren James, LPT Realty, LLC. ROAM MLS
- $219,9003 bd2 ba1.4k sqft16715 Bristoe Ave, Baton Rouge, LA 70816For SaleMLS ID #2026009120, Candice Castro, Castro Real Estate Services, LLC. ROAM MLS
- $260,0003 bd2 ba2k sqft910 Angee Dr, Denham Springs, LA 70726For SaleMLS ID #2026005579, Candy Yang, Candy Realty. ROAM MLS
- $197,5003 bd3 ba1.5k sqft352 Fontainbleau Dr, Baton Rouge, LA 70819For SaleMLS ID #2025015140, Gabriela Corro-Torres, Goodwood Realty. ROAM MLS
- $210,0003 bd2 ba1.4k sqft15084 Banff Ct, Baton Rouge, LA 70819For SaleMLS ID #2026012009, Charon Holmes, Supreme. ROAM MLS
- $199,9003 bd1 ba1.4k sqft31735 N Doyle Rd, Holden, LA 70744For SaleMLS ID #2026012379, Annette Delrie Birdwell, Covington & Associates Real Estate, LLC. ROAM MLS
- $169,0003 bd2 ba1.3k sqft7356 Quorum Dr, Baton Rouge, LA 70817For SaleMLS ID #2026013339, Melody Newman, Keller Williams Realty-First Choice. ROAM MLS
- $210,0003 bd2 ba1.4k sqft33755 Perkins Crossing Rd, Walker, LA 70785For SaleMLS ID #2026010139, Tiffany Mabry, Smart Move Real Estate. ROAM MLS
- $195,0004 bd2 ba1.2k sqft41519 Jeanette Rd, Prairieville, LA 70769For SaleMLS ID #2026006547, Ashley Parrott, Keller Williams Realty-First Choice. ROAM MLS
- $220,0003 bd2 ba1.2k sqft36059 Cheray Dr, Denham Springs, LA 70706For SaleMLS ID #2026010683, Ryan Smith, 1 Percent Lists Premier. ROAM MLS
