Welcome home to this stunning 2018-built colonial perfectly situated on ..44 acres in a quiet yet convenient location. A charming front porch invites you inside to a beautifully designed home featuring 4 bedrooms, 2 full baths, 2 half baths, and a 2-car garage. The heart of the home is the gorgeous kitchen with a large center island, spacious eat-in area, pantry, and an open flow into the cozy family room complete with a gas fireplace perfect for everyday living and entertaining. Formal dining room, living room and mud room with custom closet system complete the first floor. Upstairs, retreat to the luxurious primary suite featuring a tray ceiling, massive walk-in closet, and spa-like bath. Three additional bedrooms, a full bath and laundry for convenience complete the space. The finished walkout basement adds incredible versatility with a kitchenette/bar area, half bath, and additional living space ideal for entertaining or guests. Enjoy outdoor living with a beautiful deck, patio, and private backyard setting with a fenced in yard and underground sprinklers. Smart home with many app ready features such as garage doors, an EV charging station ready and more. A move-in-ready home offering modern finishes, comfort, and convenience!
Under contract
$999,000
8A Mason Ave, Lincoln Park Boro, NJ 07035
4beds
--sqft
:
Get pre-qualified$6,590/mo
Single Family Residence
Built in 2018
0.44 Acres Lot
$-- Zestimate®
$--/sqft
$-- HOA
What's special
- 21 days |
- 2,011 |
- 146 |
Likely to sell faster than
Zillow last checked:
Listing updated:
Listed by:
Armene Abbattista 973-696-0077,
Keller Williams Prosperity Realty,
Kevin G. Marquez
Source: GSMLS,MLS#: 4038901
Facts & features
Interior
Bedrooms & bathrooms
- Bedrooms: 4
- Bathrooms: 4
- Full bathrooms: 2
- 1/2 bathrooms: 2
Primary bedroom
- Description: Full Bath, Sitting Room, Walk-In Closet
Bedroom 1
- Level: Second
- Area: 208
- Dimensions: 13 x 16
Bedroom 2
- Level: Second
- Area: 169
- Dimensions: 13 x 13
Bedroom 3
- Level: Second
- Area: 150
- Dimensions: 15 x 10
Bedroom 4
- Level: Second
- Area: 121
- Dimensions: 11 x 11
Dining room
- Features: Formal Dining Room
- Level: First
- Area: 168
- Dimensions: 12 x 14
Family room
- Level: First
- Area: 210
- Dimensions: 15 x 14
Kitchen
- Features: Kitchen Island, Eat-in Kitchen
- Level: First
- Area: 196
- Dimensions: 14 x 14
Living room
- Level: First
- Area: 182
- Dimensions: 14 x 13
Basement
- Features: Powder Room, Rec Room, Storage Room, Walkout
Heating
- Forced Air, Zoned, Natural Gas
Cooling
- Zoned
Appliances
- Included: Carbon Monoxide Detector, Dishwasher, Microwave, Range/Oven-Gas, Refrigerator
- Laundry: Level 2
Features
- Basement: Yes,Finished,Walk-Out Access
- Number of fireplaces: 1
- Fireplace features: Family Room, Gas
Property
Parking
- Total spaces: 2
- Parking features: 2 Car Width, Attached Garage
- Attached garage spaces: 2
Features
- Patio & porch: Deck, Patio
- Exterior features: Curbs, Sidewalk
Lot
- Size: 0.44 Acres
- Dimensions: 0.71
Details
- Parcel number: 2316337020000000120000
Construction
Type & style
- Home type: SingleFamily
- Architectural style: Colonial
- Property subtype: Single Family Residence
Materials
- Vinyl Siding
- Roof: Asphalt Shingle
Condition
- Year built: 2018
Utilities & green energy
- Gas: Gas In Street
- Sewer: Public Sewer
- Water: Public
- Utilities for property: Gas In Street
Community & HOA
Community
- Security: Carbon Monoxide Detector
Location
- Region: Lincoln Park
Financial & listing details
- Tax assessed value: $900,000
- Annual tax amount: $18,968
- Date on market: 7/8/2026
- Exclusions: Hot tub, Tesla charger
- Ownership type: Fee Simple
Estimated market value
Not available
Estimated sales range
Not available
Not available
Price history
| Date | Event | Price |
|---|---|---|
| 7/21/2026 | Pending sale | $999,000 |
Source:  GSMLS #4038901 Report a problem GSMLS #4038901 Report a problem | ||
| 7/8/2026 | Listed for sale | $999,000+64.9% |
Source: GSMLS #4038901 Report a problem | ||
| 11/8/2019 | Sold | $605,714-10.8% |
Source: GSMLS #3571590 Report a problem | ||
| 7/25/2019 | Price change | $679,000-1.6% |
Source: Weichert Realtors #3571590 Report a problem | ||
| 7/9/2019 | Price change | $689,900-0.6% |
Source: Weichert Realtors #3571590 Report a problem | ||
| 4/26/2019 | Price change | $694,000-0.7% |
Source: Terrie O'Connor Realtors #1900659 Report a problem | ||
| 9/26/2018 | Price change | $699,000-6.8% |
Source: TERRIE O'CONNOR REALTORS #3438516 Report a problem | ||
| 6/1/2018 | Listed for sale | $749,900 |
Source: TERRIE O'CONNOR REALTORS #3438516 Report a problem | ||
Public tax history
| Year | Property taxes | Tax assessment |
|---|---|---|
| 2025 | $18,854 +4% | $873,700 +4% |
| 2024 | $18,123 -8.4% | $839,800 +29.3% |
| 2023 | $19,783 +3.6% | $649,700 |
| 2022 | $19,095 +355.2% | -- |
| 2019 | $4,195 +2.5% | $156,000 |
| 2018 | $4,092 | $156,000 |
| 2017 | -- | $156,000 |
Find assessor info on the county website
Monthly payment
Est. payment
Payment breakdown
Explore the cost of this home by adjusting the details. Changes won't be saved.Climate risks
Neighborhood: 07035
Nearby schools
GreatSchools rating
- 8/10Lincoln Park Middle SchoolGrades: 5-8Distance: 1.2 mi
- 8/10Lincoln Park Elementary SchoolGrades: PK-4Distance: 1.9 mi
Schools provided by the listing agent
- Elementary: Lincoln Pk
- Middle: Lincoln Pk
- High: Boonton
Source: GSMLS. This data may not be complete. We recommend contacting the local school district to confirm school assignments for this home.
- $1,036,8004 bd4 ba2.8k sqft8 Mason Ave, Lincoln Park, NJ 07035Off Market
- $989,600-- bd-- ba2.6k sqft6 Mason Ave, Lincoln Park, NJ 07035Off Market
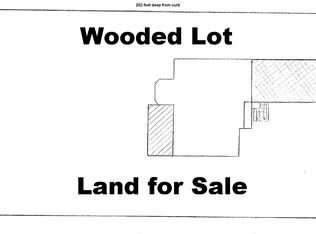
- $--0.5 Acres80 Mason Ave, Lincoln Park, NJ 07035Off Market
- $267,5002 bd-- ba1.2k sqft20 Windsor Dr, Lincoln Park, NJ 07035Off Market
- $446,8002 bd-- ba-- sqft20 Windsor Dr #1103, Lincoln Park, NJ 07035Off Market
- $265,7002 bd2 ba1.2k sqft18 Windsor Dr, Lincoln Park, NJ 07035Off Market
- $453,5002 bd-- ba-- sqft18 Windsor Dr #1101, Lincoln Park, NJ 07035Off Market
- $324,7003 bd3 ba2.1k sqft17 Windsor Dr, Lincoln Park, NJ 07035Off Market
A local agent can set up tours, give advice and negotiate with sellers.
Similar homes
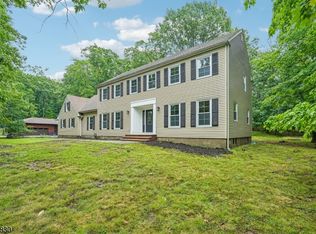
- $995,0005 bd3 ba-- sqft12 Apache Rd, Wayne Twp., NJ 07470For Sale
 MLS ID #4042630, Gene Lowe, Howard Hanna Rand Realty. GSMLS
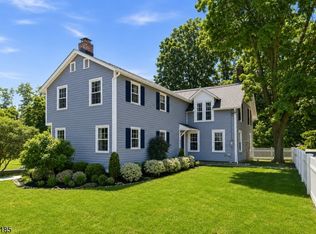
 - $975,0004 bd3 ba-- sqft150 Powerville Rd, Boonton Twp., NJ 07005For Sale
 MLS ID #4039577, Dominique Scura, Compass New Jersey, Llc. GSMLS
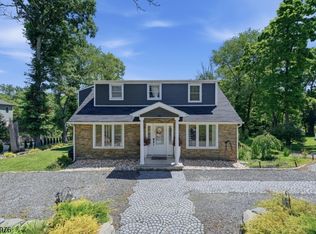
 - $945,9995 bd4 ba3.5k sqft190 Pine Brook Rd, Montville Twp., NJ 07045For Sale
 MLS ID #4039755, Katerin Lecaro, Coldwell Banker Realty. GSMLS
 - $1,199,9005 bd4 ba-- sqft3 Bromley Ct, Montville Twp., NJ 07045For Sale
 MLS ID #4042313, Jason Failla, Century 21 The Crossing. GSMLS
 - $799,0005 bd3 ba-- sqft14 Big Piece Rd, Fairfield Twp., NJ 07004For SaleMLS ID #4042068, Michael Wilches, Real. GSMLS
- $975,0004 bd2 ba-- sqft8 Sheeprock Rd, Kinnelon Boro, NJ 07405For SaleMLS ID #4034705, Bryan Gallego, Exp Realty, Llc. GSMLS
- $975,0003 bd3 ba-- sqft11 COLONIAL WAY, Livingston Twp., NJ 07039For SaleMLS ID #4042325, Marion Weiss, Coldwell Banker Realty. GSMLS
- $900,0004 bd3 ba-- sqft913 High Mountain Rd, North Haledon Boro, NJ 07508For SaleMLS ID #4042116, Justin Viterito, Keller Williams Prosperity Realty. GSMLS
- $999,0005 bd5 ba-- sqft24 Richard Scott Ct, Haledon Boro, NJ 07508For SaleMLS ID #4035028, Mahmoud Ijbara, Gild Realty. GSMLS
- $1,189,9004 bd4 ba-- sqft14 Witkowski Way, Wayne Twp., NJ 07470For SaleMLS ID #4031200, Corey Skaggs, Howard Hanna Rand Realty. GSMLS
- $899,0005 bd3 ba-- sqft136 Lake Shore Dr, Parsippany-Troy Hills Twp., NJ 07034For SaleMLS ID #4043551, Corey Skaggs, Howard Hanna Rand Realty. GSMLS
- $999,9995 bd4 ba3k sqft1 Rock Ledge, Oakland Boro, NJ 07436For SaleMLS ID #4037301, Ronnie Glomb, Your Town Realty. GSMLS
- $975,0005 bd4 ba-- sqft2549 Audrey Ter, Union Twp., NJ 07083For SaleMLS ID #4042607, Michael Martinetti, Keller Williams Realty. GSMLS
- $999,9994 bd2 ba-- sqft34 Clark St, Summit City, NJ 07901For SaleMLS ID #4036916, Hugo Alves, Signature Realty Nj. GSMLS
- $949,0004 bd3 ba-- sqft119 Rock Hill Rd, Clifton City, NJ 07013For SaleMLS ID #4042026, Mahmoud Ijbara, Gild Realty. GSMLS
- $1,025,0004 bd3 ba2.5k sqft453 S Maple Ave, Glen Rock Boro, NJ 07452For SaleMLS ID #4039861, William T. Helfricht, United Real Estate. GSMLS
- $949,9005 bd3 ba-- sqft45 Wilmore Rd, Little Falls Twp., NJ 07424For SaleMLS ID #4034129, Joseph Simone, Howard Hanna Rand Realty. GSMLS
- $1,075,0004 bd3 ba-- sqft275 Wyoming Ave, Maplewood Twp., NJ 07040For SaleMLS ID #4042526, Jennifer Greenberg, Compass New Jersey, Llc. GSMLS
- $999,0004 bd4 ba-- sqft567 Mountain Ave, Springfield Twp., NJ 07081For SaleMLS ID #4026375, Michelle Pais, Signature Realty Nj. GSMLS
- $1,098,0004 bd3 ba2.5k sqft7 Mansfield Ct, Livingston Twp., NJ 07039For SaleMLS ID #4033330, Xinyu Ma, Coldwell Banker Realty. GSMLS
