Welcome to 8-D George Street in the growing community of Crysler, a beautifully maintained townhouse built in 2019 offering the perfect blend of modern style and everyday comfort. Featuring 3 bedrooms, 3 bathrooms, and a thoughtfully designed layout, this move-in ready home is ideal for families, professionals, or investors alike. Step inside to a bright and inviting open-concept main floor with a carpet-free design, spacious living and dining areas, and a convenient 2-piece powder room. The kitchen is both functional and stylish, complete with stainless steel appliances, a walk-in pantry, updated light fixtures, and a newly installed tile backsplash (2025). Upstairs, the spacious primary bedroom features a walk-in closet and private 3-piece ensuite, while two additional bedrooms are complemented by a generous full bathroom. The fully finished basement extends the living space and is perfect for a family room, home gym, office, or play area. Step outside to enjoy the private backyard with custom-built garden beds, ideal for relaxing or entertaining guests throughout the warmer months. Additional upgrades include a new stainless steel fridge (2022) and dishwasher (2024). Don't forget to check out the 3D TOUR and FLOOR PLAN to fully appreciate all this wonderful home has to offer. Call your Realtor to book a showing today!
For sale
C$465,000
8D George St, North Stormont, ON K0C 1K0
3beds
3baths
Townhouse
Built in ----
1,952 Square Feet Lot
$-- Zestimate®
C$--/sqft
C$-- HOA
What's special
Carpet-free designStainless steel appliancesWalk-in pantryUpdated light fixturesSpacious primary bedroomWalk-in closetFully finished basement
- 49 days |
- 2 |
- 0 |
Zillow last checked:
Listing updated:
Listed by:
ONE PERCENT REALTY LTD.
Source: TRREB,MLS®#: X13206882 Originating MLS®#: Ottawa Real Estate Board
Originating MLS®#: Ottawa Real Estate BoardFacts & features
Interior
Bedrooms & bathrooms
- Bedrooms: 3
- Bathrooms: 3
Heating
- Forced Air, Gas
Cooling
- Central Air
Features
- Central Vacuum
- Basement: Full,Finished
- Has fireplace: No
Interior area
- Living area range: 1500-2000 null
Video & virtual tour
Property
Parking
- Total spaces: 3
- Parking features: Private
- Has garage: Yes
Features
- Stories: 2
- Patio & porch: Porch
- Pool features: None
Lot
- Size: 1,952 Square Feet
Details
- Parcel number: 601070383
Construction
Type & style
- Home type: Townhouse
- Property subtype: Townhouse
Materials
- Stone, Vinyl Siding
- Foundation: Poured Concrete
- Roof: Asphalt Shingle
Utilities & green energy
- Sewer: Sewer
Community & HOA
Location
- Region: North Stormont
Financial & listing details
- Annual tax amount: C$2,962
- Date on market: 5/28/2026
ONE PERCENT REALTY LTD.
ONE PERCENT REALTY LTD.
By pressing Contact Agent, you agree that the real estate professional identified above may call/text you about your search, which may involve use of automated means and pre-recorded/artificial voices. You don't need to consent as a condition of buying any property, goods, or services. Message/data rates may apply. You also agree to our Terms of Use. Zillow does not endorse any real estate professionals. We may share information about your recent and future site activity with your agent to help them understand what you're looking for in a home.
Price history
Price history is unavailable.
Public tax history
Tax history is unavailable.
Climate risks
Neighborhood: K0C
Nearby schools
GreatSchools rating
- 4/10Madison Elementary SchoolGrades: PK-6Distance: 16.3 mi
- 6/10J William Leary Junior High SchoolGrades: 7-8Distance: 17.8 mi
- 4/10Massena Senior High SchoolGrades: 9-12Distance: 17.8 mi
- C$449,9001 bd1 ba-- sqft25 Church St, North Stormont, ON K0C1K0For Sale
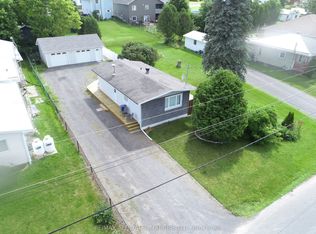
- C$439,9003 bd2 ba-- sqft24 Nelson St, North Stormont, ON K0C1K0For Sale

- C$719,0005 bd4 ba-- sqft14911 County Road 43 Rd, North Stormont, ON K0C1K0For Sale

- C$399,9003 bd1 ba-- sqft9 Cockburn St, North Stormont, ON K0C1G0For Sale

- C$159,9002 bd1 ba-- sqft3796 County Road 12 Rd, South Stormont, ON K0C1Y0For Sale
- C$280,0003 bd1 ba-- sqft37 Main St, South Stormont, ON K0C1Y0For Sale
- C$75,0000.666 Acres3500 County Road 11 Rd, South Dundas, ON K0C1H0Lot/Land
- C$674,9003 bd2 ba-- sqft19 Crysler Station Rd, North Stormont, ON K0A1R0For Sale
Similar homes
- C$464,9003 bd2 ba-- sqft38 Roger Cres, Casselman, ON K0A 1M0For Sale
 MLS ID #X13490044, REMAX BOARDWALK REALTY. TRREB
 - C$444,0593 bd3 ba-- sqft31 Helen St, North Stormont, ON K0A 1R0New Construction
 MLS ID #X12848510, CENTURY 21 SYNERGY REALTY INC. TRREB
 - C$499,9994 bd2 ba-- sqft13475 Crump Rd, North Dundas, ON K0C 1H0For Sale
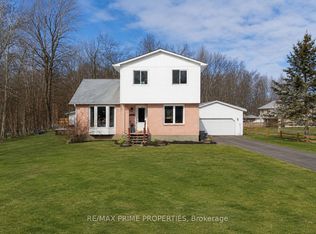 MLS ID #X13476126, RE/MAX PRIME PROPERTIES. TRREB
 - C$441,5004 bd2 ba-- sqft48 Pine St, South Stormont, ON K0C 1M0For Sale
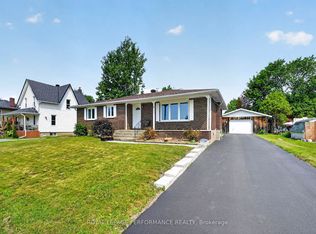 MLS ID #X13549638, ROYAL LEPAGE PERFORMANCE REALTY. TRREB
 - C$499,9003 bd2 ba-- sqft69 Saint Polycarp St, North Stormont, ON K0C 1W0For SaleMLS ID #X13487114, RE/MAX AFFILIATES MARQUIS LTD.. TRREB
- C$499,9003 bd2 ba-- sqft11 Lori Ln, North Dundas, ON K0C 1H0For SaleMLS ID #X13490428, REAL BROKER ONTARIO LTD.. TRREB
- C$559,9004 bd2 ba-- sqft16509 Cedarvale Rd, North Stormont, ON K0C 1Y0For SaleMLS ID #X13228972, ROYAL LEPAGE TEAM REALTY. TRREB
- C$468,9003 bd2 ba-- sqft34 Dignard St, Russell, ON K0A 1W1For SaleMLS ID #X13248378, ROYAL LEPAGE PERFORMANCE REALTY. TRREB
- C$469,0002 bd3 ba-- sqft49 Forget St, Russell, ON K0A 3W0For SaleMLS ID #X13520216, EXIT REALTY MATRIX. TRREB
- C$509,0003 bd3 ba-- sqft146 Elizabeth Dr, North Dundas, ON K0C 1H0New ConstructionMLS ID #X13513430, RE/MAX HALLMARK REALTY GROUP. TRREB
- C$474,9004 bd2 ba-- sqft26 Monarch Cres #26, Russell, ON K0A 2M0For SaleMLS ID #X13554024, RE/MAX HALLMARK REALTY GROUP. TRREB
- C$500,0003 bd3 ba-- sqft48 Christian St, The Nation, ON K0A 2M0For SaleMLS ID #X13487914, RE/MAX ABSOLUTE WALKER REALTY. TRREB
- C$499,9003 bd2 ba-- sqft336 Twilight Ave, Russell, ON K4R 0E3For SaleMLS ID #X13417414, REAL BROKER ONTARIO LTD.. TRREB
- C$479,0005 bd2 ba-- sqft74 Columbia Ave, South Stormont, ON K0C 1P0For SaleMLS ID #X13212696, RE/MAX AFFILIATES MARQUIS LTD.. TRREB
- C$481,0003 bd3 ba-- sqft77 Villeneuve St, North Stormont, ON K0C 1W0New ConstructionMLS ID #X12841892, CENTURY 21 SYNERGY REALTY INC. TRREB
- C$500,0003 bd3 ba-- sqft210 Herbert St, The Nation, ON K0A 2M0For SaleMLS ID #X13466550, AVENUE NORTH REALTY INC.. TRREB
- C$649,0003 bd2 ba-- sqft46 Richer St, North Stormont, ON K0A 1R0For SaleMLS ID #X13565714, RE/MAX ABSOLUTE WALKER REALTY. TRREB
- C$489,9004 bd2 ba-- sqft782 Principale St, Casselman, ON K0A 1M0For SaleMLS ID #X13538538, CENTURY 21 SYNERGY REALTY INC. TRREB
- C$439,0003 bd2 ba-- sqft1 Adam Dixon Ave, South Stormont, ON K0C 1P0For SaleMLS ID #X13463522, ROYAL LEPAGE PERFORMANCE REALTY. TRREB
- C$459,9003 bd2 ba-- sqft3301 Ross Ave, Cornwall, ON K6K 1G3For SaleMLS ID #X13176340, ROYAL LEPAGE PERFORMANCE REALTY. TRREB
