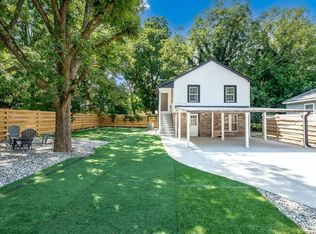
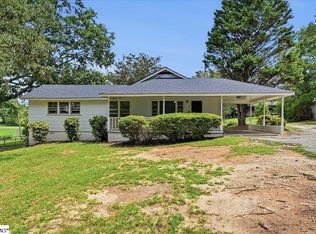
Welcome to 9A Looper St, a stunning newly built Single Family home located in the heart of Greenville, SC. This modern home was constructed in 1955 with meticulous attention to detail and high-quality finishes throughout. Boasting a spacious floor plan, this home features 1 bathroom and a total finished area of 1,100 sq. ft. As you enter the home, you are greeted by a bright and airy living space that is perfect for relaxing or entertaining guests. The open concept layout seamlessly flows into the kitchen, which is equipped with sleek cabinetry, stainless steel appliances. The primary bedroom offers a peaceful retreat with a complete walk-in closet. The second bedroom is equally spacious and can be used as a guest room or home office. Outside, the property sits on a generously sized lot spanning 5,600 sq. ft., providing ample space for outdoor activities or potential expansion. The backyard offers a private oasis where you can enjoy the beautiful South Carolina weather. It is approximately 80% fenced Located in a desirable neighborhood, 9A Looper St offers convenience and accessibility to shopping, dining, and entertainment options. Greenville's vibrant downtown area is just a short drive away, where you can explore local boutiques, restaurants, and cultural attractions. Don’t miss the opportunity to make this stylish and contemporary home your own. Whether you are looking for a primary residence or a vacation getaway, 9A Looper St offers the perfect blend of comfort and sophistication. Schedule a showing today and experience the beauty of this exceptional property in person.
For sale
Price cut: $20K (10/6)
$249,000
9 A Looper St, Greenville, SC 29611
2beds
1,100sqft
Single Family Residence, Residential
Built in 1960
6,098 Square Feet Lot
$241,100 Zestimate®
$226/sqft
$-- HOA
What's special
Stainless steel appliancesSpacious floor planOpen concept layoutComplete walk-in closet
- 113 days
- 245
- 7
Zillow last checked:
Listing updated:
Listed by:
Randal Longo 843-737-6347,
iSave Realty
Source: Greater Greenville AOR,MLS#: 1595432
Facts & features
Interior
Bedrooms & bathrooms
- Bedrooms: 2
- Bathrooms: 1
- Full bathrooms: 1
- Main level bathrooms: 1
- Main level bedrooms: 2
Rooms
- Room types: Laundry
Primary bedroom
- Area: 143
- Dimensions: 13 x 11
Bedroom 2
- Area: 169
- Dimensions: 13 x 13
Primary bathroom
- Features: Walk-In Closet(s)
- Level: Main
Kitchen
- Area: 143
- Dimensions: 13 x 11
Living room
- Area: 169
- Dimensions: 13 x 13
Heating
- Propane
Cooling
- Central Air
Appliances
- Included: Dishwasher, Disposal, Gas Oven, Microwave, Electric Water Heater
- Laundry: 1st Floor, Laundry Closet, Washer Hookup, Laundry Room
Features
- Ceiling Fan(s), Ceiling Smooth, Countertops-Other, Laminate Counters, Pantry
- Flooring: Wood
- Windows: Vinyl/Aluminum Trim, Insulated Windows, Window Treatments
- Basement: None
- Attic: Pull Down Stairs,Storage
- Has fireplace: No
- Fireplace features: None
Interior area
- Total interior livable area: 1,100 sqft
Property
Parking
- Parking features: None, Driveway, Gravel
- Has uncovered spaces: Yes
Features
- Levels: One
- Stories: 1
- Patio & porch: Front Porch
Lot
- Size: 6,098 Square Feet
- Features: Few Trees, 1/2 Acre or Less
Details
- Parcel number: 0229000300800
Construction
Type & style
- Home type: SingleFamily
- Architectural style: Bungalow
- Property subtype: Single Family Residence, Residential
Materials
- Asbestos, Brick Veneer, Hardboard Siding, Vinyl Siding
- Foundation: Crawl Space
- Roof: Architectural
Condition
- Year built: 1960
Utilities & green energy
- Sewer: Public Sewer
- Water: Public
- Utilities for property: Cable Available, Underground Utilities
Community & HOA
Community
- Features: None
- Security: Smoke Detector(s)
- Subdivision: Other
HOA
- Has HOA: No
- Services included: None
Location
- Region: Greenville
Financial & listing details
- Price per square foot: $226/sqft
- Date on market: 6/19/2026
Estimated market value
$241,100
$229,000 - $253,000
$1,161/mo
Price history
| Date | Event | Price |
|---|---|---|
| 10/6/2026 | Price change | $249,000-7.4%$226/sqft |
Source:  Greater Greenville AOR #1595432 Report a problem Greater Greenville AOR #1595432 Report a problem | ||
| 6/19/2026 | Listed for sale | $269,000$245/sqft |
Source: Greater Greenville AOR #1595432 Report a problem | ||
Public tax history
Tax history is unavailable.
Monthly payment
Est. payment
Payment breakdown
Explore the cost of this home by adjusting the details. Changes won't be saved.Climate risks
Neighborhood: 29611
Nearby schools
Schools provided by the listing agent
- Elementary: Hollis
- Middle: Tanglewood
- High: Carolina
Source: Greater Greenville AOR. This data may not be complete. We recommend contacting the local school district to confirm school assignments for this home.
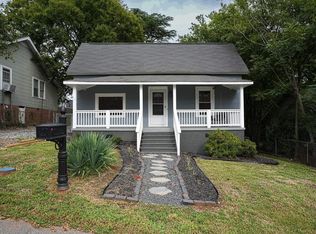
Similar homes
- $274,9002 bd2 ba1k sqft16 Pettee St, Greenville, SC 29611For Sale
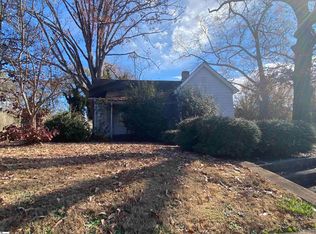
 MLS ID #1592805, Rachel Furtick, Demure Real Estate. Greater Greenville AOR
 - $250,0001 bd1 ba968 sqft409 Easley Bridge Rd, Greenville, SC 29611For Sale
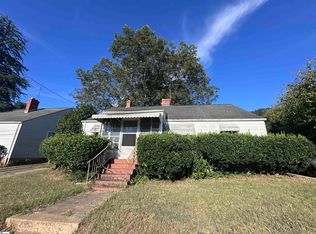
 MLS ID #1514184, Chauncelynn Locklear, Redwood Realty, LLC. Greater Greenville AOR
 - $172,5002 bd2 ba1.2k sqft26 N Washington Ave, Greenville, SC 29611For Sale
 MLS ID #1603555, Jill Cantrell-Gunter, Casey Group Real Estate, LLC. Greater Greenville AOR
 - $229,9003 bd2 ba1.3k sqft412 Hood Rd, Greenville, SC 29611For Sale
 MLS ID #1599056, Matt Shealy, Coldwell Banker Realty. Greater Greenville AOR
