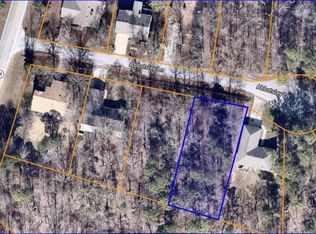
A refined expression of modern living, this exceptional new construction residence offers 1,850+ SF with soaring cathedral ceilings, abundant natural light and elevated finishes with high end appliances. The sophisticated kitchen anchors the open living space with quartz surfaces, an oversized island & polished details, while the serene primary suite features a spa-inspired bath with soaking tub & walk-in shower. As if that wasn't enough, check out the showstopper - an extraordinary 4-car tandem garage offering incredible flexibility—create a workshop, boat or bike storage, bike repair station, home gym or something entirely your own. An ideal setup for multigenerational living or a private guest retreat. Dual decks overlook the flat yard to provide beautiful outdoor living & entertaining spaces surrounded by natural beauty near lakes, golf & just steps from the renowned Back 40 trail with miles of mountain biking & hiking! Neighboring lot may be available to provide privacy and space!
New construction
Price increase: $5K (10/17)
$494,990
9 Abbotsley Ln, Bella Vista, AR 72714
2beds
1,876sqft
Single Family Residence
Built in 2026
0.29 Acres Lot
$-- Zestimate®
$264/sqft
$40/mo HOA
What's special
Serene primary suitePolished detailsAbundant natural lightSophisticated kitchenSoaring cathedral ceilingsOversized islandQuartz surfaces
- 46 days
- 192
- 22
Zillow last checked:
Listing updated:
Listed by:
Cassandra Harris 479-420-4292,
Harris Heights Realty 479-420-4292
Source: ArkansasOne MLS,MLS#: 1362952 Originating MLS: Northwest Arkansas Board of REALTORS MLS
Facts & features
Interior
Bedrooms & bathrooms
- Bedrooms: 2
- Bathrooms: 3
- Full bathrooms: 2
- 1/2 bathrooms: 1
Heating
- Central
Cooling
- Central Air
Appliances
- Included: Dishwasher, Disposal, Gas Range, Microwave Hood Fan, Microwave, Propane Water Heater, ENERGY STAR Qualified Appliances
- Laundry: Washer Hookup, Dryer Hookup
Features
- Ceiling Fan(s), Eat-in Kitchen, Pantry, Quartz Counters, Split Bedrooms, Walk-In Closet(s)
- Flooring: Luxury Vinyl Plank
- Has basement: No
- Number of fireplaces: 1
- Fireplace features: Electric, Living Room
Interior area
- Total structure area: 1,876
- Total interior livable area: 1,876 sqft
Video & virtual tour
Property
Parking
- Total spaces: 4
- Parking features: Attached, Garage, Garage Door Opener
- Has attached garage: Yes
- Covered spaces: 4
Features
- Levels: Two
- Stories: 2
- Patio & porch: Covered, Deck, Porch
- Exterior features: Concrete Driveway
- Pool features: Community
- Fencing: None
- Waterfront features: None
Lot
- Size: 0.29 Acres
- Features: Central Business District, Cul-De-Sac, City Lot, Hardwood Trees, Level
Details
- Additional structures: None
- Parcel number: 1624477000
- Special conditions: None
Construction
Type & style
- Home type: SingleFamily
- Property subtype: Single Family Residence
Materials
- Masonite, Rock
- Foundation: Slab
- Roof: Architectural,Shingle
Condition
- New construction: Yes
- Year built: 2026
Utilities & green energy
- Sewer: Septic Tank
- Water: Public
- Utilities for property: Electricity Available, Propane, Septic Available, Water Available
Green energy
- Energy efficient items: Appliances
Community & HOA
Community
- Features: Biking, Fitness, Playground, Park, Pool, Tennis Court(s), Trails/Paths
- Security: Smoke Detector(s)
- Subdivision: Peterborough Sub Bvv
HOA
- HOA name: Bella Vista
- Second HOA fee: $40 monthly
Location
- Region: Bella Vista
Financial & listing details
- Price per square foot: $264/sqft
- Tax assessed value: $8,000
- Annual tax amount: $100
- Date on market: 9/23/2026
- Cumulative days on market: 46 days
Estimated market value
Not available
Estimated sales range
Not available
Not available
Price history
| Date | Event | Price |
|---|---|---|
| 10/17/2026 | Price change | $494,990+1%$264/sqft |
Source:  ArkansasOne MLS #1362952 Report a problem | ||
| 10/15/2026 | Price change | $489,990-2%$261/sqft |
Source: ArkansasOne MLS #1362952 Report a problem | ||
| 9/23/2026 | Listed for sale | $499,990+9899.8%$267/sqft |
Source: ArkansasOne MLS #1362952 Report a problem | ||
| 10/17/2007 | Sold | $5,000$3/sqft |
Source: Public Record Report a problem | ||
Public tax history
| Year | Property taxes | Tax assessment |
|---|---|---|
| 2025 | $100 +82.9% | $1,600 |
| 2024 | $55 +7.8% | $1,600 +100% |
| 2023 | $51 +0% | $800 |
| 2022 | $51 +0.1% | $800 |
| 2021 | $51 +32.1% | $800 +33.3% |
| 2020 | $38 | $600 |
| 2019 | $38 | $600 |
| 2018 | $38 | $600 |
| 2017 | $38 +3.9% | $600 |
| 2016 | $37 | $600 -40% |
| 2015 | $37 -39% | $1,000 |
| 2014 | $60 +10.2% | $1,000 |
| 2013 | $55 | $1,000 |
| 2012 | -- | $1,000 -16.7% |
| 2010 | -- | $1,200 |
| 2009 | -- | $1,200 |
| 2008 | -- | $1,200 |
Find assessor info on the county website
Monthly payment
Est. payment
Payment breakdown
Explore the cost of this home by adjusting the details. Changes won't be saved.Climate risks
Neighborhood: 72714
Nearby schools
Schools provided by the listing agent
- District: Bentonville
Source: ArkansasOne MLS. This data may not be complete. We recommend contacting the local school district to confirm school assignments for this home.
Similar homes
- $470,0003 bd2 ba2.2k sqft29 Fleetwood Dr, Bella Vista, AR 72714For Sale
 MLS ID #1366691, Ty Ballinger, Uptown Real Estate. ArkansasOne MLS
- $465,0004 bd3 ba2k sqft10 Hilpsford Ln, Bella Vista, AR 72714New Construction
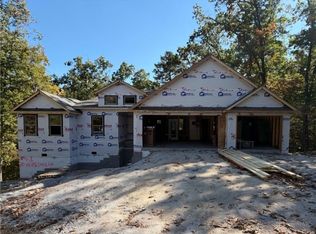 MLS ID #1367207, Kacie Roth, Homescape Realty. ArkansasOne MLS
- $499,9004 bd3 ba2.3k sqft25 Hambleton Dr, Bella Vista, AR 72714New Construction
 MLS ID #1365736, Joseph Hayes Associates, Keller Williams Market Pro Realty Branch Office. ArkansasOne MLS
- $515,0004 bd3 ba2.5k sqft37 Brierfield Ln, Bella Vista, AR 72714For Sale
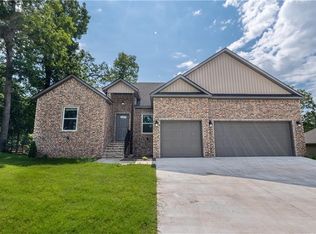 MLS ID #1365604, Danielle Richardson, NWA Residential Real Estate. ArkansasOne MLS
