Welcome to your peaceful mountain retreat in the exclusive gated community of Lake Madrone — the perfect full-time residence or turnkey vacation getaway just in time for summer fun! Surrounded by towering pines and endless recreation, Lake Madrone offers the ideal blend of relaxation, adventure, and year-round enjoyment.
This beautifully maintained home has been lovingly cared for and is truly move-in ready. Featuring 3 bedrooms, 2 bathrooms, plus a bonus loft space, the layout is designed for entertaining, hosting guests, and making lasting family memories. The open-concept floor plan flows seamlessly to the expansive deck, replaced in 2018, where you can enjoy BBQs, card games, morning coffee, and peaceful forest views.
The cozy living room features a rustic mantel, stunning stone surround, and pellet stove insert — perfect for relaxing after a day on the lake. A spacious two-car garage provides plenty of room for vehicles, boats, kayaks, paddle boards, and all your outdoor gear.
Recent upgrades include a brand new septic system, adding peace of mind and value for the next owner. As an added bonus, all furnishings are included, making this an exceptional turnkey opportunity at a great price.
Enjoy kayaking, paddle boarding, swimming, picnicking, and all the beauty Lake Madrone has to offer. Don’t miss your chance to own this incredible getaway and start making summer memories for years to come.
For sale
Listed by: Bidwell Realty • Jamie Engen • Contact: 530-228-2928
$319,900
9 Apple Hill Cir, Berry Creek, CA 95916
3beds
1,528sqft
:
Get pre-qualified$2,069/mo
Single Family Residence
Built in 1962
9,583 Square Feet Lot
$310,500 Zestimate®
$209/sqft
$-- HOA
What's special
Spacious two-car garageSurrounded by towering pinesStunning stone surroundPellet stove insertOpen-concept floor planPeaceful forest viewsExpansive deck
- 64 days |
- 376 |
- 31 |
Zillow last checked:
Listing updated:
Listed by:
Jamie Engen DRE #01950926 530-228-2928,
Bidwell Realty
Source: CRMLS,MLS#: OR26114645 Originating MLS: California Regional MLS
Originating MLS: California Regional MLSFacts & features
Interior
Bedrooms & bathrooms
- Bedrooms: 3
- Bathrooms: 2
- Full bathrooms: 2
- Main level bathrooms: 1
- Main level bedrooms: 1
Rooms
- Room types: Bedroom, Entry/Foyer, Family Room, Kitchen, Laundry, Loft
Bedroom
- Features: Bedroom on Main Level
Bathroom
- Features: Bathtub, Heated Floor, Separate Shower, Walk-In Shower
Kitchen
- Features: Kitchen/Family Room Combo
Heating
- Pellet Stove
Cooling
- Wall/Window Unit(s)
Appliances
- Included: Dishwasher, Electric Oven, Electric Range, Microwave, Refrigerator, Dryer, Washer
- Laundry: Inside
Features
- Built-in Features, Eat-in Kitchen, Living Room Deck Attached, Open Floorplan, Partially Furnished, Recessed Lighting, Storage, Bedroom on Main Level, Loft
- Flooring: Laminate, Vinyl
- Windows: Double Pane Windows
- Has fireplace: Yes
- Fireplace features: Family Room, Pellet Stove
- Common walls with other units/homes: No Common Walls
Interior area
- Total interior livable area: 1,528 sqft
- Finished area below ground: 0
Property
Parking
- Total spaces: 2
- Parking features: Door-Multi, Direct Access, Driveway, Garage Faces Front, Garage, Paved
- Attached garage spaces: 2
Features
- Levels: Two
- Stories: 2
- Entry location: 0
- Patio & porch: Deck
- Pool features: None
- Spa features: None
- Fencing: None
- Has view: Yes
- View description: Hills, Lake, Meadow, Reservoir, Creek/Stream, Trees/Woods, Water
- Has water view: Yes
- Water view: Lake,Reservoir,Creek/Stream,Water
- Waterfront features: Across the Road from Lake/Ocean, Beach Access, Creek, Lake, Lake Privileges, Stream
Lot
- Size: 9,583 Square Feet
- Features: Near Park, Rectangular Lot
Details
- Parcel number: 062280005000
- Special conditions: Standard
Construction
Type & style
- Home type: SingleFamily
- Property subtype: Single Family Residence
Materials
- Roof: Composition,Metal
Condition
- New construction: No
- Year built: 1962
Utilities & green energy
- Sewer: Septic Tank
- Water: See Remarks
- Utilities for property: Water Available
Community & HOA
Community
- Features: Biking, Foothills, Hiking, Lake, Fishing, Gated, Park
- Security: Carbon Monoxide Detector(s), Security Gate, Gated Community, Smoke Detector(s)
HOA
- Amenities included: Dock, Outdoor Cooking Area, Barbecue, Picnic Area, Playground, Trail(s)
- HOA name: Galen Cfreek Association
- HOA phone: 831-229-1126
Location
- Region: Berry Creek
Financial & listing details
- Price per square foot: $209/sqft
- Tax assessed value: $195,320
- Annual tax amount: $5,194
- Date on market: 5/27/2026
- Cumulative days on market: 64 days
- Listing terms: Cash,Cash to New Loan,Conventional,FHA
Estimated market value
$310,500
$295,000 - $326,000
$2,004/mo
Price history
| Date | Event | Price |
|---|---|---|
| 5/27/2026 | Listed for sale | $319,900-14.7%$209/sqft |
Source:  CRMLS #OR26114645 Report a problem CRMLS #OR26114645 Report a problem | ||
| 11/15/2025 | Listing removed | $375,000-7.4%$245/sqft |
Source:  SDMLS #OR25111273 Report a problem SDMLS #OR25111273 Report a problem | ||
| 6/23/2025 | Listed for sale | $405,000+150%$265/sqft |
Source: SDMLS #OR25111273 Report a problem | ||
| 7/24/2015 | Sold | $162,000-12.9%$106/sqft |
Source: Public Record Report a problem | ||
| 4/13/2015 | Listed for sale | $186,000-0.3%$122/sqft |
Source: Sunset Vista Realty, Lakeside #OR15076996 Report a problem | ||
| 12/13/2014 | Listing removed | $186,500$122/sqft |
Source: Sunset Vista Realty #OR14172558 Report a problem | ||
| 11/21/2014 | Price change | $186,500-0.3%$122/sqft |
Source: Sunset Vista Realty #OR14172558 Report a problem | ||
| 8/13/2014 | Listed for sale | $187,000-14.6%$122/sqft |
Source: Sunset Vista Realty #OR14172558 Report a problem | ||
| 3/1/2012 | Listing removed | $219,000$143/sqft |
Source: Karen Whitlow #233748453 Report a problem | ||
| 1/6/2012 | Listed for sale | $219,000-4.4%$143/sqft |
Source: Karen Whitlow #233748453 Report a problem | ||
| 7/8/2011 | Listing removed | $229,000$150/sqft |
Source: Better Homes Of Oroville #OR11000042 Report a problem | ||
| 3/4/2011 | Listed for sale | $229,000+76.2%$150/sqft |
Source: RE/MAX ALTIMA #OR201021068 Report a problem | ||
| 3/19/2009 | Sold | $130,000-16.1%$85/sqft |
Source: Public Record Report a problem | ||
| 12/11/2008 | Listing removed | $154,900$101/sqft |
Source: foreclosure.com Report a problem | ||
| 11/28/2008 | Price change | $154,900-6.1%$101/sqft |
Source: foreclosure.com Report a problem | ||
| 11/5/2008 | Listed for sale | $164,900+12.8%$108/sqft |
Source: foreclosure.com Report a problem | ||
| 9/10/2008 | Sold | $146,250-49.4%$96/sqft |
Source: Public Record Report a problem | ||
| 8/24/2008 | Listed for sale | $289,000+140.8%$189/sqft |
Source: foreclosure.com Report a problem | ||
| 5/11/2001 | Sold | $120,000$79/sqft |
Source: Public Record Report a problem | ||
Public tax history
| Year | Property taxes | Tax assessment |
|---|---|---|
| 2025 | $5,194 +9.6% | $195,320 +2% |
| 2024 | $4,738 +1.5% | $191,491 +2% |
| 2023 | $4,669 +16.1% | $187,737 +2% |
| 2022 | $4,021 +1.6% | $184,056 +2% |
| 2021 | $3,957 +0.3% | $180,448 +1% |
| 2020 | $3,945 +1.6% | $178,599 +2% |
| 2019 | $3,883 +1.4% | $175,098 +2% |
| 2018 | $3,829 +2% | $171,666 +2% |
| 2017 | $3,752 +1.9% | $168,300 +2% |
| 2016 | $3,681 +22.2% | $165,000 +18.5% |
| 2015 | $3,013 | $139,286 +2% |
| 2014 | $3,013 | $136,559 +0.5% |
| 2013 | -- | $135,943 +2% |
| 2012 | -- | $133,279 +2% |
| 2011 | -- | $130,667 +0.8% |
| 2010 | -- | $129,691 -20.9% |
| 2009 | -- | $164,000 +19.1% |
| 2008 | -- | $137,656 +2% |
| 2007 | -- | $134,958 +2% |
| 2006 | -- | $132,313 +2% |
| 2005 | -- | $129,720 +2% |
| 2004 | -- | $127,178 +1.9% |
| 2003 | -- | $124,848 +2% |
| 2002 | -- | $122,400 |
Find assessor info on the county website
Monthly payment
Est. payment
Payment breakdown
Explore the cost of this home by adjusting the details. Changes won't be saved.Climate risks
Neighborhood: 95916
Nearby schools
GreatSchools rating
- 5/10Berry Creek Elementary SchoolGrades: K-8Distance: 2.3 mi
- 4/10Las Plumas High SchoolGrades: 9-12Distance: 13.8 mi
- $356,7004 bd2 ba1.7k sqft364 Lakeside Way, Berry Creek, CA 95916Off Market
- $73,54510,018 Square Feet15 Apple Hill Cir, Berry Creek, CA 95916Off Market

- $5,723-- bd-- ba-- sqftApple Hill Cir, Berry Creek, CA 95916Off Market
- $400,4005 bd3 ba2.7k sqft27 Apple Hill Cir, Berry Creek, CA 95916Off Market

- $27,340-- bd-- ba-- sqft27 Apple Hill Cir, Berry Creek, CA 95916Off Market
- $286,0002 bd1 ba1.3k sqft30 Apple Hill Cir, Berry Creek, CA 95916Off Market
- $357,0003 bd2 ba1.5k sqft380 Lakeside Way, Berry Creek, CA 95916Off Market
- $570,2002 bd2 ba2.2k sqft424 Lakeside Way, Berry Creek, CA 95916Off Market
A local agent can set up tours, give advice and negotiate with sellers.
Similar homes
- $325,0003 bd2 ba1.5k sqft3398 Morningside Dr, Oroville, CA 95966For Sale
 MLS ID #SN26105184, Brandi Laffins, Re/Max of Chico. CRMLS
 - $350,0003 bd2 ba1.6k sqft10647 Forbestown Rd, Challenge, CA 95925For Sale
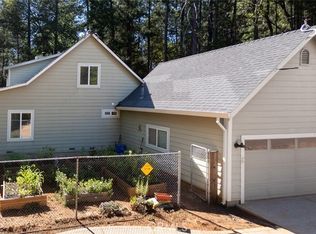 MLS ID #OR26149440, Sheerene Mehrizi, Century 21 Select Real Estate Inc.. CRMLS
 - $320,0003 bd2 ba1.4k sqft11 Cove Ct, Oroville, CA 95966For Sale
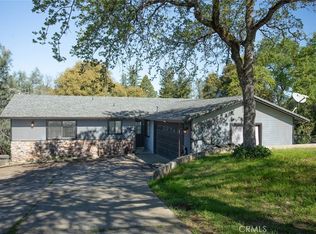 MLS ID #LC26161620, Janae Morris, NextHome Collective. CRMLS
 - $475,0002 bd2 ba1k sqft110 Black Bear Rd, Berry Creek, CA 95916For Sale
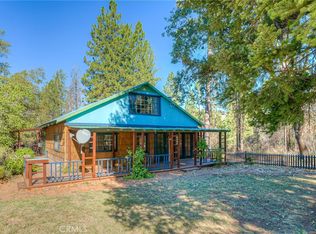 MLS ID #OR24225521, James Guderian, Bidwell Realty. CRMLS
 - $309,0002 bd2 ba1.4k sqft80 Skyline Blvd, Oroville, CA 95966For SaleMLS ID #OR26039431, Lauralyn A. Lambert, Table Mountain Realty, Inc.. CRMLS
- $384,9002 bd2 ba1.2k sqft3463 Cherokee Rd, Oroville, CA 95965For SaleMLS ID #SN26128819, Casey Erickson, Erickson Real Estate. CRMLS
- $319,0004 bd1 ba1k sqft711 Grand Ave, Oroville, CA 95965For SaleMLS ID #OR26143860, Tara Iorg, LPT Realty, Inc.. CRMLS
- $275,0002 bd1 ba918 sqft804 Craig Access Rd, Feather Falls, CA 95966For SaleMLS ID #SN26136167, Dawn Rucinski, Bidwell Realty. CRMLS
- $349,0003 bd2 ba1.6k sqft1361 Mount Ida Rd, Oroville, CA 95966For SaleMLS ID #OR25252614, Rhonda Williams, Bidwell Realty. CRMLS
- $325,0003 bd2 ba1.6k sqft3 Stallion Ct, Oroville, CA 95966For SaleMLS ID #SN25181184, Christina Roesger, LPT Realty. CRMLS
- $330,0003 bd2 ba1.7k sqft14219 Wycliff Way, Magalia, CA 95954For SaleMLS ID #SN26073296, Hailey Arkenberg, Re/Max Home and Investment. CRMLS
- $289,0003 bd1 ba1k sqft3364 Ashley Ave, Oroville, CA 95966For SaleMLS ID #OR26124561, Jake Engasser, Table Mountain Realty, Inc.. CRMLS
- $299,9002 bd2 ba1.2k sqft6231 Merry Way, Clipper Mills, CA 95930For SaleMLS ID #OR26097617, Tara Iorg, LPT Realty, Inc.. CRMLS
- $315,0003 bd2 ba1.5k sqft14366 Carnegie Rd, Magalia, CA 95954For SaleMLS ID #SN26030355, John Wallace, Century 21 Select Real Estate, Inc.. CRMLS
- $315,0003 bd3 ba1.9k sqft6192 Firethorn Cir, Magalia, CA 95954For SaleMLS ID #SN26105333, Jenna Johnson, Jenna Johnson, Broker. CRMLS
- $339,0003 bd2 ba1k sqft197 Brookdale Ct, Oroville, CA 95966For SaleMLS ID #OR26105124, Haley Cherms, DoorTru. CRMLS
- $280,0003 bd2 ba1.3k sqft5727 Newland Rd, Paradise, CA 95969For SaleMLS ID #PA26133064, Troy Davis, Action Realty. CRMLS
- $339,0003 bd2 ba1k sqft3570 Olive Hwy, Oroville, CA 95966For SaleMLS ID #OR25275430, Karen Martin, Karen Whitlow Martin Real Estate. CRMLS
- $230,0002 bd2 ba1.3k sqft4971 Maple Spring Rd, Oroville, CA 95965For SaleMLS ID #OR26109396, Lacey Nichols, Century 21 Select Real Estate Inc. CRMLS
- $310,0003 bd2 ba1.6k sqft14847 Crescent Dr, Magalia, CA 95954For SaleMLS ID #SN26126315, Brian Voigt, Re/Max Home and Investment. CRMLS
Local buyer's agents are ready to help
