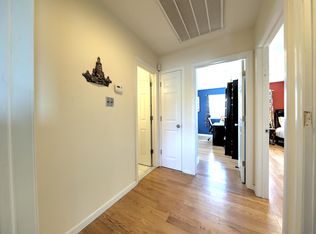
Welcome to 9 Bernadette Court in Hicksville — a beautifully maintained colonial nestled on a cul-de-sac, offering the perfect blend of space, comfort, and convenience. This recently renovated 4-bedroom home features a bright and inviting living room filled with natural light, a spacious family room with a fireplace, and a beautifully updated kitchen with a center island and adjoining dining area ideal for everyday living and entertaining.
Step outside to your own private backyard oasis featuring an in-ground pool and plenty of space for relaxing or hosting gatherings. The finished basement provides additional flexible living space perfect for a recreation room, home office, gym, or guest area. Additional highlights include, updated floors and bathrooms (2018), pool redone (2023), newer roof (2018), 2-car garage, new HVAC central air (2022), and gas heat (2022).
Ideally located close to the Hicksville LIRR train station, major highways, shopping, and restaurants. A wonderful opportunity to own a true Colonial in the heart of Hicksville.
At Seller's request, Pre-Approval Or Proof Of Funds Required For All Showings. House is being sold "as is".
Pending
$999,999
9 Bernadette Court, Hicksville, NY 11801
4beds
2,217sqft
Single Family Residence, Residential
Built in 1969
6,480 Square Feet Lot
$-- Zestimate®
$451/sqft
$-- HOA
What's special
- 65 days |
- 211 |
- 13 |
Likely to sell faster than
Zillow last checked:
Listing updated:
Listed by:
Compass Greater NY LLC 516-517-4866,
Jaskaran Singh 516-582-2221
Source: OneKey® MLS as distributed by MLS GRID,MLS#: 1004537
Facts & features
Interior
Bedrooms & bathrooms
- Bedrooms: 4
- Bathrooms: 3
- Full bathrooms: 2
- 1/2 bathrooms: 1
Primary bedroom
- Level: Second
Bedroom 1
- Level: Second
Bedroom 2
- Level: Second
Bedroom 3
- Level: Second
Primary bathroom
- Level: Second
Bathroom 1
- Level: First
Bathroom 2
- Level: Second
Basement
- Level: Basement
Den
- Level: First
Kitchen
- Level: First
Living room
- Level: First
Heating
- Baseboard, Natural Gas
Cooling
- Central Air, Ductless
Appliances
- Included: Dishwasher, Electric Range, Microwave
Features
- Entrance Foyer, Kitchen Island, Primary Bathroom, Quartz/Quartzite Counters, Recessed Lighting, Walk-In Closet(s)
- Flooring: Carpet, Hardwood, Tile
- Windows: Bay Window(s)
- Basement: Full
- Attic: Full
- Number of fireplaces: 1
- Fireplace features: Wood Burning
Interior area
- Total structure area: 2,217
- Total interior livable area: 2,217 sqft
Property
Parking
- Total spaces: 2
- Parking features: Driveway
- Garage spaces: 2
- Has uncovered spaces: Yes
Features
- Has private pool: Yes
- Pool features: Diving Board, In Ground
- Fencing: Vinyl
Lot
- Size: 6,480 Square Feet
- Features: Cul-De-Sac
Details
- Parcel number: 2489455310000320
- Special conditions: None
Construction
Type & style
- Home type: SingleFamily
- Architectural style: Colonial
- Property subtype: Single Family Residence, Residential
Materials
- Brick, Shingle Siding
Condition
- Year built: 1969
Utilities & green energy
- Sewer: Public Sewer
- Water: Public
- Utilities for property: Electricity Connected, Natural Gas Available, Sewer Available, Trash Collection Public, Water Available
Community & HOA
HOA
- Has HOA: No
Location
- Region: Hicksville
Financial & listing details
- Price per square foot: $451/sqft
- Tax assessed value: $653
- Annual tax amount: $15,586
- Date on market: 5/29/2026
- Cumulative days on market: 65 days
- Listing agreement: Exclusive Right To Sell
- Exclusions: Refrigerator not included in sale
- Electric utility on property: Yes
Estimated market value
Not available
Estimated sales range
Not available
Not available
Price history
| Date | Event | Price |
|---|---|---|
| 7/2/2026 | Pending sale | $999,999$451/sqft |
Source:  OneKey® MLS as distributed by MLS GRID #1004537 Report a problem OneKey® MLS as distributed by MLS GRID #1004537 Report a problem | ||
| 5/29/2026 | Listed for sale | $999,999+270.4%$451/sqft |
Source: OneKey® MLS as distributed by MLS GRID #1004537 Report a problem | ||
| 5/29/1998 | Sold | $270,000$122/sqft |
Source: Public Record Report a problem | ||
Public tax history
| Year | Property taxes | Tax assessment |
|---|---|---|
| 2024 | -- | $653 |
| 2023 | -- | $653 |
| 2022 | -- | $653 |
| 2021 | $8,932 -7.3% | -- |
| 2020 | $9,636 +13.3% | $732 |
| 2019 | $8,503 | $732 |
| 2018 | $8,503 +4.1% | $732 |
| 2017 | $8,167 +7.3% | $732 |
| 2016 | $7,613 +120.9% | $732 -5.3% |
| 2015 | $3,446 +4.1% | $773 -5% |
| 2013 | $3,310 -25.7% | $814 -30.7% |
| 2012 | $4,457 -25.2% | $1,174 -2.8% |
| 2011 | $5,961 +9.5% | $1,208 -2.4% |
| 2010 | $5,445 | $1,238 -17.4% |
| 2009 | -- | $1,498 +5% |
| 2008 | -- | $1,426 +5.9% |
| 2006 | -- | $1,346 -36.6% |
| 2005 | -- | $2,122 -41.7% |
| 2004 | -- | $3,641 |
| 2003 | -- | $3,641 -53.7% |
| 2002 | -- | $7,870 |
| 2001 | -- | $7,870 |
| 2000 | -- | $7,870 |
Find assessor info on the county website
Monthly payment
Climate risks
Neighborhood: 11801
Nearby schools
GreatSchools rating
- 3/10Fork Lane SchoolGrades: K-5Distance: 0.6 mi
- 6/10Hicksville Middle SchoolGrades: 6-8Distance: 0.7 mi
- 6/10Hicksville High SchoolGrades: 9-12Distance: 0.2 mi
Schools provided by the listing agent
- Elementary: Old Country Road School
- Middle: Hicksville Middle School
- High: Hicksville High School
Source: OneKey® MLS as distributed by MLS GRID. This data may not be complete. We recommend contacting the local school district to confirm school assignments for this home.
- $923,700-- bd2 ba2.1k sqft5 Bernadette Ct, Hicksville, NY 11801Off Market
- $1,014,9002 bd2 ba2k sqft10 Marie Ct, Hicksville, NY 11801Off Market
- $754,3001 bd3 ba243 sqft321 Newbridge Rd, Hicksville, NY 11801Off Market
- $989,8004 bd3 ba2.1k sqft8 Marie Ct, Hicksville, NY 11801Off Market
- $599,9002 bd1 ba876 sqft327 Newbridge Rd, Hicksville, NY 11801Off Market
- $810,0004 bd3 ba-- sqft1 Bernadette Ct, Hicksville, NY 11801Sold
- $966,700-- bd2 ba1.8k sqft8 Wildwood Rd, Hicksville, NY 11801Off Market
- $868,500-- bd1 ba1.9k sqft6 Wildwood Rd, Hicksville, NY 11801Off Market
A local agent can set up tours, give advice and negotiate with sellers.
Similar homes
- $999,9994 bd3 ba2.3k sqft62 Linden Boulevard, Hicksville, NY 11801For Sale

 MLS ID #1024759, Robert R. Guarino, Listing by: NY Space Finders Inc. OneKey® MLS as distributed by MLS GRID
 - $999,9994 bd4 ba3.1k sqft44 E End Avenue, Hicksville, NY 11801For Sale
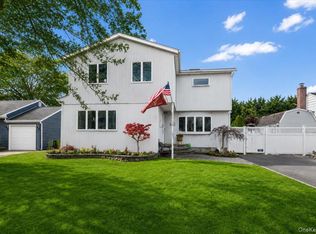 MLS ID #985922, Mary M. Macaluso, Listing by: Compass Greater NY LLC. OneKey® MLS as distributed by MLS GRID
 - $948,0003 bd3 ba1.8k sqft790 Wenwood Drive, East Meadow, NY 11554For Sale
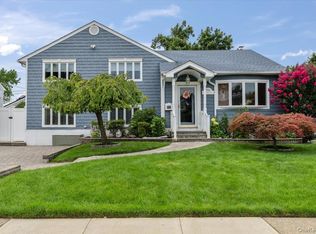 MLS ID #1031476, Barbara Nadboy, Listing by: Barbara Nadboy Realty. OneKey® MLS as distributed by MLS GRID
 - $958,0003 bd2 ba1.5k sqft135 Southern Parkway, Plainview, NY 11803For Sale
 MLS ID #1027539, Sima Levy, Listing by: Nest Seekers LLC. OneKey® MLS as distributed by MLS GRID
 - $1,150,0005 bd3 ba2.7k sqft1844 Jefferson Avenue, North Bellmore, NY 11710For SaleMLS ID #1032663, Anne M. Cunningham, Listing by: Coldwell Banker American Homes. OneKey® MLS as distributed by MLS GRID
- $1,099,9993 bd3 ba1.7k sqft3 Nora Lane, Plainview, NY 11803For SaleMLS ID #1023705, Jared Sarney, Listing by: Corcoran SRG Residential. OneKey® MLS as distributed by MLS GRID
- $898,8883 bd3 ba1.6k sqft8 Pasadena Drive, Plainview, NY 11803For SaleMLS ID #999295, Jared Sarney, Listing by: Corcoran SRG Residential. OneKey® MLS as distributed by MLS GRID
- $750,0004 bd3 ba1.9k sqft1935 Lenox Avenue, East Meadow, NY 11554For SaleMLS ID #1029148, Tricia L. Schreck, Listing by: Coldwell Banker American Homes. OneKey® MLS as distributed by MLS GRID
- $988,8884 bd3 ba1.5k sqft166 Beech Street, Floral Park, NY 11001For SaleMLS ID #1030315, Marie C. Grant CBR E-PRO, Listing by: Signature Premier Properties. OneKey® MLS as distributed by MLS GRID
- $999,9994 bd3 ba1.6k sqft316 Scranton Ave, Lynbrook, NY 11563For Sale By Owner
- $849,9995 bd2 ba2k sqft34 Hedge Lane, Westbury, NY 11590For SaleMLS ID #1022166, Mohammed Ali Rizvi, Listing by: Keller Williams Realty Greater. OneKey® MLS as distributed by MLS GRID
- $1,199,9994 bd3 ba2.5k sqft61 Winthrop Road, Plainview, NY 11803For SaleMLS ID #992348, Matthew J. Lenner, Listing by: Real Broker NY LLC. OneKey® MLS as distributed by MLS GRID
- $899,0003 bd2 ba1.4k sqft714 Wyckoff Avenue, Bellmore, NY 11710For SaleMLS ID #1030806, James DePierro, Listing by: EXIT Realty Premier. OneKey® MLS as distributed by MLS GRID
- $1,349,9994 bd3 ba1.9k sqft49 Village Drive, Jericho, NY 11753For SaleMLS ID #1022753, Gagandeep S. Manuja, Listing by: Realty Connect USA LLC. OneKey® MLS as distributed by MLS GRID
- $988,0005 bd2 ba2.3k sqft120 N 10th Street, New Hyde Park, NY 11040For SaleMLS ID #1019666, Johnson John, Listing by: North Star Home Services Inc. OneKey® MLS as distributed by MLS GRID
- $1,099,0005 bd3 ba3k sqft109 Gordon Avenue, Westbury, NY 11590For SaleMLS ID #999118, Karen A. Moncada, Listing by: Real Broker NY LLC. OneKey® MLS as distributed by MLS GRID
- $1,079,0005 bd3 ba2k sqft120 Bruce Terrace, Mineola, NY 11501For SaleMLS ID #978914, Khalidah Arifee, Listing by: Property Professionals Realty. OneKey® MLS as distributed by MLS GRID
- $1,085,0004 bd4 ba2.3k sqft26 Maeder Avenue, Merrick, NY 11566For SaleMLS ID #984171, Nicholas Speirs, Listing by: Alexander Madison Realty Inc. OneKey® MLS as distributed by MLS GRID
- $925,0003 bd3 ba1.3k sqft306 Latham Road, Mineola, NY 11501For SaleMLS ID #1029747, Celia M. Santos, Listing by: LAFFEY REAL ESTATE. OneKey® MLS as distributed by MLS GRID
- $849,0004 bd3 ba2.3k sqft89 Floyd Street, Deer Park, NY 11729For SaleMLS ID #1028450, Shawn Waller, Listing by: Signature Premier Properties. OneKey® MLS as distributed by MLS GRID
