Opportunity knocks in Danbury! A great opportunity to build equity, add to your investment portfolio, or simply enjoy the benefits of homeownership at an approachable price point. The easy one-level layout features an open living and dining area, 1-2 bedrooms, office or optional 3rd bedroom, and an updated kitchen with gray cabinetry, quartz countertops, and subway tile backsplash. Wood-look flooring runs throughout much of the home for a clean, cohesive feel. Set on a private lot surrounded by mature trees and established landscaping, the property provides ample outdoor space with room to customize to your preferences. The west-side Danbury location is perfect for NY & down county commutes, and close to schools & shopping. Kitchen updated ~ 3 years. Roof, siding, windows, floors, hot water heater: 10 years. Tax record states 1 bedroom, lives like a 2-3 bedroom.
For sale
$300,000
9 Birch Trail, Danbury, CT 06811
2beds
764sqft
Single Family Residence
Built in 1950
5,227 Square Feet Lot
$-- Zestimate®
$393/sqft
$-- HOA
What's special
- 4 days
- 1,165
- 85
Zillow last checked:
Listing updated:
Listed by:
Kellie E. Martone (203)948-1034,
William Pitt Sotheby's Int'l 203-796-7700
Source: Smart MLS,MLS#: 24201921
Facts & features
Interior
Bedrooms & bathrooms
- Bedrooms: 2
- Bathrooms: 1
- Full bathrooms: 1
Primary bedroom
- Features: Laminate Floor
- Level: Main
Bedroom
- Features: Laminate Floor
- Level: Main
Kitchen
- Features: Quartz Counters, Laminate Floor
- Level: Main
Living room
- Features: Dining Area, Laminate Floor
- Level: Main
Office
- Features: Laminate Floor
- Level: Main
Heating
- Forced Air, Oil
Cooling
- Window Unit(s)
Appliances
- Included: Oven/Range, Microwave, Refrigerator, Washer, Water Heater
- Laundry: Main Level
Features
- Basement: Crawl Space
- Attic: Access Via Hatch
- Has fireplace: No
Interior area
- Total structure area: 764
- Total interior livable area: 764 sqft
- Finished area above ground: 764
Video & virtual tour
Property
Parking
- Total spaces: 2
- Parking features: Paved, Off Street, Driveway, Private
- Has uncovered spaces: Yes
Features
- Patio & porch: Deck
Lot
- Size: 5,227 Square Feet
- Features: Wooded, Level
Details
- Additional structures: Shed(s)
- Parcel number: 70872
- Zoning: RA20
Construction
Type & style
- Home type: SingleFamily
- Architectural style: Ranch
- Property subtype: Single Family Residence
Materials
- Aluminum Siding
- Foundation: Concrete Perimeter
- Roof: Asphalt
Condition
- New construction: No
- Year built: 1950
Utilities & green energy
- Sewer: Septic Tank
- Water: Well
- Utilities for property: Cable Available
Community & HOA
Community
- Features: Golf, Lake, Medical Facilities, Park, Shopping/Mall
HOA
- Has HOA: No
Location
- Region: Danbury
Financial & listing details
- Price per square foot: $393/sqft
- Tax assessed value: $137,130
- Annual tax amount: $3,427
- Date on market: 8/31/2026
Estimated market value
Not available
Estimated sales range
Not available
Not available
Price history
| Date | Event | Price |
|---|---|---|
| 9/2/2026 | Listed for sale | $300,000+552.2%$393/sqft |
Source:  Smart MLS #24201921 Report a problem Smart MLS #24201921 Report a problem | ||
| 9/28/1979 | Sold | $46,000$60/sqft |
Source: Agent Provided Report a problem | ||
Public tax history
| Year | Property taxes | Tax assessment |
|---|---|---|
| 2025 | $3,427 +2.3% | $137,130 |
| 2024 | $3,351 +4.8% | $137,130 |
| 2023 | $3,199 +23.9% | $137,130 +49.9% |
| 2022 | $2,582 +2.3% | $91,500 |
| 2021 | $2,525 | $91,500 |
| 2020 | $2,525 | $91,500 |
| 2019 | $2,525 | $91,500 |
| 2018 | $2,525 +1.2% | $91,500 +6.1% |
| 2017 | $2,495 +0.9% | $86,200 |
| 2016 | $2,472 +1.5% | $86,200 |
| 2015 | $2,436 | $86,200 |
Find assessor info on the county website
Monthly payment
Est. payment
Payment breakdown
Explore the cost of this home by adjusting the details. Changes won't be saved.Climate risks
Neighborhood: 06811
Nearby schools
Schools provided by the listing agent
- Elementary: Pembroke
- Middle: Broadview
- High: Danbury
Source: Smart MLS. This data may not be complete. We recommend contacting the local school district to confirm school assignments for this home.
Similar homes

- $390,0002 bd1 ba936 sqft14 Wilkes Road, Danbury, CT 06811For Sale

 MLS ID #24188088, Dave Jones, Dave Jones Realty, LLC. Smart MLS
 - $268,9002 bd1 ba560 sqft8 Darien Road, New Fairfield, CT 06812For Sale
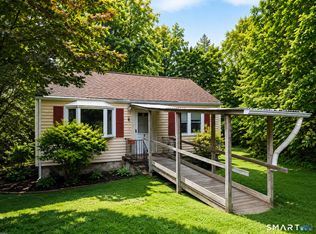 MLS ID #24204075, Dylan White, Houlihan Lawrence. Smart MLS
 - $339,9003 bd1 ba886 sqft3 Orchard Drive, Danbury, CT 06811For Sale
 MLS ID #24197594, Michael Monteiro, Ascend Realty LLC. Smart MLS
 - $280,0002 bd1 ba1k sqftPark Ridge, Danbury, CT 06811For Sale
 MLS ID #24202489, Sarah Devino, Showcase Realty, Inc.. Smart MLS
 - $299,9992 bd1 ba850 sqft32 Lacona Drive, Patterson, NY 12563For Sale
 MLS ID #1010279, Samantha McCrory, Listing by: Exit Realty Connections. OneKey® MLS as distributed by MLS GRID
 - $299,9002 bd2 ba1.1k sqftNorth Ridge, Danbury, CT 06811For SaleMLS ID #24185364, Mathews Thomas, Williams Real Estate. Smart MLS
- $399,9003 bd1 ba1k sqft7 Hickory Street, Danbury, CT 06810For SaleMLS ID #24204302, Byron Campos, eXp Realty. Smart MLS
- $439,0002 bd1 ba960 sqft2-4 Woody Lane, Danbury, CT 06811For SaleMLS ID #24176774, Erin Porter, Coldwell Banker Realty. Smart MLS
- $349,0003 bd3 ba1k sqft29 William Street, Danbury, CT 06810For SaleMLS ID #24186803, Tiffani Golding, Call It Closed Realty. Smart MLS
- $329,9992 bd1 ba1k sqft123 Rte 37 South, Sherman, CT 06784For SaleMLS ID #24189208, Carol Riley, Berkshire Hathaway NE Prop.. Smart MLS
- $352,0002 bd1 ba824 sqft106 Carol Street, Danbury, CT 06810For SaleMLS ID #24182291, Evy Brescia, Coldwell Banker Realty. Smart MLS
- $399,9992 bd2 ba1k sqft52 Merrimac Street, Danbury, CT 06810For SaleMLS ID #24202322, Derek Greene, Derek Greene. Smart MLS
- $359,9002 bd2 ba1k sqftCleveland Commons, Danbury, CT 06810For SaleMLS ID #24201832, Raul Ligeiro, Raul Ligeiro Realty. Smart MLS
- $252,9001 bd1 ba703 sqftRollingwood Iii, Brookfield, CT 06804For SaleMLS ID #24204575, Lou Capellaro, Keller Williams Realty. Smart MLS
- $259,0001 bd1 ba579 sqft1 Haviland Road, New Milford, CT 06776For SaleMLS ID #24201042, Ian Ross, Mia Realty LLC. Smart MLS
- $250,0002 bd1 ba816 sqftLiberty Terrace, Danbury, CT 06810For SaleMLS ID #24200464, Jennifer Kelley, Compass Connecticut, LLC. Smart MLS
- $335,0002 bd2 ba1k sqftPark Manor, Danbury, CT 06810For SaleMLS ID #24200035, Lucy Manos, William Pitt Sotheby's Int'l. Smart MLS
