Lovely and meticulously cared for! This three bed 2 full bath home is just under 1500 square feet plus a large 3 season room. HVAC was replaced 7 years ago. Updated flooring. Walk in shower in the master, walk up attic in garage, laundry is plumbed for sink, ample storage and large closets. Attic is insulated. Gas furnace and water heater. Updated stainless appliances. Outside pad with electric for storage shed. Located on a cul de sac.
Accepting backups
$249,747
9 Cassie Ln, West Alexandria, OH 45381
3beds
1,479sqft
Single Family Residence
Built in 1995
10,323 Square Feet Lot
$249,400 Zestimate®
$169/sqft
$-- HOA
What's special
- 8 days
- 191
- 6
Zillow last checked:
Listing updated:
Listed by:
Gail A Marit (937)855-3471,
Solutions Plus Realty
Source: DABR MLS,MLS#: 967178 Originating MLS: Dayton Area Board of REALTORS
Originating MLS: Dayton Area Board of REALTORSFacts & features
Interior
Bedrooms & bathrooms
- Bedrooms: 3
- Bathrooms: 2
- Full bathrooms: 2
- Main level bathrooms: 2
Bedroom
- Level: Main
- Dimensions: 13 x 13
Bedroom
- Level: Main
- Dimensions: 11 x 11
Bedroom
- Level: Main
- Dimensions: 11 x 11
Dining room
- Level: Main
- Dimensions: 10 x 14
Entry foyer
- Level: Main
- Dimensions: 4 x 11
Florida room
- Level: Main
- Dimensions: 14 x 9
Kitchen
- Level: Main
- Dimensions: 12 x 10
Laundry
- Level: Main
- Dimensions: 10 x 7
Living room
- Level: Main
- Dimensions: 16 x 20
Heating
- Natural Gas
Cooling
- Central Air
Appliances
- Included: Dishwasher, Microwave, Range, Refrigerator, Water Softener
Interior area
- Total structure area: 1,479
- Total interior livable area: 1,479 sqft
Property
Parking
- Total spaces: 2
- Parking features: Garage, Two Car Garage
- Garage spaces: 2
Features
- Levels: One
- Stories: 1
- Exterior features: Fence
- Fencing: Partial
Lot
- Size: 10,323 Square Feet
- Dimensions: .24
Details
- Parcel number: H26001804600015000
- Zoning: Residential
- Zoning description: Residential
Construction
Type & style
- Home type: SingleFamily
- Architectural style: Ranch
- Property subtype: Single Family Residence
Materials
- Brick
- Foundation: Slab
Condition
- Year built: 1995
Utilities & green energy
- Water: Public
- Utilities for property: Natural Gas Available, Water Available
Community & HOA
Community
- Subdivision: South Golden Gate
HOA
- Has HOA: No
Location
- Region: West Alexandria
Financial & listing details
- Price per square foot: $169/sqft
- Tax assessed value: $140,800
- Annual tax amount: $1,631
- Date on market: 8/21/2026
Estimated market value
$249,400
$237,000 - $262,000
$1,586/mo
Price history
| Date | Event | Price |
|---|---|---|
| 8/21/2026 | Listed for sale | $249,747+108.1%$169/sqft |
Source:  DABR MLS #967178 Report a problem DABR MLS #967178 Report a problem | ||
| 8/30/2018 | Sold | $120,000+22.4%$81/sqft |
Source: Public Record Report a problem | ||
| 3/12/2015 | Sold | $98,000+14%$66/sqft |
Source: Public Record Report a problem | ||
| 12/12/1996 | Sold | $86,000$58/sqft |
Source: Public Record Report a problem | ||
Public tax history
| Year | Property taxes | Tax assessment |
|---|---|---|
| 2024 | $1,631 -2.2% | $49,290 |
| 2023 | $1,669 +14% | $49,290 +22.5% |
| 2022 | $1,463 -16.9% | $40,250 |
| 2021 | $1,761 +14.9% | $40,250 |
| 2020 | $1,533 -3.1% | $40,250 +9.7% |
| 2019 | $1,581 -8.9% | $36,680 |
| 2018 | $1,736 +0.3% | $36,680 |
| 2017 | $1,730 +16.3% | $36,680 +8.4% |
| 2016 | $1,488 +35.8% | $33,850 |
| 2014 | $1,095 -3.7% | $33,850 +0% |
| 2013 | $1,137 | $33,845 0% |
| 2011 | -- | $33,850 -6.6% |
| 2010 | -- | $36,260 |
| 2009 | $1,235 | $36,260 |
| 2008 | $1,235 | $36,260 -8% |
| 2007 | -- | $39,410 +12.2% |
| 2004 | -- | $35,110 |
| 2003 | -- | $35,110 +15% |
| 2001 | -- | $30,520 |
| 2000 | -- | $30,520 |
Find assessor info on the county website
Monthly payment
Est. payment
Payment breakdown
Explore the cost of this home by adjusting the details. Changes won't be saved.Climate risks
Neighborhood: 45381
Nearby schools
Schools provided by the listing agent
- District: Twin Valley
Source: DABR MLS. This data may not be complete. We recommend contacting the local school district to confirm school assignments for this home.
Similar homes
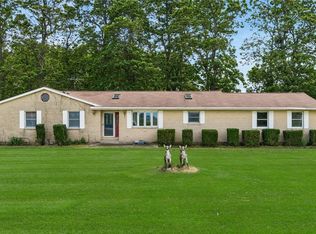
- $249,9003 bd1 ba1.9k sqft1530 Wolf Rd, West Alexandria, OH 45381For Sale

 MLS ID #966218, Jonathan H Murray, Howard Hanna Real Estate Serv. DABR MLS
 - $254,9005 bd3 ba2.1k sqft109 W 2nd St, West Alexandria, OH 45381For Sale By Owner

- $265,0004 bd2 ba1.6k sqft2090 N Sulphur Springs Rd, West Alexandria, OH 45381For Sale
 MLS ID #5229951, Daniel L Robison II, Lepi & Associates. MLS Now
 - $240,0004 bd2 ba1.5k sqft712 Judy Ave, Eaton, OH 45320For Sale
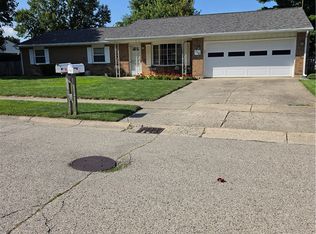 MLS ID #967735, Gail Derr, Irongate, Inc.. DABR MLS
 - $255,0003 bd2 ba1.4k sqft73 Viking Dr, Eaton, OH 45320For SaleMLS ID #967441, Lisa M Anderson, Coldwell Banker Realty. DABR MLS
- $209,9003 bd2 ba1.5k sqft412 South St, Eaton, OH 45320For SaleMLS ID #967496, Robert C Rait, Comey & Shepherd REALTORS. DABR MLS
- $235,0003 bd2 ba1.4k sqft419 Vanessa St, New Lebanon, OH 45345For SaleMLS ID #966996, Heather Pennington, Ownerland Realty, Inc.. DABR MLS
- $250,0003 bd2 ba1.5k sqft756 S Church St, New Lebanon, OH 45345For SaleMLS ID #965749, Amanda Early, Muncy & Associates. DABR MLS
- $225,0003 bd1 ba972 sqft4669 Caudill St, Lewisburg, OH 45338For SaleMLS ID #967337, Tonya Snyder, RE/MAX Alliance Realty. DABR MLS
- $247,5003 bd2 ba1.3k sqft307 Flanders Ave, Brookville, OH 45309For SaleMLS ID #966726, Andrew Gaydosh, eXp Realty. DABR MLS
- $254,9003 bd2 ba1.3k sqft586 Skodborg Dr, Eaton, OH 45320For SaleMLS ID #965534, Kimberly J Brooks, Sibcy Cline Inc.. DABR MLS
- $239,6893 bd2 ba1.9k sqft4667 Sulphur Springs Rd, Brookville, OH 45309For SaleMLS ID #965926, Tammy L Miller, Howard Hanna Real Estate Serv. DABR MLS
- $279,0004 bd2 ba1.2k sqft718 Brande Dr, Eaton, OH 45320For SaleMLS ID #966883, Katherine Overholtz, Glasshouse Realty Group. DABR MLS
- $324,9003 bd3 ba1.6k sqft104 Honeysuckle Way, Eaton, OH 45320For SaleMLS ID #967016, Tammy K Thome, Keller Williams Seven Hills. DABR MLS
- $225,0004 bd1 ba1.2k sqft216 Market St, Lewisburg, OH 45338For SaleMLS ID #967730, Tonya Snyder, RE/MAX Alliance Realty. DABR MLS
- $229,9003 bd2 ba1.3k sqft25 Shield Dr, Eaton, OH 45320For Sale
 MLS ID #1888651, Jason Thompson, Coldwell Banker Heritage. Cincy MLS
 - $225,0004 bd2 ba2.1k sqft1561 Us Route 35 E, Eaton, OH 45320For SaleMLS ID #961909, Jon W Carr, Sibcy Cline Inc.. DABR MLS
