No listing agent required. Buyer agents are welcome; compensation, if any, shall be paid by the buyer.
Welcome to this beautifully updated 4-bedroom, 3.5-bath home in the highly desirable Towne Lake community of Sayreville. Thoughtfully upgraded and meticulously maintained, this move-in-ready home offers the perfect blend of modern style, comfort, and functionality for everyday living and effortless entertaining.
The bright, open floor plan showcases contemporary gray and white finishes, freshly painted interiors, and premium laminate flooring throughout the main living areas. The gourmet kitchen features upgraded 42-inch cabinetry, stone countertops, stainless steel appliances, and opens seamlessly into the spacious family room with a cozy fireplace. Formal living and dining rooms provide elegant spaces for entertaining and special occasions.
Upstairs, laminate flooring continues through the foyer and common areas, creating a cohesive, modern aesthetic, while plush carpeting in all bedrooms provides warmth and comfort. The generously sized bedrooms offer ample space for family and guests.
The fully finished tiled basement, complete with a full bathroom, provides exceptional flexibility and can serve as a recreation room, home theater, fitness area, guest suite, or additional living space.
Additional features include a finished two-car garage with epoxy flooring, TV, and air conditioning; a four-car driveway; high ceilings; professionally pre-wired Ubiquiti network infrastructure; underground sprinkler system with Rachio smart controller; Nest-controlled HVAC systems; smart exterior locks; smart garage door opener; and numerous additional smart-home enhancements.
Sliding glass doors lead to the backyard, creating an ideal setting for outdoor relaxation and entertaining. Every detail of this home reflects pride of ownership, quality craftsmanship, and thoughtful upgrades.
All major appliances, smart-home controllers, lighting, and furnishings will remain with the home for the buyer at no additional cost.
Recent Improvements & Upgrades
• Summer 2020 – Kitchen cabinets upgraded to modern brown and white design
• April 2021 – All baseboard moldings replaced
• May 2021 – Main and second floors professionally painted
• August 2021 – Main-floor Lennox HVAC system replaced
• August 2021 – All second-floor bedroom carpeting replaced
• Fall 2021 – Premium Floor & Decor laminate flooring installed on the main floor and second-floor foyer
• December 2021 – Main staircase upgraded to modern brown and white design
• April 2023 – Sump pump replaced
• Summer 2024 – Basement repainted
• December 2024 – Sewage ejector pump replaced
• January 2025 – Garage torsion springs replaced and garage door opener professionally serviced
• Spring 2025 – Samsung front-load washer and dryer professionally serviced
• May 2025 – Water heater replaced
• June 2025 – Second-floor HVAC system replaced
• October 2025 – Refrigerator replaced with a modern Frigidaire French-door model
No walk-ups. Showings by appointment only. All photographs are of the actual property. Owner prefers text communication.
For sale by owner
Price cut: $20K (7/24)
$895,000
9 Clark St, Sayreville, NJ 08872
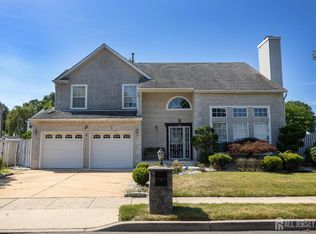
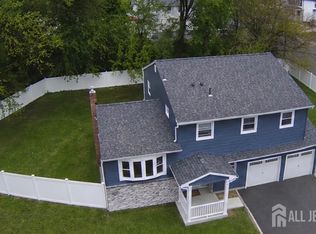
4beds
2,673sqft
:
Get pre-qualified$6,353/mo
SingleFamily
Built in 2009
8,585 Square Feet Lot
$-- Zestimate®
$335/sqft
$50/mo HOA
What's special
Cozy fireplaceHigh ceilingsNest-controlled hvac systemsFully finished tiled basementFour-car drivewaySmart garage door openerSmart exterior locks
- 55 days |
- 1,168 |
- 33 |
Listed by:
Property Owner (410) 504-9325
Facts & features
Interior
Bedrooms & bathrooms
- Bedrooms: 4
- Bathrooms: 4
- Full bathrooms: 3
- 1/2 bathrooms: 1
Heating
- Forced air, Gas
Cooling
- Central
Appliances
- Included: Dishwasher, Dryer, Garbage disposal, Microwave, Range / Oven, Refrigerator, Washer
Features
- Flooring: Carpet, Laminate
- Basement: Finished
- Has fireplace: Yes
Interior area
- Total interior livable area: 2,673 sqft
Property
Parking
- Total spaces: 6
- Parking features: Garage - Attached, Off-street, On-street
Features
- Exterior features: Stone, Vinyl, Cement / Concrete
- Has view: Yes
- View description: Water
- Has water view: Yes
- Water view: Water
Lot
- Size: 8,585 Square Feet
Details
- Parcel number: 190013600001800005
Construction
Type & style
- Home type: SingleFamily
Materials
- Roof: Asphalt
Condition
- New construction: No
- Year built: 2009
Community & HOA
HOA
- Has HOA: Yes
- HOA fee: $50 monthly
Location
- Region: Sayreville
Financial & listing details
- Price per square foot: $335/sqft
- Tax assessed value: $257,100
- Annual tax amount: $15,696
- Date on market: 5/31/2026
Estimated market value
Not available
Estimated sales range
Not available
$4,319/mo
Price history
| Date | Event | Price |
|---|---|---|
| 7/24/2026 | Price change | $895,000-2.2%$335/sqft |
Source: Owner Report a problem | ||
| 5/31/2026 | Listed for sale | $915,000+82.2%$342/sqft |
Source: Owner Report a problem | ||
| 10/30/2018 | Sold | $502,138-8.7%$188/sqft |
Source:  All Jersey MLS #1822528 Report a problem All Jersey MLS #1822528 Report a problem | ||
| 7/1/2018 | Pending sale | $549,900$206/sqft |
Source: GRAND CASTLE REALTY #1822528 Report a problem | ||
| 4/18/2018 | Listed for sale | $549,900+18230%$206/sqft |
Source: GRAND CASTLE REALTY #1822528 Report a problem | ||
| 6/1/2016 | Sold | $3,000-99.5%$1/sqft |
Source: Agent Provided Report a problem | ||
| 4/24/2016 | Listing removed | $3,000$1/sqft |
Source: Weichert Realtors #1615285 Report a problem | ||
| 3/30/2016 | Listed for sale | $569,900+3.6%$213/sqft |
Source: WEICHERT CO REALTORS #1615284 Report a problem | ||
| 3/7/2016 | Listed for rent | $3,000$1/sqft |
Source: Weichert Realtors #1615285 Report a problem | ||
| 2/18/2016 | Listing removed | $549,900$206/sqft |
Source: Weichert Realtors #1612476 Report a problem | ||
| 2/7/2016 | Price change | $549,900-1.8%$206/sqft |
Source: Weichert Realtors #1612476 Report a problem | ||
| 1/12/2016 | Listed for sale | $559,900-1.6%$209/sqft |
Source: WEICHERT CO REALTORS #1612476 Report a problem | ||
| 9/28/2015 | Listing removed | $569,000$213/sqft |
Source: Weichert Realtors #3207968 Report a problem | ||
| 3/28/2015 | Price change | $569,000+1.6%$213/sqft |
Source: Weichert Realtors #1531513 Report a problem | ||
| 9/27/2014 | Price change | $559,900-0.9%$209/sqft |
Source: Weichert Realtors #3174106 Report a problem | ||
| 7/9/2014 | Listed for sale | $565,000-6.6%$211/sqft |
Source: Owner Report a problem | ||
| 1/4/2010 | Sold | $604,705$226/sqft |
Source: Agent Provided Report a problem | ||
Public tax history
| Year | Property taxes | Tax assessment |
|---|---|---|
| 2025 | $15,696 | $257,100 |
| 2024 | $15,696 +2.8% | $257,100 |
| 2023 | $15,261 +7.1% | $257,100 |
| 2022 | $14,256 +1.1% | $257,100 |
| 2021 | $14,099 +2.6% | $257,100 |
| 2020 | $13,742 +4% | $257,100 |
| 2019 | $13,212 | $257,100 |
| 2018 | $13,212 +5.2% | $257,100 |
| 2017 | $12,562 +2.3% | $257,100 |
| 2016 | $12,277 +2.8% | $257,100 |
| 2015 | $11,947 +1.2% | $257,100 |
| 2014 | $11,803 +2.1% | $257,100 |
| 2013 | $11,559 +2.2% | $257,100 |
| 2012 | $11,312 -1.8% | $257,100 |
| 2011 | $11,523 | $257,100 |
Find assessor info on the county website
Monthly payment
Est. payment
Payment breakdown
Explore the cost of this home by adjusting the details. Changes won't be saved.Climate risks
Neighborhood: Sayreville Station
Nearby schools
GreatSchools rating
- 5/10Wilson Elementary SchoolGrades: PK-3Distance: 0.3 mi
- 5/10Sayreville Middle SchoolGrades: 6-8Distance: 1.9 mi
- 3/10War Memorial High SchoolGrades: 9-12Distance: 2.1 mi
Schools provided by the listing agent
- Elementary: Eisenhower
- Middle: Sayreville
- High: Sayreville War
- District: Sayreville
Source: The MLS. This data may not be complete. We recommend contacting the local school district to confirm school assignments for this home.
- $692,400-- bd-- ba-- sqft11 Clark St, Sayreville, NJ 08872Off Market
- $816,8004 bd3 ba-- sqft7 Clark St, Sayreville, NJ 08872Off Market
- $925,0005 bd3 ba3.3k sqft12 Clark St, Sayreville, NJ 08872Off Market

- $835,100-- bd-- ba-- sqft13 Clark St, Sayreville, NJ 08872Off Market
- $846,0004 bd4 ba-- sqft5 Clark St, Sayreville, NJ 08872Sold
- $942,9005 bd4 ba2.7k sqft6 Clark St, Sayreville, NJ 08872Off Market
- $654,600-- bd-- ba-- sqft14 Clark St, Sayreville, NJ 08872Off Market
- $820,2005 bd4 ba2.4k sqft15 Clark St, Sayreville, NJ 08872Off Market
A local agent can set up tours, give advice and negotiate with sellers.
A local lender can help you make sure your offer is ready when you are.
Similar homes
- $850,0004 bd3 ba2.9k sqft24 Skurka Ct, Sayreville, NJ 08872For Sale

 MLS ID #2700519R, JOHN J. HORVATH. All Jersey MLS
 - $739,8504 bd3 ba1.9k sqft29 Major Dr, Sayreville, NJ 08872For Sale
 MLS ID #2618190R, DONNA M. TENNARO. All Jersey MLS
 - $749,0004 bd3 ba2.2k sqft1 Baumer Rd, Sayreville, NJ 08872For Sale
 MLS ID #2615402R, MICHELE MAHER. All Jersey MLS
 - $850,0004 bd3 ba2.3k sqft21 Heritage Dr, South River, NJ 08882For Sale
 MLS ID #2701318R, ROBERT G. BORNSTEIN. All Jersey MLS
 - $975,0005 bd5 ba3.2k sqft148 McCutcheon Ave, Sayreville, NJ 08872For SaleMLS ID #2616925R, YULIYA ROMAN. All Jersey MLS
- $719,0005 bd3 ba1.9k sqft2 Wick Dr, Sayreville, NJ 08872For SaleMLS ID #2616823R, KLAUDIA PIOTROWICZ. All Jersey MLS
- $683,0004 bd2 ba2.5k sqft176 Washington Rd, Sayreville, NJ 08872For SaleMLS ID #2618031R, BRUCE PARKER. All Jersey MLS
- $519,9993 bd2 ba1.4k sqft11 E Kupsch St, Sayreville, NJ 08872For SaleMLS ID #2701217R, OCTAVIO RODRIGUEZ. All Jersey MLS
- $925,0004 bd3 ba2.4k sqft2 Devon Dr, East Brunswick, NJ 08816For SaleMLS ID #2700539R, MARY W. SABA. All Jersey MLS
- $869,0004 bd3 ba2.4k sqft2 Continental Ct, South River, NJ 08882For SaleMLS ID #2770017M, CAROL ROWE MAIR. All Jersey MLS
- $899,9994 bd3 ba2.3k sqft6 Conover Ct, East Brunswick, NJ 08816For SaleMLS ID #2618133R, ALEKSANDR PRITSKER. All Jersey MLS
- $--4 bd3 ba2.8k sqft41 Fabiszewski Way, Parlin, NJ 08859AuctionAuction.com 2
- $799,0004 bd3 ba2.1k sqft29 Phillip St, South River, NJ 08882For SaleMLS ID #2700994R, ANITA CHADHA. All Jersey MLS
- $925,0005 bd3 ba2.3k sqft22 Edward St, East Brunswick, NJ 08816For SaleMLS ID #2617444R, EMAD NAIROOZ. All Jersey MLS
- $699,9005 bd3 ba2.6k sqft25 Dunston Dr, East Brunswick, NJ 08816For SaleMLS ID #2701212R, JANE MUELLER. All Jersey MLS
- $549,0003 bd2 ba1.8k sqft120 Main St, Sayreville, NJ 08872For SaleMLS ID #2700479R, JULIO C. VALDEZ. All Jersey MLS
- $899,0006 bd3 ba2.5k sqft7 Vauxhall Rd, East Brunswick, NJ 08816For SaleMLS ID #2617238R, ALYSON KELLY. All Jersey MLS
- $955,0005 bd4 ba3.1k sqft57 Devon Dr, East Brunswick, NJ 08816For SaleMLS ID #2617280R, BRUCE PARKER. All Jersey MLS
- $565,0004 bd2 ba1.3k sqft10 Harrison St, Sayreville, NJ 08872For SaleMLS ID #2662225M, CURTIS COUNTS. All Jersey MLS
- $599,0004 bd2 ba1.6k sqft23 3rd St, Sayreville, NJ 08872For SaleMLS ID #2617849R, SEAN HANSEN. All Jersey MLS
