Welcome to this custom-built four-bedroom, 2.5 bath 1959 sq ft Colonial offering breathtaking views of the Raritan River. This beautifully maintained home features an inviting floor plan with a formal dining room, living room with a gas fireplace, vaulted ceilings and a Family room with sliding glass doors leading to a patio and oversized fenced in corner property. The eat in kitchen is designed for both everyday living and entertaining, featuring espresso wood cabinetry, granite countertops with white subway tile, breakfast bar, pantry and stainless steel appliances. Beautiful shiny ceramic tile flooring flows throughout the entire first level. A large 3 Season room. A convenient first-floor laundry area and powder room add to the homes functionality. The second level boasts four generously sized bedrooms, all with hardwood flooring in excellent condition and vaulted ceilings that create an open and airy feel the main full bath has been tastefully updated with espresso wood granite top vanity and Spa-inspired bathroom showcasing a designer stall shower with luxury plumbing fixtures and elegant detailing. The primary suite offers a walk-in-closet and a private en suite bath featuring an oversized granite top vanity, ceramic tile flooring, and a brand new oversized walk in tiled shower that has been thoughtfully modified for handicap accessibility. Additional features include ceiling fans throughout, baseboard hot water gas heat, central air conditioning, and a two-car attached garage with automatic openers. Enjoy spectacular water views of the Raritan River from your home, along with access to a charming community gazebo where you can relax and take in the stunning sunsets and nighttime views of the river. This exceptional property combines comfort, quality craftsmanship, and a truly picturesque setting. New roof will be installed prior to closing
Under contract
$739,850
29 Major Dr, Sayreville, NJ 08872
4beds
1,959sqft
:
Get pre-qualified$5,211/mo
Single Family Residence
Built in 1993
9,870 Square Feet Lot
$733,700 Zestimate®
$378/sqft
$-- HOA
What's special
Vaulted ceilingsCentral air conditioningPowder roomFormal dining roomConvenient first-floor laundry areaEspresso wood cabinetryStainless steel appliances
- 38 days |
- 2,178 |
- 109 |
Zillow last checked:
Listing updated:
Listed by:
DONNA M. TENNARO,
KELLER WILLIAMS WEST MONMOUTH 732-536-9010
Source: All Jersey MLS,MLS#: 2618190R
Facts & features
Interior
Bedrooms & bathrooms
- Bedrooms: 4
- Bathrooms: 3
- Full bathrooms: 2
- 1/2 bathrooms: 1
Primary bedroom
- Features: Full Bath, Walk-In Closet(s)
Bathroom
- Features: Tub Shower, Stall Shower
Dining room
- Features: Formal Dining Room
Kitchen
- Features: Granite/Corian Countertops, Breakfast Bar, Pantry, Eat-in Kitchen
Basement
- Area: 0
Heating
- Baseboard, Radiant, Baseboard Hotwater, Central
Cooling
- Central Air, Ceiling Fan(s)
Appliances
- Included: Dishwasher, Dryer, Gas Range/Oven, Microwave, Refrigerator, Range, Washer, Gas Water Heater
Features
- Blinds, Security System, Vaulted Ceiling(s), Entrance Foyer, Kitchen, Laundry Room, Bath Half, Living Room, Dining Room, Family Room, 4 Bedrooms, Bath Full, Bath Main, Attic
- Flooring: Carpet, Ceramic Tile, Wood
- Windows: Blinds
- Basement: Slab
- Number of fireplaces: 1
- Fireplace features: Gas
Interior area
- Total structure area: 1,959
- Total interior livable area: 1,959 sqft
Video & virtual tour
Property
Parking
- Total spaces: 2
- Parking features: Concrete, 2 Cars Deep, Garage, Attached, Built-In Garage, Detached, Garage Door Opener
- Attached garage spaces: 2
- Has uncovered spaces: Yes
Accessibility
- Accessibility features: Stall Shower, Tub Seat
Features
- Levels: Two
- Stories: 2
- Patio & porch: Patio, Enclosed
- Exterior features: Patio, Enclosed Porch(es), Sidewalk, Storage Shed, Yard
Lot
- Size: 9,870 Square Feet
- Dimensions: 94.00 x 105.00
- Features: Near Train, Corner Lot, Waterview, Near Public Transit
Details
- Additional structures: Shed(s)
- Parcel number: 19001692000013
- Zoning: R7
Construction
Type & style
- Home type: SingleFamily
- Architectural style: Colonial, Custom Home
- Property subtype: Single Family Residence
Materials
- Roof: Asphalt
Condition
- Year built: 1993
Utilities & green energy
- Gas: Natural Gas
- Sewer: Public Sewer
- Water: Public
- Utilities for property: Underground Utilities
Community & HOA
Community
- Features: Sidewalks
- Security: Security System
Location
- Region: Sayreville
Financial & listing details
- Price per square foot: $378/sqft
- Tax assessed value: $192,600
- Annual tax amount: $12,055
- Date on market: 6/27/2026
- Ownership: Sole Proprietorship
Estimated market value
$733,700
$697,000 - $770,000
$3,734/mo
Price history
| Date | Event | Price |
|---|---|---|
| 8/3/2026 | Pending sale | $739,850$378/sqft |
Source:  MoreMLS #22619295 Report a problem MoreMLS #22619295 Report a problem | ||
| 8/3/2026 | Contingent | $739,850$378/sqft |
Source:  All Jersey MLS #2618190R Report a problem All Jersey MLS #2618190R Report a problem | ||
| 6/27/2026 | Listed for sale | $739,850+143%$378/sqft |
Source: All Jersey MLS #2618190R Report a problem | ||
| 7/12/2013 | Sold | $304,500-13%$155/sqft |
Source: Public Record Report a problem | ||
| 3/31/2013 | Price change | $350,000+180%$179/sqft |
Source: ERA Designs For Living #1304081 Report a problem | ||
| 3/28/2013 | Price change | $125,000-64.3%$64/sqft |
Source: Auction.com Report a problem | ||
| 3/17/2013 | Price change | $350,000+180%$179/sqft |
Source: ERA Designs For Living #1304081 Report a problem | ||
| 3/12/2013 | Price change | $125,000-64.3%$64/sqft |
Source: Auction.com Report a problem | ||
| 3/10/2013 | Price change | $350,000+180%$179/sqft |
Source: ERA Designs For Living #1304081 Report a problem | ||
| 3/5/2013 | Price change | $125,000-64.3%$64/sqft |
Source: Auction.com Report a problem | ||
| 3/3/2013 | Price change | $350,000+180%$179/sqft |
Source: ERA Designs For Living #1304081 Report a problem | ||
| 2/9/2013 | Price change | $125,000-64.3%$64/sqft |
Source: Auction.com Report a problem | ||
| 1/1/2013 | Price change | $350,000-7.7%$179/sqft |
Source: ERA Designs For Living #1304081 Report a problem | ||
| 10/24/2012 | Price change | $379,000-5%$193/sqft |
Source: ERA Designs For Living #1304081 Report a problem | ||
| 9/27/2012 | Listed for sale | $399,000+3.4%$204/sqft |
Source: ERA Designs for Living #1304081 Report a problem | ||
| 4/15/2004 | Sold | $385,735+64.1%$197/sqft |
Source: Public Record Report a problem | ||
| 8/19/1999 | Sold | $235,000$120/sqft |
Source: Public Record Report a problem | ||
Public tax history
| Year | Property taxes | Tax assessment |
|---|---|---|
| 2025 | $11,758 | $192,600 |
| 2024 | $11,758 +2.8% | $192,600 |
| 2023 | $11,433 +7.1% | $192,600 |
| 2022 | $10,680 +1.1% | $192,600 |
| 2021 | $10,562 +2.6% | $192,600 |
| 2020 | $10,294 +4% | $192,600 |
| 2019 | $9,898 | $192,600 |
| 2018 | $9,898 +5.2% | $192,600 |
| 2017 | $9,410 +2.3% | $192,600 |
| 2016 | $9,197 +2.8% | $192,600 |
| 2015 | $8,950 +1.2% | $192,600 |
| 2014 | $8,842 -1.2% | $192,600 |
| 2013 | $8,952 +2.2% | $192,600 -3.3% |
| 2012 | $8,760 +3.6% | $199,100 |
| 2011 | $8,460 +1.3% | $199,100 |
| 2010 | $8,354 +6.1% | $199,100 |
| 2009 | $7,876 | $199,100 +0.9% |
| 2008 | -- | $197,300 |
| 2007 | -- | $197,300 |
| 2006 | -- | $197,300 |
| 2005 | -- | $197,300 |
| 2004 | $6,491 | $197,300 |
| 2003 | -- | $197,300 |
| 2002 | -- | $197,300 |
| 2001 | -- | $197,300 |
Find assessor info on the county website
Monthly payment
Est. payment
Payment breakdown
Explore the cost of this home by adjusting the details. Changes won't be saved.Climate risks
Neighborhood: MacArthur Manor
Nearby schools
GreatSchools rating
- 5/10Wilson Elementary SchoolGrades: PK-3Distance: 0.7 mi
- 5/10Sayreville Middle SchoolGrades: 6-8Distance: 2.1 mi
- 3/10War Memorial High SchoolGrades: 9-12Distance: 2.3 mi
- $784,8005 bd3 ba2.3k sqft27 Major Dr, Sayreville, NJ 08872Off Market
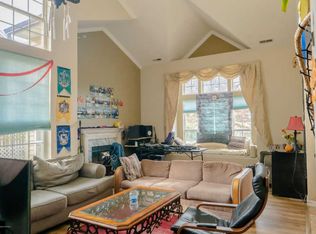
- $577,000-- bd-- ba-- sqft3 Conners Ct, Sayreville, NJ 08872Off Market
- $655,3003 bd2 ba-- sqft25 Major Dr, Sayreville, NJ 08872Off Market

- $847,9005 bd3 ba-- sqft33 Major Dr, Sayreville, NJ 08872Off Market
- $585,300-- bd-- ba-- sqft5 Conners Ct, Sayreville, NJ 08872Off Market
- $740,5003 bd3 ba-- sqft4 Conners Ct, Sayreville, NJ 08872Off Market
- $657,0003 bd2 ba-- sqft24 Major Dr, Sayreville, NJ 08872Off Market
- $518,200-- bd-- ba-- sqft23 Major Dr, Sayreville, NJ 08872Off Market
A local agent can set up tours, give advice and negotiate with sellers.
A local lender can help you make sure your offer is ready when you are.
Similar homes
- $749,9994 bd3 ba1.9k sqft46 Lynn Ct, North Brunswick, NJ 08902For Sale
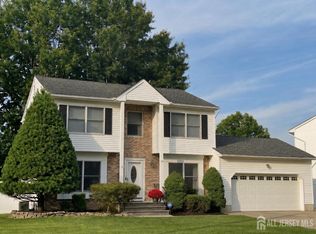
 MLS ID #2701493R, MUNA ATIEH. All Jersey MLS
 - $850,0004 bd3 ba2.3k sqft21 Heritage Dr, South River, NJ 08882For Sale
 MLS ID #2701318R, ROBERT G. BORNSTEIN. All Jersey MLS
 - $775,0004 bd3 ba1.8k sqft3 Lycoming Ln, East Brunswick, NJ 08816For Sale
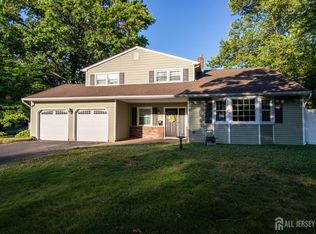 MLS ID #2617565R, MICHAEL MATTHEWS. All Jersey MLS
 - $750,0004 bd4 ba2.1k sqft455 Township Line Rd, Belle Mead, NJ 08502For Sale
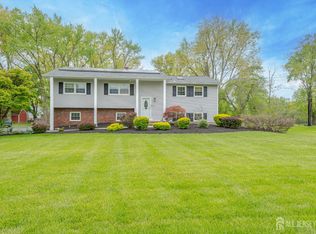 MLS ID #2701824R, BERNARD N. CORBALIS. All Jersey MLS
 - $700,0004 bd3 ba2.2k sqft7 Stradford Rd, Parlin, NJ 08859For SaleMLS ID #2614748R, UGONNA N. OKEKE. All Jersey MLS
- $799,9005 bd5 ba2.1k sqft16 Biesiada Ct, Parlin, NJ 08859For SaleMLS ID #2701434R, DONNA M. TENNARO. All Jersey MLS
- $799,9005 bd4 ba2.1k sqft16 Biesiada Court #59, Sayreville, NJ 08859For Sale
 MLS ID #22622752, Donna Tennaro, Keller Williams Realty West Monmouth. MoreMLS
 - $724,9994 bd3 ba1.9k sqft13 Abbott Rd, Somerset, NJ 08873For SaleMLS ID #2617832R, ROSITA ISALES. All Jersey MLS
- $739,0004 bd3 ba2.2k sqft1 Rustic Lane, Matawan, NJ 07747For SaleMLS ID #22616307, Vicky Sun, RE/MAX Central. MoreMLS
- $649,9003 bd3 ba1.6k sqft17 Ridge Rd, Edison, NJ 08817For SaleMLS ID #2701055R, ARUN P. THOMAS. All Jersey MLS
- $865,0006 bd3 ba2.2k sqft29 Tompkins Rd, East Brunswick, NJ 08816For SaleMLS ID #2701651R, MICHAEL MATTHEWS. All Jersey MLS
- $799,0004 bd4 ba2k sqft133 Summerhill Rd, Spotswood, NJ 08884For SaleMLS ID #2701569R, FADY BESHARA. All Jersey MLS
- $695,0004 bd4 ba1.6k sqft115 Madison St, South Amboy, NJ 08879For SaleMLS ID #2611322R, ALKA ANEJA. All Jersey MLS
- $699,9003 bd2 ba1.6k sqft41 Rodak Cir, Edison, NJ 08817For SaleMLS ID #2614031R, ALAN KURLANDER. All Jersey MLS
- $824,9004 bd3 ba2.4k sqft80 Deerfield Rd, East Brunswick, NJ 08816For SaleMLS ID #2616886R, LORI MAGEE. All Jersey MLS
- $715,0003 bd3 ba1.5k sqft40 Jefferson Dr, Piscataway, NJ 08854For SaleMLS ID #2615128R, INDERJIT SINGH. All Jersey MLS
- $784,9994 bd3 ba2.2k sqft402 Thomas St, Perth Amboy, NJ 08861For SaleMLS ID #2618267R, ELBA I. LUPO. All Jersey MLS
- $794,0004 bd3 ba2.2k sqft14 Kilmer Dr, Manalapan, NJ 07726For SaleMLS ID #2701582R, JOSEPH GERBER. All Jersey MLS
- $715,0004 bd3 ba2.1k sqft1101 Cottonwood Ct, North Brunswick, NJ 08902For SaleMLS ID #2700321R, JAYAKRISHNAN MANIYIL. All Jersey MLS
- $689,9003 bd2 ba1.5k sqft85 Athens Ave, South Amboy, NJ 08879For SaleMLS ID #2701398R, ROBERT DEKANSKI. All Jersey MLS
