Skip main navigation
Off market
  • Price Unknown

    9 Coates Dr, Brant, ON N0E 1A0

    4beds
    1,632sqft
    SingleFamily
    Built in 1998
    0.96 Acres Lot
    $-- Zestimate®
    C$--/sqft
    C$2,987 Estimated rent

    Home value

    Not available

    Estimated sales range

    Not available

    Not available

    Loading
    Loading...

    Owner options

    List your home for rent

    C$2,987/mo

    Rent Zestimate®

    Find your next renter with Zillow Rental Manager. Plus, with online applications, you can quickly screen prospective tenants – for free.

    Learn more

    C$2,987/mo

    Rent Zestimate®

    Refinance and save

    Refinancing to a lower rate could help reduce your monthly payments and save thousands over the life of the loan.

    See today's rates

    Explore your selling options

    Work with a Zillow partner agent

    Leverage their expertise and Zillow's premium Showcase listings to get your home seen by more buyers.

    Get started

    List with your own agent

    Get your home in front of millions of buyers by listing it on Zillow.

    Learn how to do it

    Sell it yourself

    Take full control of how buyers see your home on Zillow by listing For Sale by Owner (FSBO).

    List your home

    What's special

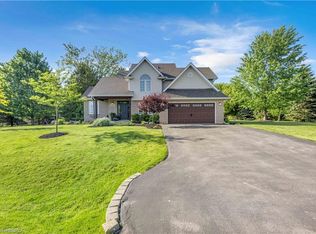
    Beautiful all brick raised ranch home on just under an acre on a highly sought-after cul-de-sac within walking distance to both elementary schools and the Community Centre. This immaculate 3+1 bedroom, 3 full bath home has been meticulously cared for with pride of ownership shining brightly throughout. Featuring an open and functional floor plan with cathedral ceilings, large windows, hardwood flooring and a newly finished rec room and basement bathroom. The main level living room is spacious and perfect for watching tv or visiting. The master bedroom is huge with a spa like ensuite and walk in closet. The kitchen offers lots of counter and cupboard space and leads to both the formal dining room and dinette. Access the fantastic back yard deck through this dinette, which overlooks the beautifully manicured lawns (underground sprinklers in the front yard) and sprawling back and side yard with no rear neighbours. Plenty of space to build a workshop or have that back yard pool installed if you desired. The oversized double car attached garage with inside entry is the perfect place to house your toys or use as that coveted mancave, and the double wide paved driveway offers plenty of outdoor parking. Wiring for a generator is in place here as well. Located super close to all amenities in the charming village of Burford while being on a very quiet and mature cul-de-sac and 15 mins to Brantford help make this location a AAA spot. Do not delay a single moment, book your private viewing today as opportunities like this do not present themselves every day.

    This property is off market, which means it's not currently listed for sale or rent on Zillow. This may be different from what's available on other websites or public sources.

    Facts & features

    Interior

    Bedrooms & bathrooms
    • Bedrooms: 4
    • Bathrooms: 3
    • Full bathrooms: 3
    Appliances
    • Laundry: In Basement
    Features
    • Central Vacuum, Auto Garage Door Remote(s)
    • Basement: Walk-Up
    Interior area
    • Total interior livable area: 1,632 sqft

    Property

    Lot
    • Size: 0.96 Acres
    Details
    • Additional structures: Fence - Partial

    Construction

    Type & style
    • Home type: SingleFamily
    • Architectural style: Bungalow Raised
    Condition
    • Year built: 1998

    Utilities & green energy

    • Sewer: Septic

    Community & neighborhood

    Location
    • Region: Brant

    Other

    Other facts
    • Property Type: Residential
    • Roof: Asphalt Shing
    • Sewer: Septic
    • Cooling: Central Air
    • Features Area Influences: Rec./Community Centre, Schools, Playground Nearby, Place of Worship, Park, Quiet Area
    • Interior Features: Central Vacuum, Auto Garage Door Remote(s)
    • Exterior Features: Deck(s), Lawn Sprinkler System
    • Heating: Gas, Forced Air
    • Basement: Walk-Up
    • Architectural Style: Bungalow Raised
    • Other Structures: Fence - Partial
    • Location: Rural
    • Laundry Features: In Basement

    Price history

    DateEventPrice
    3/8/2021Listed for saleC$799,900C$490/sqft
    Source: Re/Max Twin City Realty Inc. #40075788 Report a problem

    Public tax history

    Tax history is unavailable.

    Neighborhood: N0E

    Nearby schools

    GreatSchools rating

    No schools nearby

    We couldn't find any schools near this home.

    Schools provided by the listing agent
    • Elementary: BDES; Blessed Sacrament
    • High: Assumption/ BCI/ Paris

    Source: The MLS. This data may not be complete. We recommend contacting the local school district to confirm school assignments for this home.