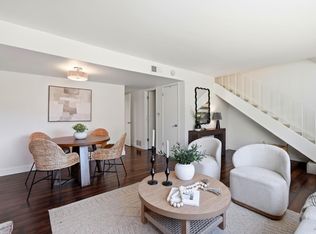
Welcome to a beautifully remodeled, move-in ready, designer-owned home where thoughtful details and custom upgrades create an inviting sense of style & comfort from the moment you step inside. At the heart of the home is a true chef's kitchen, featuring a KitchenAid gas range, Bosch dishwasher, GE built-in microwave, generous quartz countertops, a stainless undermount sink, and custom all-wood cabinetry with pullouts, rollouts, and soft-close drawers. A convenient butler's pantry adds extra ease, while the nearby banquette dining area, anchored by a custom corner glass fireplace, offers a cozy and elegant setting for everyday meals, relaxed gatherings and memorable evenings with friends. The living room feels bright and open, with soaring ceilings and seamless access to the private patio for an easy indoor-outdoor flow. Three very stylishly remodeled bathrooms bring fresh comfort throughout the home, while the serene primary suite with vaulted ceilings offers a peaceful retreat at the end of the day. Additional highlights include new trim work, baseboards, and doors throughout; eco-friendly LED lighting; white oak luxury vinyl plank flooring; double pane windows; a newer heating and air conditioning system; a full two-car garage; and the added convenience of an included washer, dryer, and refrigerator. Step outside to a private patio that invites morning coffee or an evening glass of wine, weekend barbecues, quiet afternoons, and time spent enjoying the outdoors. Residents can also take advantage of wonderful community amenities, including two swimming pools, a clubhouse, sport court, exercise area, and scenic dog-walking paths and trails. Ideally located in central Novato, just across Rowland Boulevard from Vintage Oaks shopping. This home offers easy access to shopping, dining, and everyday conveniences, along with quick Highway 101 access for effortless commuting to the Northbay, San Francisco or Eastbay.
Pending
Price cut: $18K (6/12)
$745,500
9 Cricklewood Drive, Novato, CA 94947
3beds
1,395sqft
:
Get pre-qualified$5,826/mo
Townhouse
Built in 1990
1,611 Square Feet Lot
$734,000 Zestimate®
$534/sqft
$712/mo HOA
What's special
Custom corner glass fireplaceFull two-car garageEco-friendly led lightingStainless undermount sinkSoaring ceilingsGenerous quartz countertopsBanquette dining area
- 75 days |
- 266 |
- 9 |
Likely to sell faster than
Zillow last checked:
Listing updated:
Listed by:
Jim Kent DRE #00958599 415-710-0322,
RE/MAX Gold 415-785-8175
Source: BAREIS,MLS#: 326043853 Originating MLS: Marin County
Originating MLS: Marin CountyFacts & features
Interior
Bedrooms & bathrooms
- Bedrooms: 3
- Bathrooms: 3
- Full bathrooms: 2
- 1/2 bathrooms: 1
Rooms
- Room types: Kitchen, Laundry, Living Room, Master Bathroom, Master Bedroom, Office
Primary bedroom
- Features: Closet
- Level: Upper
Bedroom
- Level: Upper
Primary bathroom
- Features: Closet, Double Vanity, Low-Flow Toilet(s), Shower Stall(s)
Bathroom
- Features: Tile
- Level: Main,Upper
Dining room
- Features: Dining/Living Combo
- Level: Main
Kitchen
- Features: Breakfast Area, Butlers Pantry, Pantry Cabinet, Pantry Closet, Quartz Counter, Breakfast Nook, Space in Kitchen
- Level: Main
Living room
- Features: Cathedral/Vaulted
- Level: Main
Heating
- Central, Gas
Cooling
- Central Air
Appliances
- Included: Built-In Gas Range, Built-In Refrigerator, Dishwasher, Disposal, ENERGY STAR Qualified Appliances, Gas Water Heater, Ice Maker, Microwave, Self Cleaning Oven, Dryer, Washer
- Laundry: In Garage
Features
- Flooring: Carpet, Luxury Vinyl Plank
- Windows: Dual Pane Full, Window Coverings, Screens
- Basement: None
- Number of fireplaces: 1
- Fireplace features: Dining Room, Gas Log, Gas Starter, Insert, Living Room
- Common walls with other units/homes: End Unit
Interior area
- Total structure area: 1,395
- Total interior livable area: 1,395 sqft
Property
Parking
- Total spaces: 4
- Parking features: Attached, Covered, Garage Door Opener, Garage Faces Front, Guest, Inside Entrance, Side By Side, Level
- Attached garage spaces: 2
Features
- Levels: Two
- Stories: 2
- Patio & porch: Patio
- Pool features: In Ground, Community, Fenced
Lot
- Size: 1,611 Square Feet
- Features: Landscape Front, Low Maintenance, Sidewalk/Curb/Gutter
Details
- Parcel number: 15239310
- Special conditions: Standard
Construction
Type & style
- Home type: Townhouse
- Architectural style: Contemporary
- Property subtype: Townhouse
- Attached to another structure: Yes
Materials
- Wood
- Foundation: Concrete Perimeter
- Roof: Composition
Condition
- Year built: 1990
Utilities & green energy
- Electric: 220 Volts
- Sewer: Public Sewer
- Water: Water District
- Utilities for property: Cable Connected, Internet Available, Natural Gas Connected, Sewer Connected, Underground Utilities
Green energy
- Energy efficient items: Appliances, Cooling, Water Heater, Windows
Community & HOA
Community
- Security: Carbon Monoxide Detector(s), Smoke Detector(s)
- Subdivision: Western Oaks
HOA
- Has HOA: Yes
- Amenities included: Barbecue, Clubhouse, Game Court Exterior, Playground, Pool, Recreation Facilities, Trail(s)
- Services included: Common Areas, Insurance, Insurance on Structure, Maintenance Structure, Maintenance Grounds, Management, Pool, Roof
- HOA fee: $712 monthly
- HOA name: Western Oaks Village
- HOA phone: 800-557-5179
Location
- Region: Novato
Financial & listing details
- Price per square foot: $534/sqft
- Tax assessed value: $744,900
- Annual tax amount: $9,810
- Date on market: 5/19/2026
Estimated market value
$734,000
$697,000 - $771,000
$4,126/mo
Price history
| Date | Event | Price |
|---|---|---|
| 7/12/2026 | Pending sale | $745,500$534/sqft |
Source:  BAREIS #326043853 Report a problem BAREIS #326043853 Report a problem | ||
| 6/12/2026 | Price change | $745,500-2.4%$534/sqft |
Source: BAREIS #326043853 Report a problem | ||
| 5/20/2026 | Listed for sale | $763,500+26.2%$547/sqft |
Source: BAREIS #326043853 Report a problem | ||
| 11/23/2015 | Sold | $605,000+10.1%$434/sqft |
Source: BAREIS #21525444 Report a problem | ||
| 10/27/2015 | Pending sale | $549,500$394/sqft |
Source: Coldwell Banker Residential Brokerage - Greenbrae #21525444 Report a problem | ||
| 10/21/2015 | Listed for sale | $549,500+152.6%$394/sqft |
Source: Coldwell Banker Residential Brokerage - Greenbrae #21525444 Report a problem | ||
| 12/13/1996 | Sold | $217,500$156/sqft |
Source: Public Record Report a problem | ||
Public tax history
| Year | Property taxes | Tax assessment |
|---|---|---|
| 2025 | $9,810 +1.6% | $744,900 +2% |
| 2024 | $9,654 +2.2% | $730,296 +2% |
| 2023 | $9,444 +2.4% | $715,978 +2% |
| 2022 | $9,225 +0.1% | $701,940 +2% |
| 2021 | $9,216 +1.6% | $688,178 +1% |
| 2020 | $9,071 +4.1% | $681,125 +3.2% |
| 2019 | $8,717 +1.5% | $659,773 +2% |
| 2018 | $8,589 +4.7% | $646,841 +5.3% |
| 2017 | $8,207 +7.4% | $614,550 +2% |
| 2016 | $7,640 +80.1% | $602,500 +104.4% |
| 2015 | $4,241 +2.3% | $294,731 +2% |
| 2014 | $4,147 | $288,958 +0.5% |
| 2013 | -- | $287,654 +2% |
| 2012 | -- | $282,014 +2% |
| 2011 | -- | $276,485 +0.8% |
| 2010 | -- | $274,418 -0.2% |
| 2009 | -- | $275,071 +2% |
| 2008 | -- | $269,680 +2% |
| 2007 | -- | $264,392 +2% |
| 2006 | -- | $259,209 +2% |
| 2005 | -- | $254,128 +2% |
| 2004 | -- | $249,146 +1.9% |
| 2003 | -- | $244,580 +2% |
| 2002 | -- | $239,786 +2% |
| 2001 | -- | $235,086 |
Find assessor info on the county website
Monthly payment
Est. payment
Payment breakdown
Explore the cost of this home by adjusting the details. Changes won't be saved.Climate risks
Neighborhood: 94947
Nearby schools
GreatSchools rating
- 7/10Lynwood Elementary SchoolGrades: K-5Distance: 0.5 mi
- 5/10San Jose MiddleGrades: 6-8Distance: 1 mi
- 8/10Novato High SchoolGrades: 9-12Distance: 1.1 mi
- $756,3003 bd2 ba1.4k sqft13 Cricklewood Dr, Novato, CA 94947Off Market
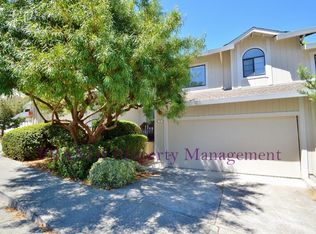
- $679,8003 bd2 ba1.4k sqft17 Cricklewood Dr, Novato, CA 94947Off Market
- $716,4003 bd2 ba1.3k sqft21 Cricklewood Dr, Novato, CA 94947Off Market
- $660,3003 bd2 ba1.4k sqft10 Cricklewood Dr, Novato, CA 94947Off Market
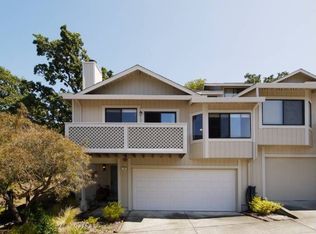
- $704,8003 bd2 ba1.4k sqft14 Cricklewood Dr, Novato, CA 94947Off Market
- $722,8003 bd2 ba1.4k sqft6 Cricklewood Dr, Novato, CA 94947Off Market
- $677,4003 bd2 ba1.4k sqft2 Cricklewood Dr, Novato, CA 94947Off Market
- $742,8003 bd2 ba1.4k sqft18 Cricklewood Dr, Novato, CA 94947Off Market
A local agent can set up tours, give advice and negotiate with sellers.
Similar homes
- $689,0003 bd2 ba1.4k sqft16 Rosewood Drive, Novato, CA 94947For Sale
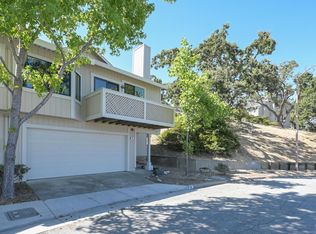 MLS ID #326059315, Jim Stafford, Compass. BAREIS
 - $749,0003 bd2 ba1.4k sqft1142 Redwood Boulevard, Novato, CA 94947For Sale
 MLS ID #326062355, Mark Machado, Eleven Real Estate. BAREIS
 - $729,9503 bd3 ba1.7k sqft1253 Royal Oak Terrace #C, Novato, CA 94947For Sale
 MLS ID #326018398, Mary Kay Yamamoto, RE/MAX of Central Marin. BAREIS
 - $579,0004 bd2 ba1.3k sqft311 Capetown Court, Novato, CA 94947For Sale
 MLS ID #326065030, Heather Wakefield, Luxe Places International Real. BAREIS
 - $745,0003 bd3 ba1.5k sqft74 Salvatore Drive, Novato, CA 94949For SaleMLS ID #326024438, Bowman Real Estate Group, Vanguard Properties. BAREIS
- $897,0003 bd3 ba1.7k sqft50 Arnold Drive, Novato, CA 94949For SaleMLS ID #326057965, McCarthy + Moe Group, Compass. BAREIS
- $490,0002 bd2 ba1k sqft1259 Royal Oak Ter APT C, Novato, CA 94947For SaleMLS ID #326055396, Craig S. Adams DRE #01115948, Holmes Burrell Real Estate. SFAR
- $648,0003 bd2 ba1.3k sqft208 San Andreas Drive, Novato, CA 94945For SaleMLS ID #326057154, Kristie Martinelli Team, Coldwell Banker Realty. BAREIS
- $1,035,0003 bd2 ba1.4k sqft1419 Buchanan Street, Novato, CA 94947For SaleMLS ID #326042928, John Zeiter, Golden Gate Sotheby's. BAREIS
- $637,0002 bd2 ba1.1k sqft2033 Hawthorne Terrace, Novato, CA 94945For SaleMLS ID #326057736, Gina M Bartolacelli, Compass. BAREIS
- $570,0002 bd3 ba1.2k sqft1755 Novato Boulevard #G3, Novato, CA 94947For SaleMLS ID #326056078, Henry Hautau, Compass. BAREIS
- $629,0002 bd3 ba1.6k sqft186 Red Hawk Road, Novato, CA 94949For SaleMLS ID #326022472, Susan A Coleman, Coldwell Banker Realty. BAREIS
- $1,050,0004 bd2 ba1.3k sqft534 Rowland Blvd, Novato, CA 94947For SaleMLS ID #326027249, Chung L Tai DRE #01957184, DLT Happie Realty. SFAR
- $459,5002 bd1 ba1k sqft2 Lakeview Ct, Novato, CA 94947For SaleMLS ID #41127892, Roddy Delagarza. CCAR
- $435,0002 bd1 ba872 sqft47 Plumas Circle, Novato, CA 94947For SaleMLS ID #326055355, Naomi Thorne, Coldwell Banker Realty. BAREIS
- $850,0003 bd3 ba1.5k sqft318 Sylvia Way, San Rafael, CA 94903For SaleMLS ID #326030008, Jeffrey Miller, Coldwell Banker Realty. BAREIS
- $1,099,0003 bd3 ba1.6k sqft186 Ignacio Valley Circle, Novato, CA 94949For SaleMLS ID #326047352, Dorothy MacDougald, Golden Gate Sotheby's Internat. BAREIS
- $995,0003 bd3 ba2k sqft139 El Condor Ct, San Rafael, CA 94903For SaleMLS ID #326065733, Julie A. Clark DRE #02066897, Judy Brown Jade Realty. SFAR
- $950,0003 bd2 ba1.6k sqft4 Mendocino Lane, Novato, CA 94947For SaleMLS ID #326049105, Mac Pourtabib, Coldwell Banker Realty. BAREIS
- $670,0003 bd3 ba1.5k sqft105 Marylyn Circle, Petaluma, CA 94954For SaleMLS ID #326063500, Jacqueline Brady, Holmes Burrell Real Estate. BAREIS
Local buyer's agents are ready to help
