Welcome to 9 Defeo Court, Deer Park! This one-of-a-kind expanded ranch is set on just over 1/3 of an acre of property on a private cul-de-sac. This 4 bedroom/3.5 bathroom home features over 4500 sq ft of total space and can accommodate any family set up! Built in 1990, this home features a partially finished basement with income producing potential or for extended family and an outside separate entrance. As you step inside the home, you will immediately observe an attention to detail and pride of ownership in the open concept layout made perfect for hosting. The chef's kitchen has every upgrade to be desired including high end stainless steel appliances, granite countertops, a wine refrigerator, hooded vent, accent lighting and an oversized laundry room off the side that leads to the 2 car garage. The formal dining room and living room with cathedral ceiling, wood floors and wood burning fireplace finish this area. Upstairs is a loft space perfect for an office or other needs.
This home also features a luxurious primary en suite with gas fireplace that was added as an extension and has a terrace overlooking the backyard, perfect for a morning coffee or a glass of wine at sunset. Additionally, home has recessed lighting throughout, a ton of natural light via well maintained skylights, 200 amp electric, natural gas heat with baseboards, radiant heat flooring in the kitchen and bathrooms and central air conditioning. There are high end and thoughtful finishes throughout the entirety of the house!
Step outside to an incredible backyard designed for entertaining, complete with a heated in-ground pool with water features, a semi-enclosed outdoor tiki bar, an outdoor kitchen with pergola, a shaded pavilion, a firepit, inground sprinklers, professional landscaping and a stunning never-ending waterfall that creates a true resort-like atmosphere.
Situated on a generous property with plenty of space to relax and entertain, this home offers versatility, comfort, and a backyard oasis all in one. This a home that you truly have to see in person to experience all of its amazing features and details.
Pending
$1,099,990
9 Defeo Court, Deer Park, NY 11729
4beds
2,538sqft
Single Family Residence, Residential
Built in 1990
0.33 Acres Lot
$-- Zestimate®
$433/sqft
$-- HOA
What's special
Inground sprinklersWood burning fireplaceBackyard oasisCentral air conditioningTerrace overlooking the backyardPrivate cul-de-sacSemi-enclosed outdoor tiki bar
- 164 days
- 171
- 6
Zillow last checked:
Listing updated:
Listed by:
Compass Greater NY LLC 631-491-2926,
Robert M. Lorenzo II 631-897-9754,
Kent Markgraf 631-352-2006,
Compass Greater NY LLC
Source: OneKey® MLS as distributed by MLS GRID,MLS#: 969163
Facts & features
Interior
Bedrooms & bathrooms
- Bedrooms: 4
- Bathrooms: 4
- Full bathrooms: 3
- 1/2 bathrooms: 1
Heating
- Baseboard
Cooling
- Central Air
Appliances
- Included: Dishwasher, Dryer, Gas Oven, Microwave, Refrigerator, Stainless Steel Appliance(s), Washer, Wine Refrigerator
Features
- First Floor Bedroom
- Basement: Partially Finished,Walk-Out Access
- Attic: Unfinished
- Number of fireplaces: 2
Interior area
- Total structure area: 4,676
- Total interior livable area: 2,538 sqft
Property
Parking
- Total spaces: 2
- Parking features: Driveway, Garage
- Garage spaces: 2
- Has uncovered spaces: Yes
Features
- Has private pool: Yes
- Pool features: In Ground
Lot
- Size: 0.33 Acres
Details
- Parcel number: 0100042000100003009
- Special conditions: None
Construction
Type & style
- Home type: SingleFamily
- Architectural style: Exp Ranch
- Property subtype: Single Family Residence, Residential
Materials
- Frame
Condition
- Year built: 1990
Utilities & green energy
- Sewer: Cesspool
- Water: Public
- Utilities for property: Cable Connected, Electricity Connected, Natural Gas Connected, Trash Collection Public, Water Connected
Community & HOA
HOA
- Has HOA: No
Location
- Region: Deer Park
Financial & listing details
- Price per square foot: $433/sqft
- Tax assessed value: $4,550
- Annual tax amount: $16,419
- Date on market: 5/14/2026
- Cumulative days on market: 83 days
- Listing agreement: Exclusive Right To Sell
- Exclusions: Light fixture in kitchen and dining room (will be replaced)
- Electric utility on property: Yes
Estimated market value
Not available
Estimated sales range
Not available
Not available
Price history
| Date | Event | Price |
|---|---|---|
| 6/22/2026 | Pending sale | $1,099,990$433/sqft |
Source:  OneKey® MLS as distributed by MLS GRID #969163 Report a problem OneKey® MLS as distributed by MLS GRID #969163 Report a problem | ||
| 5/14/2026 | Listed for sale | $1,099,990$433/sqft |
Source: OneKey® MLS as distributed by MLS GRID #969163 Report a problem | ||
Public tax history
| Year | Property taxes | Tax assessment |
|---|---|---|
| 2025 | -- | $4,550 |
| 2024 | -- | $4,550 |
| 2023 | -- | $4,550 |
| 2022 | -- | $4,550 |
| 2021 | -- | $4,550 -7.5% |
| 2020 | -- | $4,920 |
| 2019 | -- | $4,920 |
| 2018 | -- | $4,920 |
| 2017 | $14,512 | $4,920 |
| 2016 | -- | $4,920 |
| 2015 | -- | $4,920 |
| 2014 | -- | $4,920 |
| 2013 | -- | $4,920 -8% |
| 2012 | -- | $5,350 |
| 2011 | -- | $5,350 -23% |
| 2010 | -- | $6,950 |
| 2009 | -- | $6,950 |
| 2008 | -- | $6,950 +7.1% |
| 2007 | $13,126 +30% | $6,490 |
| 2005 | $10,099 +11.7% | $6,490 |
| 2004 | $9,038 +9.9% | $6,490 +0.2% |
| 2003 | $8,221 +3.9% | $6,480 +24.4% |
| 2002 | $7,911 | $5,210 |
| 2001 | -- | $5,210 |
| 2000 | $7,558 | $5,210 |
Find assessor info on the county website
Monthly payment
Climate risks
Neighborhood: 11729
Nearby schools
Schools provided by the listing agent
- Elementary: John Quincy Adams Primary School
- Middle: Robert Frost Middle School
- High: Deer Park High School
Source: OneKey® MLS as distributed by MLS GRID. This data may not be complete. We recommend contacting the local school district to confirm school assignments for this home.
Similar homes
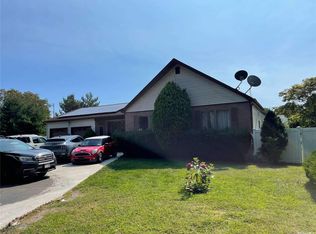
- $1,350,0004 bd4 ba2.7k sqft25 Pashen Place, Dix Hills, NY 11746For Sale
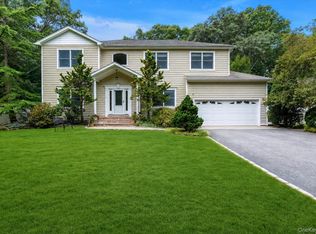
 MLS ID #1064256, Elizabeth Lowe PSA C2EX ABR SRES, Listing by: Douglas Elliman Real Estate. OneKey® MLS as distributed by MLS GRID
 - $1,199,0005 bd2 ba3.1k sqft265 Oak Neck Lane, West Islip, NY 11795For Sale
 MLS ID #1059257, Leonard Simonetti Jr, Listing by: Exit Realty All Pro. OneKey® MLS as distributed by MLS GRID
 - $1,099,9993 bd3 ba2.2k sqft6 Montgomery Lane, Bay Shore, NY 11706For Sale
 MLS ID #1032442, Richard W. Kruse Jr AHWD, Listing by: Douglas Elliman Real Estate. OneKey® MLS as distributed by MLS GRID
 - $1,100,0004 bd3 ba1.9k sqft14 Jane Drive, Old Bethpage, NY 11804For Sale
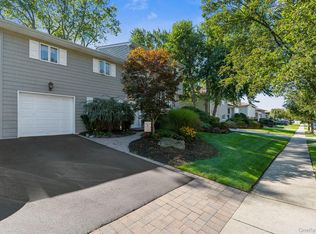 MLS ID #990960, Pinuccia M. Bongiorno, Listing by: BERKSHIRE HATHAWAY. OneKey® MLS as distributed by MLS GRID
 - $1,099,9993 bd2 ba2.2k sqft3664 Somerset Drive, Seaford, NY 11783For SaleMLS ID #915662, Russell J. Bonanno Jr, Listing by: Bon Anno Realty ERA Powered. OneKey® MLS as distributed by MLS GRID
- $999,0003 bd3 ba2.7k sqft188 Daly Road, East Northport, NY 11731For SaleMLS ID #1036201, James A. McKenna, Listing by: Coldwell Banker American Homes. OneKey® MLS as distributed by MLS GRID
- $949,9904 bd5 ba2.8k sqft19 Joan Road, Bay Shore, NY 11706For SaleMLS ID #1017682, William Rugen SFR C2EX E-PRO, Listing by: Rugen Realty Corp. OneKey® MLS as distributed by MLS GRID
- $949,0004 bd2 ba2.8k sqft83 Village Line Road, Babylon, NY 11702For SaleMLS ID #919627, Maureen T. Racioppi CBR, Listing by: RE/MAX Best. OneKey® MLS as distributed by MLS GRID
- $1,149,9994 bd3 ba2.7k sqft2 Three Pond Road, Smithtown, NY 11787For SaleMLS ID #1059779, Deborah Lettieri, Listing by: Signature Premier Properties. OneKey® MLS as distributed by MLS GRID
- $989,0004 bd3 ba2.2k sqft1994 Van Nostrand Avenue, Merrick, NY 11566For SaleMLS ID #1047378, Kathleen L. Bay, Listing by: Signature Premier Properties. OneKey® MLS as distributed by MLS GRID
- $759,9994 bd3 ba2.1k sqft73 Anndom Court, North Babylon, NY 11703For SaleMLS ID #1053073, Daniel Roman, Listing by: Corcoran SRG Residential. OneKey® MLS as distributed by MLS GRID
- $1,174,0004 bd2 ba2.4k sqft24 Avenue B, Northport, NY 11768For SaleMLS ID #1057211, Kathryn A. Martin SFR CBR, Listing by: Signature Premier Properties. OneKey® MLS as distributed by MLS GRID
- $949,0004 bd3 ba2.5k sqft39 Pawnee Drive, Commack, NY 11725For SaleMLS ID #1052083, Elena M. Galluzzo, Listing by: Compass Greater NY LLC. OneKey® MLS as distributed by MLS GRID
- $999,9994 bd4 ba2.4k sqft28 S Lot Road, Smithtown, NY 11787For SaleMLS ID #1053324, Patrice E. Silvestri, Listing by: Coldwell Banker American Homes. OneKey® MLS as distributed by MLS GRID
- $989,9994 bd3 ba2.5k sqft14 Sandpiper Court, Smithtown, NY 11787For SaleMLS ID #1017743, Nicholas Mazziotti, Listing by: Signature Premier Properties. OneKey® MLS as distributed by MLS GRID
- $1,099,0003 bd4 ba2.1k sqft76 Estate Drive, Jericho, NY 11753For SaleMLS ID #1002448, Judy B. Fruitbine, Listing by: Douglas Elliman Real Estate. OneKey® MLS as distributed by MLS GRID
- $1,595,0005 bd4 ba3.7k sqft7 Faulkner Lane, Dix Hills, NY 11746For SaleMLS ID #1057535, Lauren F. Bernard, Listing by: BERKSHIRE HATHAWAY. OneKey® MLS as distributed by MLS GRID
- $1,279,0004 bd3 ba2.3k sqft8 Feather Lane, Commack, NY 11725For SaleMLS ID #1022234, Gregory A. Berkowitz, Listing by: BERKSHIRE HATHAWAY. OneKey® MLS as distributed by MLS GRID
- $999,0004 bd4 ba2.1k sqft11 Raphael Boulevard, Nesconset, NY 11767For SaleMLS ID #1041490, Rob J. Scarito, Listing by: Douglas Elliman Real Estate. OneKey® MLS as distributed by MLS GRID
- $849,9995 bd3 ba2.2k sqft16 Wendy Lane, East Northport, NY 11731For SaleMLS ID #1048838, Lisa Albinowski CBR SRES SRS, Listing by: Signature Premier Properties. OneKey® MLS as distributed by MLS GRID
