Skip main navigation
Off market
  • Price Unknown

    9 Emerick Ave, Fort Erie, ON L2A 2W2

    5beds
    0baths
    2,500sqft
    Duplex Up/Down
    Built in ----
    -- sqft lot
    $-- Zestimate®
    C$--/sqft
    C$1,940 Estimated rent

    Home value

    Not available

    Estimated sales range

    Not available

    Not available

    Loading
    Loading...

    Owner options

    List your home for rent

    C$1,940/mo

    Rent Zestimate®

    Find your next renter with Zillow Rental Manager. Plus, with online applications, you can quickly screen prospective tenants – for free.

    Learn more

    C$1,940/mo

    Rent Zestimate®

    Refinance and save

    Refinancing to a lower rate could help reduce your monthly payments and save thousands over the life of the loan.

    See today's rates

    Explore your selling options

    Work with a Zillow partner agent

    Leverage their expertise and Zillow's premium Showcase listings to get your home seen by more buyers.

    Get started

    List with your own agent

    Get your home in front of millions of buyers by listing it on Zillow.

    Learn how to do it

    Sell it yourself

    Take full control of how buyers see your home on Zillow by listing For Sale by Owner (FSBO).

    List your home

    What's special

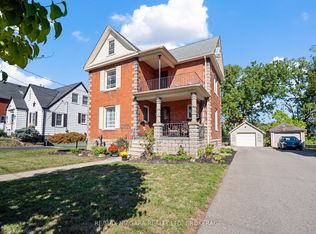
    Large home that had been converted to a duplex. Recent improvements include: new shingles on garage & new door, replacement windows, newer roof shingles & newer furnace. Home has been recently sided and newer electrical service. Main floor has 3 bedrooms, and rents for $2000 all inclusive upper unit has 2 bedrooms rents for $825 all inclusive but can easily be converted back to large single family home. A large pad was poured for a future garage and accessory apartment. Access and showings are limited and must be scheduled with lots of advance notice.

    This property is off market, which means it's not currently listed for sale or rent on Zillow. This may be different from what's available on other websites or public sources.
    Facts & features

    Interior

    Bedrooms & bathrooms
    • Bedrooms: 5
    • Bathrooms: 0
    Appliances
    • Laundry: Common Area
    Features
    • In-Law Suite, In-law Capability, Water Heater, Workshop
    Interior area
    • Total interior livable area: 2,500 sqft

    Property

    Lot
    • Topography: Flat

    Construction

    Type & style
    • Home type: MultiFamily
    • Property subtype: Duplex Up/Down

    Utilities & green energy

    • Sewer: Sewer (Municipal)

    Community & neighborhood

    Security
    • Security features: Smoke Detector(s)
    Location
    • Region: Fort Erie

    Other

    Other facts
    • Property Type: Residential Income
    • Roof: Asphalt Shing
    • Sewer: Sewer (Municipal)
    • Topography: Flat
    • Features Area Influences: Hospital, Shopping Nearby, Downtown, Library, Marina, Park, Place of Worship, Playground Nearby, Public Transit, River/Stream, Schools, Lake/Pond, Beach, Golf, Quiet Area, Major Anchor, School Bus Route, Highway Access, Campground
    • Security Features: Smoke Detector(s)
    • Heating: Gas Hot Water, Radiant
    • Exterior Features: Deck(s), Privacy
    • Interior Features: In-Law Suite, In-law Capability, Water Heater, Workshop
    • Location: Urban
    • Property Sub Type: Duplex Up/Down
    • Laundry Features: Common Area

    Price history

    DateEventPrice
    2/22/2021Pending saleC$547,900C$219/sqft
    Source: RE/MAX NIAGARA REALTY LTD, BROKERAGE #40064769 Report a problem
    2/10/2021Price changeC$547,900-5.5%C$219/sqft
    Source: RE/MAX NIAGARA REALTY LTD, BROKERAGE #40064769 Report a problem
    1/12/2021Listed for saleC$580,000C$232/sqft
    Source: RE/MAX NIAGARA REALTY LTD, BROKERAGE #40064769 Report a problem

    Public tax history

    Tax history is unavailable.

    Neighborhood: Bridgeburn

    Nearby schools

    GreatSchools rating
    Schools provided by the listing agent
    • Elementary: PEACE BRIDGE PUBLIC/ OLV
    • High: GFESS/ LAKESHORE

    Source: The MLS. This data may not be complete. We recommend contacting the local school district to confirm school assignments for this home.