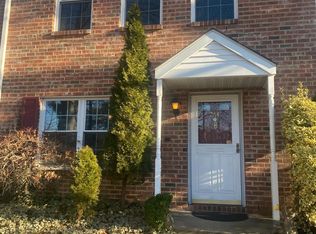
In nice and peaceful "Park Village" complex in Sayreville, NJ, minutes away from major highways- GSP, Route 9, Turnpike, Park and Ride to New York. Fully renovated , enhanced, and upgraded 3 Bedroom, 3 Bath (2 full+1 half) about 1,400 sq ft Townhouse with full finished basement. You can make it a multi-media room, Bar, party place, or just a vast Kids room. Another separate basement part can be used as exercise room, Mini Gym, Ping pong, Billiards, or Arcade games room. Good size deck and bar-be-cue area/patio. Big and spacious Primary Bedroom with attached bath. Two other Bedrooms are also spacious. Ample storage closets in rooms and common areas. Spacious eat-in kitchen with newer Dishwasher, Refrigerator, and Gasstove, oven. Separate Dining room for 6-8 seat table. Living room with brand new Electric fireplace. Modern and efficient light fixtures throughout the house. Very low HOA of $115/month. Potential rental value of $3,300-$3,400/month. Kid's friendly set of houses avoiding main road. 1 reserved and ample unreserved parking spaces.
Under contract
$509,500
9 Fern Ct, Sayreville, NJ 08872
3beds
1,500sqft
:
Get pre-qualified$3,553/mo
Townhouse
Built in 1989
1,759 Square Feet Lot
$586,800 Zestimate®
$340/sqft
$-- HOA
What's special
- 69 days |
- 59 |
- 0 |
Likely to sell faster than
Zillow last checked:
Listing updated:
Listed by:
RAVINDER SAGGAR,
EXIT ALL STATE REALTY 908-378-5170
Source: All Jersey MLS,MLS#: 2616156R
Facts & features
Interior
Bedrooms & bathrooms
- Bedrooms: 3
- Bathrooms: 3
- Full bathrooms: 2
- 1/2 bathrooms: 1
Primary bedroom
- Features: 1st Floor, Full Bath
- Level: First
Bathroom
- Features: Tub Shower
Dining room
- Features: Formal Dining Room
Kitchen
- Features: Kitchen Exhaust Fan, Pantry, Eat-in Kitchen
Basement
- Area: 500
Heating
- Forced Air
Cooling
- Central Air, Ceiling Fan(s), Attic Fan
Appliances
- Included: Dishwasher, Dryer, Gas Range/Oven, Exhaust Fan, Microwave, Refrigerator, Washer, Kitchen Exhaust Fan, Gas Water Heater
Features
- Security System, Entrance Foyer, Kitchen, Bath Half, Living Room, Dining Room, 3 Bedrooms, Attic, Bath Full, Bath Main, Storage, None
- Flooring: Carpet, Ceramic Tile, Laminate
- Basement: Finished, Recreation Room, Interior Entry, Utility Room
- Number of fireplaces: 1
- Fireplace features: Fireplace Equipment
Interior area
- Total structure area: 1,500
- Total interior livable area: 1,500 sqft
Video & virtual tour
Property
Parking
- Parking features: Common, See Remarks, Assigned
- Has uncovered spaces: Yes
Features
- Levels: Two
- Stories: 2
- Patio & porch: Deck, Patio
- Exterior features: Barbecue, Deck, Patio, Fencing/Wall
- Fencing: Fencing/Wall
Lot
- Size: 1,759 Square Feet
- Dimensions: 80.00 x 22.00
- Features: See Remarks
Details
- Parcel number: 1900212020000409
Construction
Type & style
- Home type: Townhouse
- Architectural style: Townhouse
- Property subtype: Townhouse
Materials
- Roof: Asphalt
Condition
- Year built: 1989
Utilities & green energy
- Gas: Natural Gas
- Sewer: Public Sewer
- Water: Public
- Utilities for property: Electricity Connected, Natural Gas Connected
Community & HOA
Community
- Features: See Remarks
- Security: Security System
HOA
- Has HOA: Yes
- Services included: Common Area Maintenance
- Additional fee info: Maintenance Expense: $115 Monthly
Location
- Region: Sayreville
Financial & listing details
- Price per square foot: $340/sqft
- Tax assessed value: $125,300
- Annual tax amount: $7,842
- Date on market: 5/26/2026
- Ownership: Condominium
- Electric utility on property: Yes
Estimated market value
$586,800
$546,000 - $628,000
$3,344/mo
Price history
| Date | Event | Price |
|---|---|---|
| 6/11/2026 | Contingent | $509,500$340/sqft |
Source:  All Jersey MLS #2616156R Report a problem All Jersey MLS #2616156R Report a problem | ||
| 5/26/2026 | Listed for sale | $509,500+25.5%$340/sqft |
Source: All Jersey MLS #2616156R Report a problem | ||
| 4/24/2026 | Sold | $406,000+21.2%$271/sqft |
Source: Public Record Report a problem | ||
| 6/6/2006 | Sold | $335,000+67.5%$223/sqft |
Source: Public Record Report a problem | ||
| 5/21/2003 | Sold | $200,000$133/sqft |
Source: Public Record Report a problem | ||
Public tax history
| Year | Property taxes | Tax assessment |
|---|---|---|
| 2025 | $7,650 | $125,300 |
| 2024 | $7,650 +2.8% | $125,300 |
| 2023 | $7,438 +7.1% | $125,300 |
| 2022 | $6,948 +1.1% | $125,300 |
| 2021 | $6,871 +2.6% | $125,300 |
| 2020 | $6,697 +4% | $125,300 |
| 2019 | $6,439 | $125,300 |
| 2018 | $6,439 +5.2% | $125,300 |
| 2017 | $6,122 +2.3% | $125,300 |
| 2016 | $5,983 +2.8% | $125,300 |
| 2015 | $5,823 +1.2% | $125,300 |
| 2014 | $5,753 +2.1% | $125,300 |
| 2013 | $5,633 +2.2% | $125,300 |
| 2012 | $5,513 +3.6% | $125,300 |
| 2011 | $5,324 +1.3% | $125,300 |
| 2010 | $5,258 +5.1% | $125,300 |
| 2009 | $5,002 | $125,300 |
| 2008 | -- | $125,300 |
| 2006 | -- | $125,300 |
| 2003 | -- | $125,300 |
| 2002 | -- | $125,300 |
| 2001 | -- | $125,300 |
Find assessor info on the county website
Monthly payment
Est. payment
Payment breakdown
Explore the cost of this home by adjusting the details. Changes won't be saved.Climate risks
Neighborhood: Sayreville Station
Nearby schools
GreatSchools rating
- 6/10Harry S. Truman Elementary SchoolGrades: K-3Distance: 1.3 mi
- 5/10Sayreville Middle SchoolGrades: 6-8Distance: 0.9 mi
- 3/10War Memorial High SchoolGrades: 9-12Distance: 1.1 mi
- $459,6303 bd3 ba1.5k sqft8 Fern Ct, Sayreville, NJ 08872Sold

- $485,3003 bd3 ba1.7k sqft10 Fern Ct, Sayreville, NJ 08872Off Market

- $557,100-- bd-- ba-- sqft11 Fern Ct, Sayreville, NJ 08872Off Market
- $543,300-- bd-- ba-- sqft7 Fern Ct, Sayreville, NJ 08872Off Market
- $503,6003 bd3 ba-- sqft12 Fern Ct, Sayreville, NJ 08872Off Market
- $473,2002 bd3 ba-- sqft14 Fern Ct, Sayreville, NJ 08872Off Market
- $488,2003 bd2 ba-- sqft6 Fern Ct, Sayreville, NJ 08872Off Market
- $498,7003 bd3 ba1.7k sqft13 Fern Ct, Sayreville, NJ 08872Off Market
A local agent can set up tours, give advice and negotiate with sellers.
Similar homes
- $520,0003 bd3 ba1.5k sqft264 Palombi Ct, East Brunswick, NJ 08816For Sale
 MLS ID #2615097R, KAREN A. ALLEN. All Jersey MLS
 - $474,9993 bd2 ba1.1k sqft148 Stockton St, South Amboy, NJ 08879For Sale
 MLS ID #503169, Giovanni Nocella. BNYMLS
 - $739,8504 bd3 ba1.9k sqft29 Major Dr, Sayreville, NJ 08872For Sale
 MLS ID #2618190R, DONNA M. TENNARO. All Jersey MLS
 - $525,0002 bd3 ba1.5k sqft6101 N Oaks Blvd, North Brunswick, NJ 08902For Sale
 MLS ID #2618280R, CHARANJEET KAUR. All Jersey MLS
 - $520,0003 bd2 ba1.6k sqft109 John St, South Amboy, NJ 08879For SaleMLS ID #2612550R, RYAN KNAB. All Jersey MLS
- $439,9003 bd3 ba1.6k sqft344 High St, Perth Amboy, NJ 08861For SaleMLS ID #2617862R, SILVIO GONZALEZ. All Jersey MLS
- $459,0002 bd3 ba1.6k sqft13 Dartmouth Way, North Brunswick, NJ 08902For SaleMLS ID #2618250R, DILIP HARISINGHANI. All Jersey MLS
- $500,0003 bd2 ba1.3k sqft13 Bissett Pl, South River, NJ 08882For SaleMLS ID #2613435R, VANESSA LUPO. All Jersey MLS
- $439,0002 bd2 ba1k sqft96 Longfield Ct, East Brunswick, NJ 08816For SaleMLS ID #2615340R, RONNIE GLOMB. All Jersey MLS
- $449,0002 bd3 ba1.1k sqft73 Goodwin Dr, North Brunswick, NJ 08902For SaleMLS ID #2618381R, SHARON HARMON. All Jersey MLS
- $479,0002 bd2 ba1.2k sqft605 Timber Oaks Rd, Edison, NJ 08820For SaleMLS ID #2617552R, NYDIA VERGARA. All Jersey MLS
- $504,9004 bd2 ba1.7k sqft108 S Park Street, Elizabeth City, NJ 07206For SaleMLS ID #4011760, Evelyne Cohen, Living Great Real Estate. GSMLS
- $575,0003 bd2 ba1.3k sqft139 Throckmorton Ln, Old Bridge, NJ 08857For SaleMLS ID #2614656R, DWAYNE HOOKS. All Jersey MLS
- $549,9002 bd4 ba1.5k sqft1308 Merrywood Dr, Edison, NJ 08817For SaleMLS ID #2700371R, MIKAELA ARPINO. All Jersey MLS
- $399,9002 bd2 ba1.1k sqft502 Great Beds Ct, Perth Amboy, NJ 08861For SaleMLS ID #2615347R, MALKIT SINGH. All Jersey MLS
- $465,0003 bd2 ba1.4k sqft1170 Broad St, Rahway, NJ 07065For SaleMLS ID #2700044R, ELIZABETH HANCO DERAS. All Jersey MLS
- $499,9992 bd2 ba1.3k sqft706 Convery Blvd, Perth Amboy, NJ 08861For SaleMLS ID #2615230R, JOYCE PROSPER. All Jersey MLS
- $700,0004 bd3 ba2.2k sqft7 Stradford Rd, Parlin, NJ 08859For SaleMLS ID #2614748R, UGONNA N. OKEKE. All Jersey MLS
- $599,9994 bd3 ba1.5k sqft47 Inwood Dr, Milltown, NJ 08850For SaleMLS ID #2618386R, SUSAN GIACCHI. All Jersey MLS
- $730,0003 bd3 ba2k sqft74 Andrews Way, Piscataway, NJ 08854For SaleMLS ID #2700826R, SONIA BANOTA. All Jersey MLS
