Arrive home to this PICTURE PERFECT home in a HIGHLY COVETED location just .6 miles to downtown and a few blocks from idyllic Orchard Park & playground! Tucked at the end of a quiet dead-end street, 9 Garthwaite Terrace is in the heart of Maplewood, offering a rare sense of privacy and storybook curb appeal. This 4-bedroom, 3.1-bath home with two zone central AC has been thoughtfully expanded and updated at every turn. At its heart is a stunning kitchen with a generous center island, walk-in pantry, and mudroom. Flow through the open dining room and into the wonderfully cozy, expanded TV room. Upstairs, the light-filled primary suite is a breathtaking sanctuary with sky and sunrise views, a walk-in closet, and spacious bath featuring an oversized shower. Three other generous bedrooms ooze sweetness, and the main bathroom is updated with preserved charm. The finished basement provides terrific recreation space with a separate room ideal for an office or playroom. Outside, enjoy a gorgeous backyard, private patio, and the serenity that comes with this special location. Extensive improvements include a major addition, newer roof and rear roof, updated hall bath, newer downstairs-zone furnace, A/C compressors, driveway, drainage improvements, and fresh interior paint and lighting throughout. Live close to the NYC-direct train, downtown shops, restaurants, and South Mountain Reservation, and enjoy this vibrant community with block parties and endless seasonal events!
Under contract
$1,250,000
9 Garthwaite Ter, Maplewood Twp., NJ 07040
4beds
--sqft
Single Family Residence
Built in 1931
5,662 Square Feet Lot
$-- Zestimate®
$--/sqft
$-- HOA
What's special
Stunning kitchenBreathtaking sanctuaryTwo zone central acNewer downstairs-zone furnaceStorybook curb appealThree other generous bedroomsGorgeous backyard
- 16 days
- 2,517
- 264
Likely to sell faster than
Zillow last checked:
Listing updated:
Listed by:
Vanessa Pollock 973-544-8484,
Keller Williams Realty
Source: GSMLS,MLS#: 4054720
Facts & features
Interior
Bedrooms & bathrooms
- Bedrooms: 4
- Bathrooms: 4
- Full bathrooms: 3
- 1/2 bathrooms: 1
Primary bedroom
- Description: Full Bath
Bedroom 1
- Level: Second
- Area: 352
- Dimensions: 16 x 22
Bedroom 2
- Level: Second
- Area: 169
- Dimensions: 13 x 13
Bedroom 3
- Level: Second
- Area: 130
- Dimensions: 10 x 13
Bedroom 4
- Level: Second
- Area: 153
- Dimensions: 9 x 17
Primary bathroom
- Features: Stall Shower
Dining room
- Features: Formal Dining Room
- Level: First
- Area: 108
- Dimensions: 9 x 12
Family room
- Level: First
- Area: 176
- Dimensions: 16 x 11
Kitchen
- Features: Kitchen Island, Eat-in Kitchen, Pantry
- Level: First
- Area: 224
- Dimensions: 16 x 14
Living room
- Level: First
- Area: 322
- Dimensions: 23 x 14
Basement
- Features: Bath(s) Other, Laundry Room, Rec Room, Storage Room, Utility Room
Heating
- Forced Air, Natural Gas
Cooling
- Central Air, Zoned
Appliances
- Included: Gas Cooktop, Dishwasher, Disposal, Dryer, Microwave, Range/Oven-Gas, Refrigerator, Self Cleaning Oven, Wall Oven(s) - Electric, Washer, Gas Water Heater
- Laundry: Laundry Room, In Basement
Features
- Rec Room, Storage Room
- Flooring: Tile, Wood
- Doors: Storm Door(s)
- Windows: Blinds, Shades
- Basement: Yes,Finished,French Drain,Full,Sump Pump
- Number of fireplaces: 1
- Fireplace features: Living Room, Wood Burning
Video & virtual tour
Property
Parking
- Total spaces: 1
- Parking features: 1 Car Width, Attached Garage
- Attached garage spaces: 1
Features
- Patio & porch: Patio
Lot
- Size: 5,662 Square Feet
- Dimensions: 50 x 111
Details
- Parcel number: 1611000140003000290000
Construction
Type & style
- Home type: SingleFamily
- Architectural style: Colonial
- Property subtype: Single Family Residence
Materials
- Brick, Wood Siding, Wood Shingle
- Roof: Asphalt Shingle
Condition
- Year built: 1931
Utilities & green energy
- Gas: Gas-Natural
- Sewer: Public Sewer
- Water: Public
- Utilities for property: Electricity Connected, Natural Gas Connected, Cable Available, Garbage Extra Charge
Community & HOA
Location
- Region: Maplewood
Financial & listing details
- Tax assessed value: $1,021,400
- Annual tax amount: $24,523
- Date on market: 9/23/2026
- Exclusions: None
- Ownership type: Fee Simple
- Electric utility on property: Yes
Estimated market value
Not available
Estimated sales range
Not available
Not available
Price history
| Date | Event | Price |
|---|---|---|
| 10/1/2026 | Pending sale | $1,250,000 |
Source:  GSMLS #4054720 Report a problem GSMLS #4054720 Report a problem | ||
| 9/23/2026 | Listed for sale | $1,250,000+194.1% |
Source: GSMLS #4054720 Report a problem | ||
| 11/1/2001 | Sold | $425,000+74.9% |
Source: Public Record Report a problem | ||
| 8/15/1996 | Sold | $243,000 |
Source: Public Record Report a problem | ||
Public tax history
| Year | Property taxes | Tax assessment |
|---|---|---|
| 2025 | $24,524 +3.8% | $1,021,400 |
| 2024 | $23,625 +8.2% | $1,021,400 +64.9% |
| 2023 | $21,837 +2.5% | $619,300 |
| 2022 | $21,297 | $619,300 |
| 2021 | $21,297 +6.6% | $619,300 |
| 2020 | $19,979 +101.2% | $619,300 |
| 2019 | $9,929 | $619,300 |
| 2018 | $9,929 -50.1% | $619,300 |
| 2017 | $19,884 +2.4% | $619,300 +14.8% |
| 2016 | $19,426 +2.2% | $539,600 |
| 2015 | $19,016 +1.8% | $539,600 |
| 2014 | $18,670 +8.6% | $539,600 |
| 2013 | $17,198 +2.7% | $539,600 0% |
| 2012 | $16,750 -5% | $539,800 |
| 2011 | $17,640 +4.7% | $539,800 +49.2% |
| 2010 | $16,855 +4% | $361,700 |
| 2009 | $16,208 +5.9% | $361,700 |
| 2008 | $15,300 +18.6% | $361,700 |
| 2007 | $12,899 | $361,700 +11.6% |
| 2006 | -- | $324,100 |
| 2005 | -- | $324,100 |
| 2004 | $11,700 | $324,100 |
| 2003 | -- | $324,100 |
| 2002 | -- | $324,100 |
| 2001 | -- | $324,100 |
Find assessor info on the county website
Monthly payment
Est. payment
Payment breakdown
Explore the cost of this home by adjusting the details. Changes won't be saved.Climate risks
Neighborhood: 07040
Nearby schools
Schools provided by the listing agent
- High: Columbia
Source: GSMLS. This data may not be complete. We recommend contacting the local school district to confirm school assignments for this home.
- $1,087,000-- bd-- ba1.6k sqft11 Garthwaite Ter, Maplewood, NJ 07040Off Market
- $1,282,7004 bd3 ba2k sqft12 Garthwaite Ter, Maplewood, NJ 07040Off Market
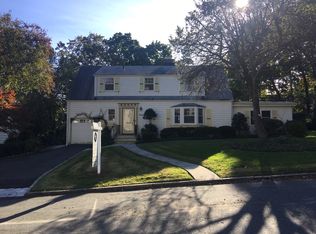
- $1,500,500-- bd-- ba2.5k sqft482 Ridgewood Rd, Maplewood, NJ 07040Off Market
- $1,097,5003 bd2 ba1.6k sqft13 Garthwaite Ter, Maplewood, NJ 07040Off Market
Similar homes
- $1,175,0005 bd4 ba-- sqft6 Norfolk Ave, Maplewood Twp., NJ 07040For Sale
 MLS ID #4057698, Peter Decicco, Compass New Jersey, Llc. GSMLS
 - $1,499,0004 bd4 ba3.6k sqft46 Claremont Dr, Maplewood Twp., NJ 07040For Sale
 MLS ID #4053359, Carol Fardin, Keller Williams Realty. GSMLS
 - $1,325,0004 bd4 ba-- sqft8 Berkeley Rd, Maplewood Twp., NJ 07040For Sale
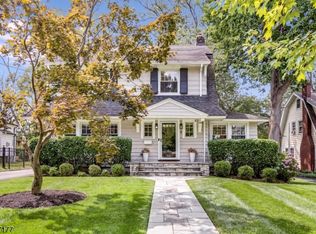 MLS ID #4050490, Sidney Simon, West Of Hudson Real Estate. GSMLS
 - $1,199,0004 bd4 ba-- sqft81 Hudson Ave, Maplewood Twp., NJ 07040For Sale
 MLS ID #4053057, Mark Slade, Keller Williams Mid-Town Direct. GSMLS
