Your Home Search Ends Here! Resting on a quiet cul-de-sac in Savannah's Windsor Forest community, this 3-bed 2-bath home is sure to impress! Immediately upon entering, you are greeted with beautiful Savannah red brick floors leading you into the foyer. To your right a front room, with beautiful wood grained floors, which could be designated as a flex base and dining room leads you in to a semi-open floor plan with your living room centered around a wood-burning fireplace. Continuing on, you find yourself on a beautifully updated kitchen including acrylic and butcher block, stainless steel appliances, and breakfast area. Back to the other side of the home, you will find the spacious guest bedrooms and shared guest updated bath. Across the hall, you will find the master suite, and how sweet it is! A beautifully updated bathroom complete with dual vanities, custom tiled shower and beautifully selected wood accents. A master closet for all of storage and clothing needs finishes out the master suite. Out back, you find yourself in a beautiful privacy fenced yard complete with patio, and storage shed! All this and priced to sell!
Under contract
Price cut: $5K (7/7)
$384,000
9 Glen Eden Court, Savannah, GA 31419
3beds
2,093sqft
:
Get pre-qualified$2,573/mo
Single Family Residence
Built in 1972
0.39 Acres Lot
$-- Zestimate®
$183/sqft
$-- HOA
What's special
Privacy fenced yardStorage shedBeautifully updated kitchenSemi-open floor planBeautifully updated bathroomStainless steel appliancesBeautifully selected wood accents
- 92 days |
- 1,763 |
- 106 |
Zillow last checked:
Listing updated:
Listed by:
John Sheahan 912-667-9235,
Keller Williams Coastal Area P
Source: Hive MLS,MLS#: SA354290 Originating MLS: Savannah Multi-List Corporation
Originating MLS: Savannah Multi-List CorporationFacts & features
Interior
Bedrooms & bathrooms
- Bedrooms: 3
- Bathrooms: 2
- Full bathrooms: 2
Heating
- Electric, Forced Air, Heat Pump
Cooling
- Electric, Heat Pump
Appliances
- Included: Some Electric Appliances, Some Gas Appliances, Dishwasher, Disposal, Gas Water Heater, Ice Maker, Oven, Plumbed For Ice Maker, Range, Refrigerator, Range Hood
- Laundry: Laundry Room, Washer Hookup, Dryer Hookup
Features
- Breakfast Bar, Breakfast Area, Double Vanity, Entrance Foyer, Primary Suite, Pull Down Attic Stairs, Recessed Lighting, Skylights, Separate Shower
- Windows: Skylight(s)
- Basement: None
- Attic: Pull Down Stairs
- Number of fireplaces: 1
- Fireplace features: Great Room, Wood Burning
- Common walls with other units/homes: No Common Walls
Interior area
- Total interior livable area: 2,093 sqft
Video & virtual tour
Property
Parking
- Total spaces: 2
- Parking features: Attached, Garage Door Opener, Storage
- Garage spaces: 2
Features
- Stories: 1
- Patio & porch: Patio
- Exterior features: Fire Pit
- Fencing: Privacy,Wood,Yard Fenced
- Has view: Yes
- View description: Panoramic, Trees/Woods
Lot
- Size: 0.39 Acres
- Features: Cul-De-Sac, City Lot
Details
- Additional structures: Storage
- Parcel number: 2076202011
- Zoning: R1
- Zoning description: Single Family
- Special conditions: Standard
Construction
Type & style
- Home type: SingleFamily
- Architectural style: Ranch
- Property subtype: Single Family Residence
Materials
- Brick
- Foundation: Slab
- Roof: Asphalt,Ridge Vents
Condition
- Year built: 1972
Utilities & green energy
- Sewer: Public Sewer
- Water: Public
- Utilities for property: Cable Available
Community & HOA
Community
- Features: Golf, Playground, Park, Street Lights, Sidewalks
- Subdivision: Berkshire Woods West-5
HOA
- Has HOA: No
Location
- Region: Savannah
Financial & listing details
- Price per square foot: $183/sqft
- Tax assessed value: $390,800
- Annual tax amount: $1,995
- Date on market: 4/24/2026
- Cumulative days on market: 92 days
- Listing agreement: Exclusive Right To Sell
- Listing terms: Cash,Conventional,FHA,VA Loan
- Ownership type: Homeowner/Owner
- Road surface type: Asphalt, Paved
Estimated market value
Not available
Estimated sales range
Not available
Not available
Price history
| Date | Event | Price |
|---|---|---|
| 7/23/2026 | Contingent | $384,000$183/sqft |
Source:  Hive MLS #SA354290 Report a problem Hive MLS #SA354290 Report a problem | ||
| 7/7/2026 | Price change | $384,000-1.3%$183/sqft |
Source: Hive MLS #SA354290 Report a problem | ||
| 6/25/2026 | Price change | $389,000-1.3%$186/sqft |
Source: Hive MLS #SA354290 Report a problem | ||
| 6/18/2026 | Price change | $394,000-1.3%$188/sqft |
Source: Hive MLS #SA354290 Report a problem | ||
| 5/18/2026 | Listed for sale | $399,000$191/sqft |
Source: Hive MLS #SA354290 Report a problem | ||
| 5/13/2026 | Contingent | $399,000$191/sqft |
Source: Hive MLS #SA354290 Report a problem | ||
| 5/8/2026 | Price change | $399,000-3.9%$191/sqft |
Source: Hive MLS #SA354290 Report a problem | ||
| 4/24/2026 | Listed for sale | $415,000+25.8%$198/sqft |
Source: Hive MLS #SA354290 Report a problem | ||
| 12/8/2021 | Sold | $330,000+4.8%$158/sqft |
Source: Hive MLS #SA260506 Report a problem | ||
| 11/4/2021 | Pending sale | $314,900$150/sqft |
Source:  GAMLS #9075256 Report a problem GAMLS #9075256 Report a problem | ||
| 11/4/2021 | Contingent | $314,900$150/sqft |
Source:  Hive MLS #260506 Report a problem Hive MLS #260506 Report a problem | ||
| 10/30/2021 | Listed for sale | $314,900+80.1%$150/sqft |
Source: Hive MLS #260506 Report a problem | ||
| 8/31/2018 | Sold | $174,825$84/sqft |
Source: Hive MLS #SA193671 Report a problem | ||
| 8/9/2018 | Pending sale | $174,825$84/sqft |
Source: Coldwell Banker Platinum Partners #193671 Report a problem | ||
| 7/6/2018 | Listed for sale | $174,8250%$84/sqft |
Source: Coldwell Banker Platinum #193671 Report a problem | ||
| 4/13/2015 | Listing removed | $174,900$84/sqft |
Source: Realty Executives Broker of Record #SBORGA Report a problem | ||
| 4/10/2015 | Pending sale | $174,900$84/sqft |
Source: Realty Executives Broker of Record #SBORGA Report a problem | ||
| 4/10/2015 | Listed for sale | $174,900+6.6%$84/sqft |
Source: Realty Executives Broker of Record #SBORGA Report a problem | ||
| 11/26/2014 | Sold | $164,000-6.2%$78/sqft |
Source: Public Record Report a problem | ||
| 7/17/2014 | Price change | $174,900-2.8%$84/sqft |
Source: Realty Executives, Coastal #125129 Report a problem | ||
| 7/10/2014 | Listed for sale | $179,900+6.5%$86/sqft |
Source: Visual Tour #2084 Report a problem | ||
| 6/8/2014 | Listing removed | $168,900$81/sqft |
Source: Savannah List for Less #116780 Report a problem | ||
| 5/2/2014 | Price change | $168,900-5.9%$81/sqft |
Source: Savannah List for Less #116780 Report a problem | ||
| 3/12/2014 | Price change | $179,500-3%$86/sqft |
Source: Savannah List for Less #116780 Report a problem | ||
| 1/7/2014 | Listed for sale | $185,000$88/sqft |
Source: Savannah List for Less #116780 Report a problem | ||
Public tax history
| Year | Property taxes | Tax assessment |
|---|---|---|
| 2025 | $1,995 +1% | $156,320 +7.5% |
| 2024 | $1,974 +39.5% | $145,480 +0.2% |
| 2023 | $1,415 -24% | $145,200 +26.1% |
| 2022 | $1,862 +20.7% | $115,120 +65.1% |
| 2021 | $1,543 -1.7% | $69,720 +2.3% |
| 2020 | $1,570 +1.5% | $68,160 |
| 2019 | $1,546 -31.5% | $68,160 +25.4% |
| 2018 | $2,258 +0.2% | $54,360 -2.4% |
| 2017 | $2,255 +5.1% | $55,680 -0.6% |
| 2016 | $2,145 -3.4% | $56,000 -1.4% |
| 2015 | $2,221 -18.8% | $56,800 -9.3% |
| 2014 | $2,735 | $62,640 -0.1% |
| 2013 | -- | $62,680 +3.4% |
| 2012 | -- | $60,640 -12.9% |
| 2011 | -- | $69,640 -4.1% |
| 2010 | -- | $72,600 -4.5% |
| 2009 | -- | $76,000 -6.2% |
| 2008 | -- | $81,000 -9.2% |
| 2007 | -- | $89,200 +18.6% |
| 2006 | -- | $75,200 +13.3% |
| 2005 | -- | $66,400 +18.1% |
| 2003 | -- | $56,200 +4.9% |
| 2002 | -- | $53,600 +11.2% |
| 2001 | -- | $48,200 |
Find assessor info on the county website
Monthly payment
Est. payment
Payment breakdown
Explore the cost of this home by adjusting the details. Changes won't be saved.Climate risks
Neighborhood: Windsor Forest
Nearby schools
GreatSchools rating
- 6/10Windsor Forest Elementary SchoolGrades: PK-5Distance: 1.2 mi
- 2/10Southwest Middle SchoolGrades: 6-8Distance: 7 mi
- 1/10Windsor Forest High SchoolGrades: PK,9-12Distance: 1.2 mi
- $385,8004 bd2 ba3k sqft7 Glen Eden Ct, Savannah, GA 31419Off Market
- $327,9003 bd2 ba2.3k sqft11 Glen Eden Ct, Savannah, GA 31419Off Market
- $308,6003 bd2 ba1.5k sqft13326 Chesterfield Dr, Savannah, GA 31419Off Market
- $297,0003 bd2 ba1.6k sqft13324 Chesterfield Dr, Savannah, GA 31419Off Market
- $402,7904 bd3 ba2.1k sqft13328 Chesterfield Dr, Savannah, GA 31419Sold
- $323,9003 bd2 ba1.8k sqft13322 Chesterfield Dr, Savannah, GA 31419Off Market
- $342,9004 bd2 ba1.7k sqft12 Glen Eden Ct, Savannah, GA 31419Off Market
- $340,5000.46 Acres5 Glen Eden Ct, Savannah, GA 31419Off Market
A local agent can set up tours, give advice and negotiate with sellers.
Similar homes
- $368,0004 bd3 ba2.1k sqft1620 Stillwood Drive, Savannah, GA 31419For Sale

 MLS ID #SA351924, Mona Smalls, Scott Realty Professionals. Hive MLS
 - $359,0004 bd2 ba1.7k sqft12746 Golf Club Drive, Savannah, GA 31419For Sale
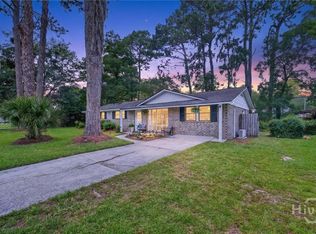 MLS ID #SA359850, Vann-Ellison Seales, BHHS Bay Street Realty Group. Hive MLS
 - $439,9004 bd2 ba2.2k sqft107 Hover Creek Road, Savannah, GA 31419For Sale
 MLS ID #SA358256, Jennifer K. Scroggs, Southbridge Greater Sav Realty. Hive MLS
 - $429,0003 bd2 ba2.4k sqft102 Phyllis Drive, Savannah, GA 31419For Sale
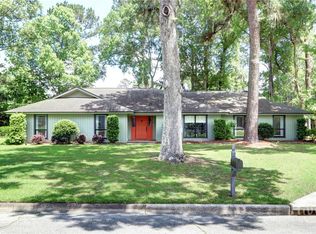 MLS ID #SA355865, Bradford C. Moody, Seabolt Real Estate. Hive MLS
 - $329,9003 bd2 ba1.6k sqft12715 Sunnybrook Road, Savannah, GA 31419For SaleMLS ID #SA358942, Melissa Stanford, Next Move Real Estate LLC. Hive MLS
- $389,9003 bd3 ba2.1k sqft172 Lions Gate Road, Savannah, GA 31419For SaleMLS ID #SA359385, John Sheahan, Keller Williams Coastal Area P. Hive MLS
- $529,9003 bd3 ba1.7k sqft707 White Bluff Avenue, Savannah, GA 31419For SaleMLS ID #SA354543, Nicholas Oliver, Keller Williams Coastal Area P. Hive MLS
- $315,0003 bd2 ba1.4k sqft37 Beaver Run Drive, Savannah, GA 31419For SaleMLS ID #SA360706, Shelley S Smith, BHHS Bay Street Realty Group. Hive MLS
- $354,9004 bd2 ba2.3k sqft110 Chalice Way, Savannah, GA 31419For SaleMLS ID #SA358160, Tina M. D'Angelo, Jason Mitchell Group. Hive MLS
- $449,9003 bd2 ba1.9k sqft2 Brewster Street, Savannah, GA 31419For SaleMLS ID #SA356744, Anna Grace Lowenthal, Engel & Volkers. Hive MLS
- $395,0003 bd2 ba1.5k sqft9 Drake Drive, Savannah, GA 31406For SaleMLS ID #SA357462, Elaine Cook, Seabolt Real Estate. Hive MLS
- $454,9004 bd3 ba2.6k sqft104 Terrell Mill Road, Savannah, GA 31419For SaleMLS ID #SA358167, John R. Carr V, Seaport Real Estate Group. Hive MLS
- $359,0004 bd3 ba1.8k sqft21 Sheridan Circle, Savannah, GA 31406For SaleMLS ID #SA358557, Cynthia Ogletree, eXp Realty LLC. Hive MLS
- $339,9003 bd2 ba1.4k sqft807 Dyches Drive, Savannah, GA 31406For SaleMLS ID #SA358622, John T. Blanton, Corcoran Austin Hill Realty. Hive MLS
- $405,0003 bd2 ba2k sqft306 Burlington Road, Savannah, GA 31410For SaleMLS ID #SA359704, Melissa I. McCandless, Keller Williams Coastal Area P. Hive MLS
- $399,9003 bd3 ba1.7k sqft312 Sandy Springs Road, Savannah, GA 31410For SaleMLS ID #SA359796, Brooker Collins Sauers, Keller Williams Coastal Area P. Hive MLS
- $386,0004 bd3 ba1.9k sqft200 Sawgrass Drive, Savannah, GA 31405For SaleMLS ID #SA359547, Ruthie Lynah, Daniel Ravenel SIR. Hive MLS
- $314,9004 bd2 ba1.7k sqft8 Hillyer Drive, Savannah, GA 31406For SaleMLS ID #SA358659, John R. Carr V, Seaport Real Estate Group. Hive MLS
- $344,9004 bd2 ba1.8k sqft406 Valentine Drive, Savannah, GA 31406For SaleMLS ID #SA350639, Ashley M. Bushaw, Realty One Group Inclusion. Hive MLS
- $369,0004 bd3 ba1.6k sqft3 Mulberry Court, Savannah, GA 31406For SaleMLS ID #SA358941, Heather Collier, Next Move Real Estate LLC. Hive MLS
