Welcome to 9 Grasshopper Ct, an inviting 3-bedroom, 1.5-bathroom end-of-row townhouse in the desirable Wheatland Manor Community of Myerstown, PA (Lebanon County). Located within the Eastern Lebanon County (ELCO) School District, this 1,276-square-foot home features a functional main-level layout designed for comfortable living, complete with a bright living room, convenient half bath, and a spacious kitchen featuring an eat-in breakfast bar that opens seamlessly into the dining area with direct access to a private rear deck. The upper level hosts all 3 bedrooms, a full bathroom with a double-sink vanity, and dedicated second-floor laundry space for added convenience. Complete with a full unfinished basement providing extensive storage potential, an attached 1-car garage, central air conditioning, and natural gas heating, this property offers low-maintenance living with a low annual HOA fee covering common area maintenance. Don't delay, please call to schedule your showing today!
For sale
$259,900
9 Grasshopper Ct, Myerstown, PA 17067
3beds
1,276sqft
Townhouse
Built in 2005
4,792 Square Feet Lot
$-- Zestimate®
$204/sqft
$13/mo HOA
What's special
- 2 days |
- 111 |
- 3 |
Zillow last checked:
Listing updated:
Listed by:
Kevin Snyder 610-670-2770,
RE/MAX Of Reading (610) 670-2770,
Co-Listing Agent: Brady Joseph Snyder 610-914-0943,
RE/MAX Of Reading
Source: Bright MLS,MLS#: PALN2028264
Facts & features
Interior
Bedrooms & bathrooms
- Bedrooms: 3
- Bathrooms: 2
- Full bathrooms: 1
- 1/2 bathrooms: 1
- Main level bathrooms: 1
Rooms
- Room types: Living Room, Dining Room, Bedroom 2, Bedroom 3, Kitchen, Bedroom 1, Laundry, Half Bath
Bedroom 1
- Level: Upper
- Area: 132 Square Feet
- Dimensions: 11 X 12
Bedroom 2
- Level: Upper
- Area: 120 Square Feet
- Dimensions: 10 X 12
Bedroom 3
- Level: Upper
- Area: 110 Square Feet
- Dimensions: 10 X 11
Dining room
- Level: Main
- Area: 130 Square Feet
- Dimensions: 10 X 13
Half bath
- Level: Main
- Area: 24 Square Feet
- Dimensions: 3 X 8
Kitchen
- Level: Main
- Area: 110 Square Feet
- Dimensions: 10 X 11
Laundry
- Level: Upper
- Area: 15 Square Feet
- Dimensions: 3 X 5
Living room
- Level: Main
- Area: 221 Square Feet
- Dimensions: 13 X 17
Heating
- Forced Air, Natural Gas
Cooling
- Central Air, Electric
Appliances
- Included: Gas Water Heater
- Laundry: Has Laundry, Upper Level, Laundry Room
Features
- Bathroom - Tub Shower, Dining Area, Kitchen - Table Space, Recessed Lighting
- Flooring: Carpet, Vinyl
- Windows: Window Treatments
- Basement: Full,Interior Entry
- Has fireplace: No
Interior area
- Total structure area: 1,276
- Total interior livable area: 1,276 sqft
- Finished area above ground: 1,276
- Finished area below ground: 0
Property
Parking
- Total spaces: 1
- Parking features: Garage Faces Front, Garage Door Opener, Inside Entrance, Attached, Driveway, Off Street
- Attached garage spaces: 1
- Has uncovered spaces: Yes
Accessibility
- Accessibility features: None
Features
- Levels: Two
- Stories: 2
- Patio & porch: Porch, Deck
- Pool features: None
Lot
- Size: 4,792 Square Feet
Details
- Additional structures: Above Grade, Below Grade
- Parcel number: 2323638393892420000
- Zoning: RES
- Special conditions: Standard
Construction
Type & style
- Home type: Townhouse
- Architectural style: Traditional
- Property subtype: Townhouse
Materials
- Mixed
- Foundation: Block
- Roof: Pitched,Shingle
Condition
- Average
- New construction: No
- Year built: 2005
Utilities & green energy
- Electric: 200+ Amp Service
- Sewer: Public Sewer
- Water: Public
Community & HOA
Community
- Subdivision: Wheatland Manor
HOA
- Has HOA: Yes
- Services included: Common Area Maintenance
- HOA fee: $160 annually
- HOA name: WHEATLAND MANOR TOWNHOUSE ASSOCIATION
Location
- Region: Myerstown
- Municipality: JACKSON TWP
Financial & listing details
- Price per square foot: $204/sqft
- Tax assessed value: $136,100
- Annual tax amount: $3,323
- Date on market: 8/21/2026
- Listing agreement: Exclusive Right To Sell
- Inclusions: Kitchen Refrigerator
- Ownership: Fee Simple
Estimated market value
Not available
Estimated sales range
Not available
Not available
Price history
| Date | Event | Price |
|---|---|---|
| 8/21/2026 | Listed for sale | $259,900$204/sqft |
Source:  Bright MLS #PALN2028264 Report a problem Bright MLS #PALN2028264 Report a problem | ||
Public tax history
Tax history is unavailable.
Monthly payment
Est. payment
Payment breakdown
Explore the cost of this home by adjusting the details. Changes won't be saved.Climate risks
Neighborhood: 17067
Nearby schools
GreatSchools rating
- NAJackson El SchoolGrades: K-2Distance: 1.7 mi
- 5/10Eastern Lebanon Co Middle SchoolGrades: 6-8Distance: 4.2 mi
- 6/10Eastern Lebanon Co Senior High SchoolGrades: 9-12Distance: 4 mi
Schools provided by the listing agent
- District: Eastern Lebanon County
Source: Bright MLS. This data may not be complete. We recommend contacting the local school district to confirm school assignments for this home.
- $249,7003 bd1 ba1.2k sqft9 Grasshopper Ct #L-0026, Myerstown, PA 17067Off Market
- $250,4003 bd1 ba1.2k sqft7 Grasshopper Ct #L-0027, Myerstown, PA 17067Off Market
- $231,4003 bd2 ba1.2k sqft11 Grasshopper Ct #L-0025, Myerstown, PA 17067Off Market
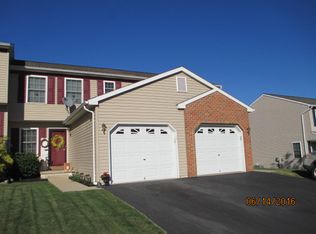
- $238,0003 bd2 ba1.2k sqft13 Grasshopper Ct #L-0024, Myerstown, PA 17067Off Market

- $248,8003 bd1 ba1.2k sqft5 Grasshopper Ct #L-0028, Myerstown, PA 17067Off Market
- $253,9003 bd2 ba1.2k sqft3 Grasshopper Ct #L-0029, Myerstown, PA 17067Off Market
- $248,6003 bd1 ba1.2k sqft15 Grasshopper Ct #L-0023, Myerstown, PA 17067Off Market
- $250,5003 bd2 ba1.2k sqft1 Grasshopper Ct #L-0030, Myerstown, PA 17067Off Market
A local agent can set up tours, give advice and negotiate with sellers.
Similar homes
- $287,0002 bd2 ba1.7k sqft68 Springhouse Dr, Myerstown, PA 17067For Sale
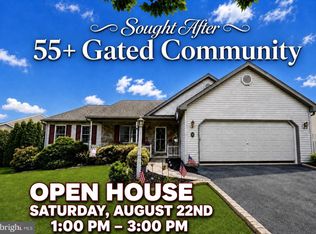
 MLS ID #PALN2027772, MELODY KIENE, Iron Valley Real Estate. Bright MLS
 - $280,0003 bd1 ba1.6k sqft533 W Lincoln Ave, Myerstown, PA 17067For Sale
 MLS ID #PALN2028102, Amanda Krall, Iron Valley Real Estate. Bright MLS
 - $225,0003 bd2 ba1.7k sqft8 Madeleine Dr, Myerstown, PA 17067For Sale
 MLS ID #PALN2027058, Autumn Sanger, Compass RE. Bright MLS
 - $287,0003 bd2 ba1.7k sqft6 Rosemont Dr, Myerstown, PA 17067For Sale
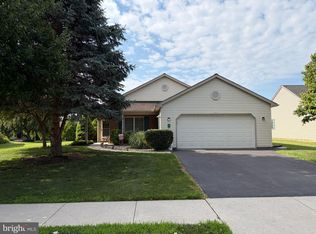 MLS ID #PALN2027290, Tony Lowe, Berkshire Hathaway HomeServices Homesale Realty. Bright MLS
 - $--3 bd1 ba1k sqft21 E Market St, Myerstown, PA 17067AuctionXome
- $225,0003 bd1 ba1.3k sqft46 Martin Rd, Myerstown, PA 17067AuctionMLS ID #PALN2027970, Keith Snyder, Kingsway Realty - Ephrata. Bright MLS
- $259,0003 bd2 ba1.8k sqft34 Scenic Dr, Myerstown, PA 17067For SaleMLS ID #PALN2025742, Jerry Gostomski, RE/MAX Pinnacle. Bright MLS
- $250,0002 bd1 ba1k sqft921 N 8th Ave, Lebanon, PA 17046For SaleMLS ID #PALN2028136, MaryAnn Gacono, Gacono Real Estate LLC. Bright MLS
- $325,0004 bd3 ba1.8k sqft2 Shady Ln, Myerstown, PA 17067AuctionMLS ID #PALN2027966, Keith Snyder, Kingsway Realty - Ephrata. Bright MLS
- $209,9992 bd2 ba1.1k sqft24 E Carpenter Ave, Myerstown, PA 17067For SaleMLS ID #PALN2027818, Chris Fulvio, Keller Williams Elite. Bright MLS
- $225,0003 bd1 ba1k sqft251 E Maple St, Lebanon, PA 17046For SaleMLS ID #PALN2028222, Jessica Bell, Howard Hanna Krall Real Estate. Bright MLS
- $285,0003 bd3 ba1.4k sqft629 Byler Cir #U-0146, Lebanon, PA 17042For SaleMLS ID #PALN2028208, Tommy Long, Howard Hanna Krall Real Estate. Bright MLS
- $275,0003 bd3 ba1.5k sqft2025 Acorn Dr #L-0067a, Lebanon, PA 17042For SaleMLS ID #PALN2028050, Andrea McAllister, Howard Hanna Krall Real Estate. Bright MLS
- $175,0003 bd2 ba1.4k sqft108 E Main Ave, Myerstown, PA 17067AuctionMLS ID #PALN2027976, Keith Snyder, Kingsway Realty - Ephrata. Bright MLS
- $289,5003 bd1 ba1.1k sqft353 Rexmont Rd, Lebanon, PA 17042For SaleMLS ID #PALN2028280, Christina Zerbe, Coldwell Banker Realty. Bright MLS
- $175,0003 bd1 ba1.1k sqft106 E Main Ave, Myerstown, PA 17067AuctionMLS ID #PALN2027974, Keith Snyder, Kingsway Realty - Ephrata. Bright MLS
- $284,9002 bd2 ba1.2k sqft602 Mulberry Ln, Lebanon, PA 17046For SaleMLS ID #PALN2027454, Tony Lowe, Berkshire Hathaway HomeServices Homesale Realty. Bright MLS
- $249,9992 bd2 ba1.4k sqft636 Meadow Dr, Lebanon, PA 17042AuctionMLS ID #PALN2028044, Kevin Snyder, RE/MAX Of Reading. Bright MLS
- $275,0003 bd3 ba1.5k sqft2116 Autumn Ct, Lebanon, PA 17042For SaleMLS ID #PALN2027836, Tommy Long, Howard Hanna Krall Real Estate. Bright MLS
- $290,0003 bd3 ba1.4k sqft313 Acorn Cir, Lebanon, PA 17042For SaleMLS ID #PALN2027516, Jeffrey Selby, Iron Valley Real Estate of York County. Bright MLS
