Beautiful wood floors, soaring ceilings, and thoughtfully integrated technology distinguish this stunning four-bedroom home in Carter Grove. Wood flooring extends throughout, with no carpet, creating a cohesive, polished interior. The main-level owner's suite offers a comfortable retreat, while a separate home office with glass French doors provides a dedicated workspace or exercise room. The two-story family room makes an impressive gathering space, connecting to a kitchen appointed with GE stainless steel appliances, granite countertops, and an oversized island with generous room for preparation and serving. A spacious formal dining room with a built-in buffet adds both character and convenience for entertaining. Upstairs, three spacious bedrooms accompany an enormous loft with flexibility for a playroom, additional office, or second living area. Just steps from the kitchen and family room, an expansive, private outdoor entertaining area with a fireplace invites lingering dinners and relaxed evenings. An irrigation system simplifies landscape care. Technology features include a cloud-based security system with doorbell cameras and three video cameras, Philips Hue lighting with a Bridge for Wi-Fi control, and Wi-Fi-controlled AiDot exterior lighting. Built-in CAT 5 Ethernet cabling with four outlets and a network switch supports connectivity, while installed audio wiring and two wall-mounted living room speakers enhance everyday enjoyment. From its versatile layout to its inviting outdoor setting, this Carter Grove home brings comfort, style, and convenience together. Neighborhood amenities include pool, clubhouse and tennis
Active
$500,000
9 Greystone Way SE, Cartersville, GA 30120
4beds
--sqft
Single Family Residence
Built in 2017
0.33 Acres Lot
$499,300 Zestimate®
$--/sqft
$50/mo HOA
What's special
Soaring ceilingsBeautiful wood floorsTwo-story family roomWood flooring extends throughoutWi-fi-controlled aidot exterior lightingGranite countertopsThoughtfully integrated technology
- 13 days
- 516
- 43
Zillow last checked:
Listing updated:
Listed by:
Bonnie Mullinax 678-778-5881,
Keller Williams Northwest,
Wes Mullinax 770-606-0054,
Keller Williams Northwest
Source: GAMLS,MLS#: 10878606
Facts & features
Interior
Bedrooms & bathrooms
- Bedrooms: 4
- Bathrooms: 3
- Full bathrooms: 2
- 1/2 bathrooms: 1
- Main level bathrooms: 1
- Main level bedrooms: 1
Rooms
- Room types: Bonus Room, Family Room, Foyer, Laundry, Loft, Office
Dining room
- Features: Separate Room
Kitchen
- Features: Breakfast Bar, Kitchen Island, Pantry
Heating
- Central, Natural Gas, Zoned
Cooling
- Central Air, Electric, Heat Pump
Appliances
- Included: Dishwasher, Disposal, Gas Water Heater, Microwave, Oven/Range (Combo), Refrigerator, Tankless Water Heater
- Laundry: Other
Features
- Double Vanity, High Ceilings, Master On Main Level, Tile Bath, Tray Ceiling(s), Vaulted Ceiling(s), Walk-In Closet(s)
- Flooring: Hardwood, Tile
- Windows: Double Pane Windows
- Basement: None
- Attic: Pull Down Stairs
- Number of fireplaces: 1
- Fireplace features: Factory Built, Gas Starter, Outside
- Common walls with other units/homes: No Common Walls
Interior area
- Total structure area: 0
- Finished area above ground: 0
- Finished area below ground: 0
Property
Parking
- Total spaces: 2
- Parking features: Attached, Garage, Garage Door Opener, Kitchen Level
- Has attached garage: Yes
Features
- Levels: Two
- Stories: 2
- Body of water: None
Lot
- Size: 0.33 Acres
- Features: Cul-De-Sac
Details
- Parcel number: C1260001225
Construction
Type & style
- Home type: SingleFamily
- Architectural style: Craftsman
- Property subtype: Single Family Residence
Materials
- Concrete, Stone
- Foundation: Slab
- Roof: Composition
Condition
- Resale
- New construction: No
- Year built: 2017
Utilities & green energy
- Sewer: Public Sewer
- Water: Public
- Utilities for property: Cable Available, Electricity Available, High Speed Internet, Natural Gas Available, Phone Available, Sewer Connected, Underground Utilities, Water Available
Community & HOA
Community
- Features: Clubhouse, Pool, Tennis Court(s), Walk To Schools
- Security: Smoke Detector(s)
- Subdivision: Carter Grove Plantation
HOA
- Has HOA: Yes
- Services included: Swimming, Tennis
- HOA fee: $600 annually
Location
- Region: Cartersville
Financial & listing details
- Annual tax amount: $4,739
- Date on market: 10/23/2026
- Cumulative days on market: 13 days
- Listing agreement: Exclusive Right To Sell
- Listing terms: Cash,Conventional,FHA,VA Loan
- Electric utility on property: Yes
Estimated market value
$499,300
$474,000 - $524,000
$3,265/mo
Price history
| Date | Event | Price |
|---|---|---|
| 10/23/2026 | Listed for sale | $500,000 |
Source:  FMLS GA #7858361 Report a problem | ||
Public tax history
Tax history is unavailable.
Monthly payment
Est. payment
Payment breakdown
Explore the cost of this home by adjusting the details. Changes won't be saved.Climate risks
Neighborhood: 30120
Nearby schools
Schools provided by the listing agent
- Elementary: Cartersville
- Middle: Cartersville
- High: Cartersville
Source: GAMLS. This data may not be complete. We recommend contacting the local school district to confirm school assignments for this home.

Similar homes
- $--4 bd3 ba2.4k sqft19 Tabasco Cat Ct, Cartersville, GA 30120Auction
 Auction.com 2
- $549,0005 bd4 ba3.7k sqft26 Ridgemont Way, Cartersville, GA 30120Active
 MLS ID #10837663, George T Jones, REMAX Around Atlanta. GAMLS
- $540,0005 bd3 ba2.6k sqft38 Grove Park Cir, Cartersville, GA 30120Active
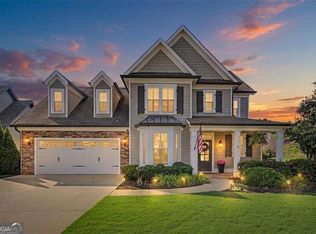 MLS ID #10884023, Jennifer Black, Atlanta Communities. GAMLS
- $549,0004 bd3 ba2.9k sqft25 Lakewood Ct SE, Cartersville, GA 30120Active
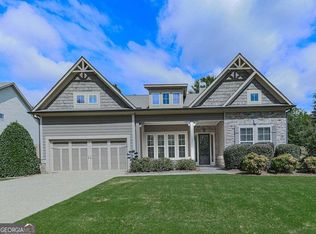 MLS ID #10858193, Dolores Wahl, BHHS Georgia Properties. GAMLS
- $485,0005 bd4 ba2.7k sqft63 Lake Haven Dr, Cartersville, GA 30120For Sale
 MLS ID #7841733, David Roberts, The Roberts Realty Group. FMLS GA
- $525,0006 bd4 ba4.4k sqft5 Eastview Ct SE, Cartersville, GA 30120ActiveMLS ID #10809488, Sharon Willingham, Virtual Properties Realty.com. GAMLS
- $475,0004 bd3 ba2.2k sqft7 Canterbury Walk, Cartersville, GA 30120ActiveMLS ID #10763183, Jeremy Austin, Atlanta Communities. GAMLS
- $485,0004 bd3 ba1.9k sqft59 Lake Haven Dr, Cartersville, GA 30120ActiveMLS ID #10844380, Todd Adams, Atlanta Communities. GAMLS
- $494,9004 bd3 ba2.1k sqft27 Bridgestone Way, Cartersville, GA 30120ActiveMLS ID #10735580, Dominic Bamford, Atlanta Communities. GAMLS
- $494,9004 bd3 ba2k sqft29 Bridgestone Way SE, Cartersville, GA 30120ActiveMLS ID #10735565, Dominic Bamford, Atlanta Communities. GAMLS
- $437,9005 bd3 ba-- sqft327 Belmont Dr SE, Cartersville, GA 30120ActiveMLS ID #10882138, Debbie Forrester, REMAX Around Atlanta. GAMLS
- $452,2905 bd3 ba3.2k sqft46 Hampshire Ct, Cartersville, GA 30120New ConstructionFMLS GA
- $415,0005 bd3 ba2.7k sqft10 Easy Goer Ct, Cartersville, GA 30120ActiveMLS ID #10850324, The Archer Group, eXp Realty. GAMLS
- $594,8996 bd4 ba4.6k sqft14 Creekview Dr SE, Cartersville, GA 30120ActiveMLS ID #10856561, Carla Mahan, Atlanta Communities. GAMLS
- $499,9004 bd3 ba3.2k sqft80 Virginia Rdg, Dallas, GA 30132ActiveMLS ID #10837187, Lisa Moss, Blanchard & Calhoun Real Estate. GAMLS
- $579,0004 bd4 ba2.9k sqft5 Hastings Dr, Cartersville, GA 30120ActiveMLS ID #10853237, Patches Dabbs, Atlanta Communities. GAMLS
- $433,3905 bd3 ba2.8k sqft34 Hampshire Ct, Cartersville, GA 30120New ConstructionFMLS GA
- $594,9005 bd4 ba3.2k sqft5 Devon Ct, Cartersville, GA 30120ActiveMLS ID #10877312, Christine Clemens, Atlanta Communities. GAMLS
