West Chop Dream Home in the Making! Experience the charm of this brand-new Shingle Style Colonial, currently under construction. Featuring 4 spacious bedrooms, 4 full and one half bath. This thoughtfully designed home offers generous space. Venture outside into your private oasis, complete with an in-ground pool (36' x18') — perfect for sun-soaked afternoons and evening gatherings. Situated in a prime West Chop location, you're just 2 minutes from Mink Meadows Golf Club and a scenic 7-minute journey to the West Chop Tennis Club. Spend the day at nearby Owen Park Beach or Tisbury Town Beach, both just moments away. Then head 1.5 miles into Vineyard Haven for top-tier shopping, dining, and island charm. This serene property isn’t just a home—it’s a lifestyle. Don’t miss your opportunity to own in the heart of West Chop. Targeted completion June 2026. *Virtual images closely represent the home's intended design and finishes, but some variations may occur in the final product.* **Offered unfurnished; renderings have been staged to provide inspiration** *estimated taxes based on 2024 assessed property not new build.
Pending
$2,995,000
9 Hagerty Dr, Vineyard Haven, MA 02568
4beds
3,024sqft
:
Get pre-qualified$17,814/mo
Single Family Residence
Built in 2026
0.9 Acres Lot
$-- Zestimate®
$990/sqft
$-- HOA
What's special
Private oasis
- 448 days |
- 50 |
- 0 |
Zillow last checked:
Listing updated:
Listed by:
Lisa Cunningham,
C McManus Realty Group
Source: LINK,MLS#: 42846
Facts & features
Interior
Bedrooms & bathrooms
- Bedrooms: 4
- Bathrooms: 5
- Full bathrooms: 4
- 1/2 bathrooms: 1
- Main level bedrooms: 1
Heating
- Heat Pump
Appliances
- Included: Stove: Gas, Washer: LG
Features
- AC, Ins, Irr, OSh, Floor 1: First Floor Perfection—Designed for Comfort and Convenience Step into a welcoming layout where the dining area seamlessly flows into a spacious kitchen, complete with ample cabinetry and a large center island—ideal for both everyday living and entertaining. Enjoy the ease of a first-floor primary suite featuring a walk-in closet and bath, offering both privacy and convenience for effortless living. The inviting family room opens through sliders to your own poolside paradise, making indoor-outdoor living truly seamless. Just off the family room, a stylish powder room adds both functionality and convenience—perfect for guests and day-to-day living. This thoughtfully designed first floor is the perfect blend of style, functionality, and relaxation—tailored for the way we live today., Floor 2: Second Floor Retreat—Spacious and Versatile! The second floor offers an elevated level of comfort and functionality, featuring two guest bedrooms one with an ensuite bath, perfect for siblings or guests. A centrally located flex space creates an inviting space for relaxation or play. You'll also find a full common bath/laundry room combination for added convenience. Completing this level is an additional bedroom with a walk-in closet and its own full double sink vanity bath & Romeo and Julio deck, providing a private retreat for family or guests. Designed for both comfort and privacy, this floor offers a flexible space that suits every need., Floor 3: Walk up attic
- Flooring: Hardwood
- Basement: This home features a full unfinished basement, offering a blank canvas to bring your vision to life. Whether you dream of creating a state-of-the-art home gym, a cozy media room, a private guest suite, or a playroom for the little ones, the possibilities are endless. Personalize your lower level to suit your lifestyle and make this space truly your own!
- Fireplace features: Gas
Interior area
- Total structure area: 3,024
- Total interior livable area: 3,024 sqft
Property
Parking
- Parking features: Proposed Half moon drive
Features
- Exterior features: P/Pool, PubBch, Deck
- Has view: Yes
- View description: None, Res
- Frontage type: None
Lot
- Size: 0.9 Acres
- Features: Yes
Details
- Additional structures: Equipment shed servicing the in ground pool. New four bedroom Septic 2025
- Parcel number: 29D7
- Zoning: R50
Construction
Type & style
- Home type: SingleFamily
- Property subtype: Single Family Residence
Materials
- Foundation: Yes Full
Condition
- Year built: 2026
Utilities & green energy
- Sewer: Septic Tank
- Water: Town
- Utilities for property: Cbl
Community & HOA
Location
- Region: Vineyard Haven
Financial & listing details
- Price per square foot: $990/sqft
- Annual tax amount: $6,575
- Date on market: 4/26/2025
- Listing agreement: E
Estimated market value
Not available
Estimated sales range
Not available
Not available
Price history
| Date | Event | Price |
|---|---|---|
| 7/11/2026 | Pending sale | $2,995,000$990/sqft |
Source: LINK #42846 Report a problem | ||
| 2/7/2026 | Listed for sale | $2,995,000$990/sqft |
Source: LINK #42846 Report a problem | ||
| 12/23/2025 | Pending sale | $2,995,000$990/sqft |
Source: LINK #42846 Report a problem | ||
| 4/26/2025 | Listed for sale | $2,995,000$990/sqft |
Source: LINK #42846 Report a problem | ||
Public tax history
Tax history is unavailable.
Monthly payment
Est. payment
Payment breakdown
Explore the cost of this home by adjusting the details. Changes won't be saved.Climate risks
Neighborhood: 02568
Nearby schools
GreatSchools rating
- 4/10Tisbury Elementary SchoolGrades: PK-8Distance: 1.5 mi
- 6/10Martha's Vineyard Regional High SchoolGrades: 9-12Distance: 4 mi
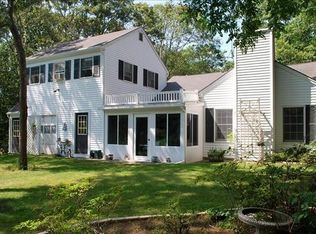
- $725,0003 bd2 ba2k sqft698 Franklin St, Tisbury, MA 02568Sold
- $1,990,3003 bd4 ba2k sqft660 Franklin St, Tisbury, MA 02568Off Market
- $1,626,9004 bd2 ba2.3k sqft25 Hagerty Dr, Tisbury, MA 02568Off Market
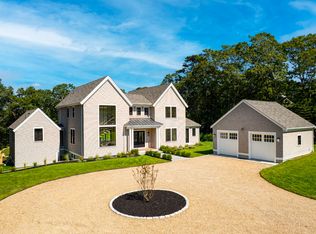
- $4,450,0005 bd5 ba4.1k sqft41 Crowell Ln, Tisbury, MA 02568Sold
- $3,385,200-- bd-- ba2.8k sqft636 Franklin St #1, Vineyard Haven, MA 02568Off Market
- $675,0000.96 acres0 Crowell Ln LOT 9, Vineyard Haven, MA 02568Sold
- $1,467,6003 bd2 ba1.7k sqft725 Franklin St, Tisbury, MA 02568Off Market
- $4,895,0005 bd7 ba4.2k sqft64 Crowell Ln, Tisbury, MA 02568Sold
A local agent can set up tours, give advice and negotiate with sellers.
Similar homes
- $3,295,0005 bd4 ba2.3k sqft29 & 33 Lagoon Pond Road, Vineyard Haven, MA 02568For Sale

 MLS ID #22603560, Madelyn Silvia, Wallace & Co. Sotheby's International Realty. CCIMLS
 - $3,295,0005 bd4 ba2.3k sqft29-29 Lagoon Pond Rd #33, Vineyard Haven, MA 02568For Sale
 MLS ID #73554212, Madelyn Silvia, Wallace & Co. Sotheby's International Realty. MLS PIN
 - $2,290,0004 bd3 ba2.6k sqft268 Tashmoo Ave, Tisbury, MA 02568For Sale
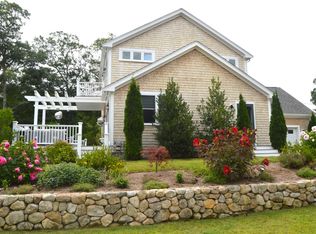 MLS ID #43633, Michele Casavant, Vineyard Village Realty. LINK
 - $2,200,0004 bd3 ba2.5k sqft21 Woodlawn Ave, Tisbury, MA 02568For Sale
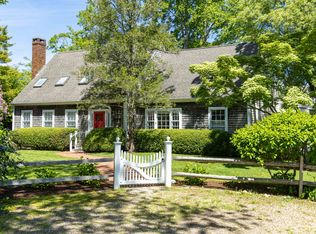 MLS ID #43234, Beth Welch, Viewpoints. LINK
 - $2,525,0005 bd4 ba3.7k sqft21 Davis St, Tisbury, MA 02568For SaleMLS ID #44187, Valene Pires, The Agency. LINK
- $3,225,0003 bd5 ba3.2k sqft8 Woodhaven Dr, Edgartown, MA 02539For SaleMLS ID #44582, Jennifer B. DaSilva, Compass | Point B. LINK
- $2,800,0004 bd5 ba4k sqft44 Tiffany Dr, Oak Bluffs, MA 02557For SaleMLS ID #44347, Perry Patterson, MV Luxury Homes. LINK
- $1,995,0005 bd3 ba3.4k sqft135 Mayflower Ln, Tisbury, MA 02568For SaleMLS ID #44758, Katie Dawson cell 508-579-3284, Donnelly + Co. LINK
- $2,150,0003 bd2 ba1.8k sqft237 Lagoon Pond Rd, Tisbury, MA 02568For SaleMLS ID #44301, Alison Rich Stearns, Carroll & Vincent R.E.. LINK
- $1,790,0003 bd3 ba2.3k sqft41 & 0 Cook Rd, Vineyard Haven, MA 02568For SaleMLS ID #44557, Jen O'Hanlon, Compass LLC. LINK
- $3,099,0003 bd4 ba3k sqft53 Stoney Hill Rd, West Tisbury, MA 02575For SaleMLS ID #43432, Jennifer B. DaSilva, Compass | Point B. LINK
- $2,950,0004 bd3 ba2.9k sqft2 Bold Meadow Rd, Edgartown, MA 02539For SaleMLS ID #44240, Stacy Ickes, Donnelly + Co. LINK
- $3,400,0003 bd5 ba3.2k sqft27 Double Ox Rd, Oak Bluffs, MA 02557For SaleMLS ID #44528, Lesley Heidt, Sandpiper Realty. LINK
- $2,700,0004 bd3 ba2k sqft72 Hathaway Rd Road, Osterville, MA 02655For SaleMLS ID #22603965, Tom P Foley, The Foley Company. CCIMLS
- $2,900,0004 bd5 ba4.4k sqft9 Pams Way, East Falmouth, MA 02536New ConstructionMLS ID #22603794, Bartolomei & Souza Team, Sotheby's International Realty. CCIMLS
- $2,675,0004 bd8 ba3.7k sqft15 21st St N, Edgartown, MA 02539For SaleMLS ID #44320, Jen O'Hanlon, Compass LLC. LINK
- $3,495,0004 bd4 ba3.2k sqft64 Christiantown Rd, West Tisbury, MA 02575For SaleMLS ID #44523, Alyson Parker, Karen M. Overtoom R.E.. LINK
- $2,700,0004 bd5 ba2.7k sqft6 Lauras Way, Edgartown, MA 02539For SaleMLS ID #44072, Michele Casavant, Vineyard Village Realty. LINK
- $2,895,0003 bd2 ba2.4k sqft24 Beetle Swamp Rd, Edgartown, MA 02539For SaleMLS ID #44387, Katie Dawson cell 508-579-3284, Donnelly + Co. LINK
- $2,400,0007 bd4 ba2.2k sqft220 North Rd, Chilmark, MA 02535For SaleMLS ID #44663, David Lott, Vineyard Open House Real Estate. LINK
