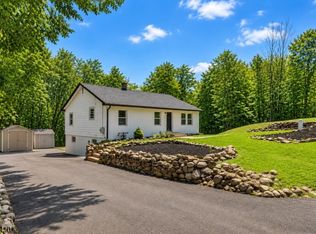
Welcome home to this completely renovated 4-bedroom, 4-bath residence, where modern design meets timeless elegance. Featuring beautiful hardwood floors throughout, this stunning home offers an open-concept layout centered around a designer kitchen with a spacious center island, striking waterfall-edge counter tops, and premium finishes.The inviting living room showcases custom mill work, adding warmth and sophistication to the space. The luxurious primary suite serves as a private retreat with a generous walk-in closet and a spa-inspired en-suite bath complete with a soaking tub.Finished basement offers more space for a family room with a full bath and laundry room area. Additional highlights include four beautifully updated bathrooms, a one-car garage with extra storage, a welcoming front porch,large deck off the kitchen and a flat, level yard perfect for outdoor entertaining, gardening, or play. Every detail has been thoughtfully renovated, making this move-in-ready home the perfect blend of style, comfort, and functionality.
Active
$950,000
9 Hugenot St, East Hanover Twp., NJ 07936
4beds
--sqft
Single Family Residence
Built in 1955
7,840 Square Feet Lot
$-- Zestimate®
$--/sqft
$-- HOA
What's special
Striking waterfall-edge countertopsFinished basementGenerous walk-in closetCustom mill workPremium finishesWelcoming front porchSoaking tub
- 44 days
- 1,692
- 76
Zillow last checked:
Listing updated:
Listed by:
Sharon Harvey 973-539-1120,
Keller Williams Metropolitan
Source: GSMLS,MLS#: 4042841
Facts & features
Interior
Bedrooms & bathrooms
- Bedrooms: 4
- Bathrooms: 4
- Full bathrooms: 4
Primary bedroom
- Description: Full Bath, Walk-In Closet
Bedroom 1
- Level: Second
- Area: 168
- Dimensions: 12 x 14
Bedroom 2
- Level: Second
- Area: 120
- Dimensions: 10 x 12
Bedroom 3
- Level: Second
- Area: 132
- Dimensions: 12 x 11
Bedroom 4
- Level: First
- Area: 80
- Dimensions: 10 x 8
Primary bathroom
- Features: Soaking Tub, Stall Shower
Dining room
- Features: Living/Dining Combo
- Level: First
Family room
- Level: Basement
Kitchen
- Features: Breakfast Bar, Pantry
- Level: First
- Area: 240
- Dimensions: 12 x 20
Living room
- Level: First
- Area: 418
- Dimensions: 22 x 19
Basement
- Features: Bath(s) Other, Family Room
Heating
- Forced Air, Natural Gas
Cooling
- Central Air
Appliances
- Included: Carbon Monoxide Detector, Dishwasher, Dryer, Kitchen Exhaust Fan, Microwave, Range/Oven-Gas, Refrigerator, Self Cleaning Oven, Washer, Gas Water Heater
Features
- Flooring: Tile, Wood
- Basement: Yes,Finished
- Has fireplace: No
Property
Parking
- Total spaces: 1
- Parking features: 2 Car Width, Asphalt, Detached Garage, Garage Door Opener
- Garage spaces: 1
Features
- Patio & porch: Deck
- Fencing: Wood
Lot
- Size: 7,840 Square Feet
- Dimensions: 75 x 105
- Features: Level
Details
- Parcel number: 2310000920000000270001
Construction
Type & style
- Home type: SingleFamily
- Architectural style: Colonial
- Property subtype: Single Family Residence
Materials
- Vinyl Siding
- Roof: Composition Shingle
Condition
- Year built: 1955
- Major remodel year: 2026
Utilities & green energy
- Gas: Gas-Natural
- Sewer: Public Sewer
- Water: Public
- Utilities for property: Electricity Connected, Natural Gas Connected
Community & HOA
Community
- Security: Carbon Monoxide Detector
Location
- Region: East Hanover
Financial & listing details
- Tax assessed value: $253,200
- Annual tax amount: $6,714
- Date on market: 7/24/2026
- Ownership type: Fee Simple
- Electric utility on property: Yes
Estimated market value
Not available
Estimated sales range
Not available
Not available
Price history
| Date | Event | Price |
|---|---|---|
| 7/24/2026 | Listed for sale | $950,000+61% |
Source:  GSMLS #4042841 Report a problem GSMLS #4042841 Report a problem | ||
| 7/22/2024 | Sold | $590,000-1.5% |
Source: GSMLS #3900165 Report a problem | ||
| 5/29/2024 | Pending sale | $599,000 |
Source: GSMLS #3900165 Report a problem | ||
| 5/16/2024 | Listed for sale | $599,000+299.3% |
Source: GSMLS #3900165 Report a problem | ||
| 5/30/2017 | Listing removed | $2,400 |
Source: Zillow Rental Manager Report a problem | ||
| 4/20/2017 | Listed for rent | $2,400 |
Source: Weichert Realtors Report a problem | ||
| 3/1/1999 | Sold | $150,000 |
Source: Public Record Report a problem | ||
Public tax history
| Year | Property taxes | Tax assessment |
|---|---|---|
| 2025 | $6,568 | $253,200 |
| 2024 | $6,568 +4% | $253,200 |
| 2023 | $6,317 +2% | $253,200 |
| 2022 | $6,193 +0.3% | $253,200 |
| 2021 | $6,173 +3.9% | $253,200 |
| 2020 | $5,940 +3.1% | $253,200 |
| 2019 | $5,760 +3.4% | $253,200 |
| 2018 | $5,573 +1.4% | $253,200 |
| 2017 | $5,497 +1.4% | $253,200 |
| 2016 | $5,418 +2.2% | $253,200 |
| 2015 | $5,302 +0.4% | $253,200 |
| 2014 | $5,282 | $253,200 |
Find assessor info on the county website
Monthly payment
Est. payment
Payment breakdown
Explore the cost of this home by adjusting the details. Changes won't be saved.Climate risks
Neighborhood: 07936
Nearby schools
Schools provided by the listing agent
- High: East Hanov
Source: GSMLS. This data may not be complete. We recommend contacting the local school district to confirm school assignments for this home.
Similar homes
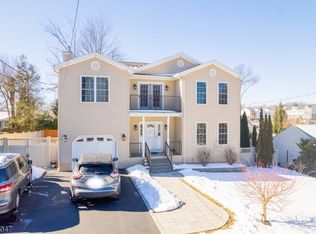
- $949,9994 bd4 ba2.4k sqft12 Medford Rd, Parsippany-Troy Hills Twp., NJ 07950For Sale
 MLS ID #4044846, Bina Patel, Halo Realty Properties Llc. GSMLS
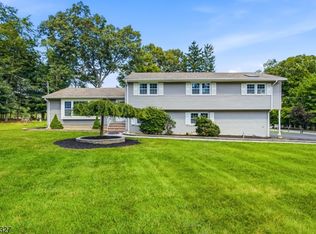
 - $1,200,0004 bd4 ba-- sqft71 Tiffany Dr, East Hanover Twp., NJ 07936For Sale
 MLS ID #4019003, Jonathan Minerick, Homecoin.Com. GSMLS
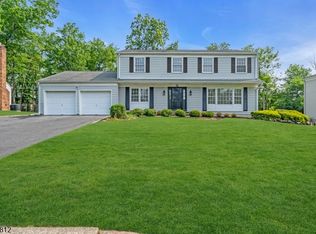
 - $999,9006 bd3 ba2.2k sqft26 Hunterdon Rd, West Orange Twp., NJ 07052For Sale
 MLS ID #4045532, Michael Quinn, Howard Hanna Rand Realty. GSMLS
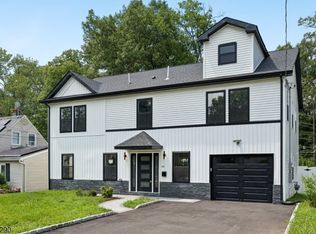
 - $719,0004 bd2 ba-- sqft74 Hook Mountain Rd, Montville Twp., NJ 07045For Sale
 MLS ID #4049833, Evan Megnin, Keller Williams - Nj Metro Group. GSMLS
