Set along one of Ardrossan’s most desirable cul-de-sac streets, this exceptional Pohlig-built residence offers nearly 8,000 square feet of beautifully finished living space, timeless Main Line architecture, and sweeping views across approximately 30 acres of preserved open space. One of just 15 homes on Ivy Lane, the property enjoys a remarkable sense of privacy and openness while remaining in the heart of Villanova. A classic stone exterior and slate roof establish the home’s timeless character, while Pohlig’s exceptional craftsmanship and attention to detail are evident throughout. Generously proportioned rooms, refined millwork, and an effortless flow between formal and informal spaces create a home equally suited to everyday living and large-scale entertaining. The first floor encompasses approximately 2,304 square feet of living space and opens beautifully to the home’s outdoor entertaining areas. An expansive covered porch, complete with overhead heaters and a fireplace, creates a true outdoor room that can be enjoyed well beyond the summer months. Beyond, a flagstone terrace surrounds the pool and hot tub, while a fully equipped outdoor kitchen makes entertaining effortless. The backdrop is extraordinary—long, uninterrupted views across acres of preserved Ardrossan landscape that give the property a rare sense of permanence and tranquility. The second floor offers approximately 2,763 square feet, providing generous private living quarters, while the finished third floor adds another 1,116 square feet of flexible space ideal for additional bedrooms, an office, fitness space, playroom, or guest accommodations. The finished lower level encompasses approximately 1,767 square feet and further expands the home’s living and entertaining possibilities. In total, the residence offers approximately 7,950 square feet of finished living space, complemented by an approximately 750-square-foot attached garage and an additional 530-square-foot detached garage, providing exceptional space for vehicles, storage, and recreational needs. What distinguishes this property is its extraordinary combination of architecture, setting, and location. With its stone façade, slate roof, exceptional Pohlig construction, resort-like outdoor spaces, and sweeping preserved views, this is a rare opportunity to own a beautifully crafted home within Ardrossan—one of Villanova’s most treasured landscapes and an enduring part of the Main Line. Almost to completion, you can still select some finishes! Finished Lower Level: 1,767 SF First Floor Living Area: 2,304 SF 2nd Floor Living Area: 2,763 SF 3rd Floor Living Area: 1,116 SF TOTAL FINISHED LIVING AREA: 7,950 SF Attached Garage: 750 SF Detached Garage: 530 SF
New construction
$6,500,000
9 Ivy Ln, Villanova, PA 19085
6beds
--sqft
Single Family Residence
Built in 2026
0.75 Acres Lot
$-- Zestimate®
$--/sqft
$208/mo HOA
What's special
Slate roofClassic stone exteriorResort-like outdoor spacesGenerously proportioned roomsFully equipped outdoor kitchenRefined millworkExpansive covered porch
- 7 days
- 1,154
- 61
Zillow last checked:
Listing updated:
Listed by:
Karen Strid 610-724-6840,
Compass RE 6109470408,
Listing Team: The Karen Strid Team
Source: Bright MLS,MLS#: PADE2123602
Facts & features
Interior
Bedrooms & bathrooms
- Bedrooms: 6
- Bathrooms: 8
- Full bathrooms: 7
- 1/2 bathrooms: 1
- Main level bathrooms: 1
Rooms
- Room types: Dining Room, Primary Bedroom, Sitting Room, Bedroom 2, Bedroom 3, Bedroom 4, Bedroom 5, Kitchen, Game Room, Foyer, Breakfast Room, Exercise Room, Great Room, Laundry, Media Room, Bedroom 6, Primary Bathroom, Full Bath, Half Bath
Primary bedroom
- Level: Upper
Bedroom 2
- Level: Upper
Bedroom 3
- Level: Upper
Bedroom 4
- Level: Upper
Bedroom 5
- Level: Upper
Bedroom 6
- Level: Upper
Primary bathroom
- Level: Upper
Breakfast room
- Level: Main
Dining room
- Level: Main
Exercise room
- Level: Lower
Foyer
- Level: Main
Other
- Level: Upper
Other
- Level: Upper
Other
- Level: Upper
Other
- Level: Upper
Other
- Level: Upper
Other
- Level: Lower
Game room
- Level: Lower
Great room
- Level: Main
Half bath
- Level: Main
Kitchen
- Level: Upper
Kitchen
- Level: Main
Laundry
- Level: Main
Media room
- Level: Lower
Mud room
- Level: Main
Sitting room
- Level: Upper
Heating
- Forced Air, Natural Gas
Cooling
- Central Air, Natural Gas
Appliances
- Included: Gas Water Heater
- Laundry: Main Level, Laundry Room, Mud Room
Features
- Basement: Walk-Out Access,Full,Finished
- Number of fireplaces: 4
- Fireplace features: Gas/Propane, Mantel(s)
Interior area
- Total structure area: 0
- Finished area above ground: 0
- Finished area below ground: 0
Property
Parking
- Total spaces: 15
- Parking features: Built In, Garage Door Opener, Inside Entrance, Asphalt, Driveway, Attached, Detached
- Attached garage spaces: 5
- Uncovered spaces: 10
Accessibility
- Accessibility features: None
Features
- Levels: Two
- Stories: 2
- Patio & porch: Patio, Porch
- Exterior features: Extensive Hardscape, Lighting
- Has private pool: Yes
- Pool features: Heated, In Ground, Private
Lot
- Size: 0.75 Acres
Details
- Additional structures: Above Grade, Below Grade
- Parcel number: 36040246468
- Zoning: RES
- Zoning description: residential
- Special conditions: Standard
Construction
Type & style
- Home type: SingleFamily
- Architectural style: Colonial
- Property subtype: Single Family Residence
Materials
- Stone
- Foundation: Concrete Perimeter
- Roof: Slate
Condition
- Excellent
- New construction: Yes
- Year built: 2026
Utilities & green energy
- Sewer: Public Sewer
- Water: Public
Community & HOA
Community
- Subdivision: Ardrossan
HOA
- Has HOA: Yes
- HOA fee: $2,500 annually
Location
- Region: Villanova
- Municipality: RADNOR TWP
Financial & listing details
- Tax assessed value: $862,680
- Annual tax amount: $20,398
- Date on market: 10/21/2026
- Listing agreement: Exclusive Right To Sell
- Ownership: Fee Simple
Estimated market value
Not available
Estimated sales range
Not available
Not available
Price history
| Date | Event | Price |
|---|---|---|
| 10/21/2026 | Listed for sale | $6,500,000 |
Source:  Bright MLS #PADE2123602 Report a problem | ||
Public tax history
Tax history is unavailable.
Monthly payment
Est. payment
Payment breakdown
Explore the cost of this home by adjusting the details. Changes won't be saved.Climate risks
Neighborhood: 19085
Nearby schools
Schools provided by the listing agent
- Elementary: Ithan
- Middle: Radnor
- High: Radnor
- District: Radnor Township
Source: Bright MLS. This data may not be complete. We recommend contacting the local school district to confirm school assignments for this home.
Similar homes
- $4,950,0007 bd5 ba8.6k sqft850 Lesley Rd, Villanova, PA 19085Active
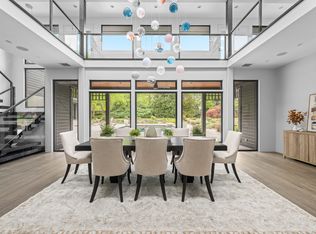 MLS ID #12763179, Megan Van Arkel, Compass Real Estate. MRED as distributed by MLS GRID
- $6,500,0005 bd7 ba9.9k sqft1800 Art School Rd, Chester Springs, PA 19425For Sale

 MLS ID #PACT2133768, Karen Nader, Monument Sotheby's International Realty. Bright MLS
- $3,395,0005 bd7 ba5.9k sqft2074 Fox Creek Rd, Berwyn, PA 19312New Construction
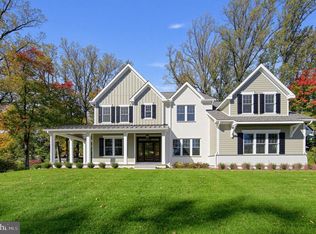 MLS ID #PACT2138792, Jim Becker, Engel & Volkers. Bright MLS
- $3,681,0005 bd6 ba4.5k sqft3111 Sawmill Rd Lot 1-B, Newtown Square, PA 19073New Construction
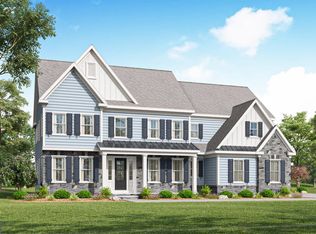 MLS ID #PADE2123732, Gary Scheivert, BHHS Fox & Roach-Media. Bright MLS
- $3,850,0005 bd6 ba4.9k sqft3111 Sawmill Rd Lot 1-C, Newtown Square, PA 19073New ConstructionMLS ID #PADE2123738, Gary Scheivert, BHHS Fox & Roach-Media. Bright MLS
- $3,300,0005 bd6 ba6.5k sqft1019 Morris Ave, Bryn Mawr, PA 19010For SaleMLS ID #PAMC2195522, Robin Halpern, Compass RE. Bright MLS
- $3,339,9906 bd6 ba4.6k sqft16 Strafford Walk, Wayne, PA 19087New ConstructionMLS ID #PADE2124306, Meghan Houder, Compass RE. Bright MLS
- $5,250,0005 bd3 ba3.5k sqft2129 Harts Ln, Conshohocken, PA 19428For SaleMLS ID #PAMC2192478, R.C. Atlee Hodgson, Compass RE. Bright MLS
- $4,250,0007 bd10 ba13k sqft832 Paradise Dr, Ambler, PA 19002For SaleMLS ID #PAMC2198868, Andrew Sundell, RE/MAX Centre Realtors. Bright MLS
- $6,985,0005 bd9 ba12k sqft1534 N Trooper Rd, Worcester, PA 19490For SaleMLS ID #PAMC2109174, Wendie Steffens, Kurfiss Sotheby's International Realty. Bright MLS
- $3,999,9996 bd9 ba8.7k sqft726 John Barry Dr, Bryn Mawr, PA 19010For SaleMLS ID #PAMC2135044, Andrea Desy Edrei, SERHANT PENNSYLVANIA LLC. Bright MLS
- $3,699,0006 bd8 ba8.1k sqftNone Available, Devon, PA 19333New ConstructionMLS ID #PACT2133640, Mia Bloomfield, Compass RE. Bright MLS
- $4,000,0006 bd5 ba4.5k sqft1120 Clover Ln, Glen Mills, PA 19342For SaleMLS ID #PADE2123456, Robert Capps, Coldwell Banker Realty. Bright MLS
- $3,500,0004 bd5 ba5.9k sqft243 Conshohocken State Rd, Penn Valley, PA 19072For SaleMLS ID #PAMC2192506, Damon Michels, KW Main Line - Narberth. Bright MLS
- $4,750,0006 bd8 ba10k sqft925 Drovers Ln, Chester Springs, PA 19425For SaleMLS ID #PACT2135006, Luisa Ramondo, Kurfiss Sotheby's International Realty. Bright MLS
- $8,750,0006 bd9 ba17k sqft2250 Old Sentinel Trl, Malvern, PA 19355For SaleMLS ID #PACT2135452, Carole Bissett, Compass RE. Bright MLS
- $4,250,0006 bd7 ba8.1k sqft415 W Moreland Ave, Philadelphia, PA 19118For SaleMLS ID #PAPH2654826, Kim Whetzel, Kurfiss Sotheby's International Realty. Bright MLS
- $3,750,0005 bd9 ba11k sqft892 S Penn Oak Rd, Ambler, PA 19002For SaleMLS ID #PAMC2197964, Sharon Woods, Real Broker, LLC. Bright MLS
- $3,375,0006 bd6 ba6.7k sqft25 Sandringham Rd, Bala Cynwyd, PA 19004New ConstructionMLS ID #PAMC2182976, Kathy McQuilkin, RE/MAX Professional Realty. Bright MLS
- $3,295,0005 bd6 ba6k sqft352 Stenton Ave, Plymouth Meeting, PA 19462For SaleMLS ID #PAMC2190160, Michael Sivel, BHHS Fox & Roach-Chestnut Hill. Bright MLS
