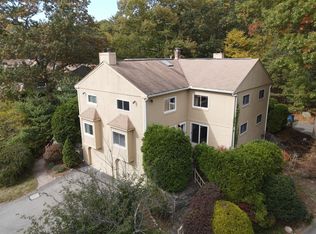
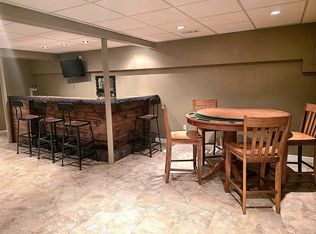
Experience refined living at 9 Jesters Way, Unit 9, in Uxbridge, Massachusetts. This condominium offers 1,822 square feet of thoughtfully planned space, providing a sophisticated backdrop for a lifestyle of ease and comfort. Set within a three-story building, this ground-floor residence combines the convenience of accessible entry with the privacy and elegance expected of a premium home. The interior layout features two well-proportioned bedrooms, designed to serve as personal retreats at the end of the day. Complementing these living quarters are two full bathrooms and one additional half bathroom, ensuring both privacy for residents and convenience for guests. Practicality meets seamless daily operation with the inclusion of a dedicated garage space, providing secure parking and additional utility for your vehicle. This thoughtful configuration ensures that your transition from the exterior environment to the comfort of your home is effortless and streamlined. This residence offers a rare opportunity to secure a well-appointed home in a sought-after location; contact us today to schedule your private tour and experience the lifestyle this condominium provides.
For sale
$389,900
9 Jesters Way, Uxbridge, MA 01569
2beds
1,822sqft
Condominium, Townhouse
Built in 1987
-- sqft lot
$397,300 Zestimate®
$214/sqft
$432/mo HOA
What's special
Two well-proportioned bedroomsSecure parkingDedicated garage space
- 3 days
- 138
- 6
Zillow last checked:
Listing updated:
Listed by:
James Guilford 857-249-8825,
DiBiasio Realty LLC 617-510-4610,
James Guilford 857-249-8825
Source: MLS PIN,MLS#: 73603644
Facts & features
Interior
Bedrooms & bathrooms
- Bedrooms: 2
- Bathrooms: 3
- Full bathrooms: 2
- 1/2 bathrooms: 1
Primary bedroom
- Level: Second
Bedroom 2
- Level: Second
Bathroom 1
- Level: Second
Bathroom 2
- Level: Second
Bathroom 3
- Level: First
Dining room
- Level: First
Family room
- Level: First
Kitchen
- Level: First
Living room
- Level: First
Heating
- Central, Natural Gas
Cooling
- Central Air
Appliances
- Included: Range, Dishwasher, Microwave, Refrigerator, Washer, Dryer
- Laundry: In Basement, In Unit
Features
- Bonus Room
- Flooring: Tile, Vinyl, Carpet
- Has basement: Yes
- Number of fireplaces: 1
Interior area
- Total structure area: 1,822
- Total interior livable area: 1,822 sqft
- Finished area above ground: 1,822
Property
Parking
- Total spaces: 5
- Parking features: Under, Tandem, Paved
- Attached garage spaces: 1
- Uncovered spaces: 4
Features
- Patio & porch: Patio
- Exterior features: Patio
Details
- Parcel number: 3485683
- Zoning: Condo
Construction
Type & style
- Home type: Townhouse
- Property subtype: Condominium, Townhouse
Condition
- Year built: 1987
Utilities & green energy
- Electric: 110 Volts
- Sewer: Public Sewer
- Water: Public
Community & HOA
Community
- Features: Park, Walk/Jog Trails, Conservation Area, Highway Access, House of Worship
HOA
- Services included: Insurance, Maintenance Structure, Snow Removal
- HOA fee: $432 monthly
Location
- Region: Uxbridge
Financial & listing details
- Price per square foot: $214/sqft
- Tax assessed value: $366,130
- Annual tax amount: $4,642
- Date on market: 11/18/2026
Estimated market value
$397,300
$369,000 - $425,000
Not available
Price history
| Date | Event | Price |
|---|---|---|
| 11/19/2026 | Listed for sale | $389,900+63.1%$214/sqft |
Source: MLS PIN #73603644 Report a problem | ||
| 12/27/2018 | Sold | $239,000+8.6%$131/sqft |
Source: Public Record Report a problem | ||
| 8/4/2008 | Sold | $220,000+81.8%$121/sqft |
Source: Public Record Report a problem | ||
| 7/2/1997 | Sold | $121,000+28.7%$66/sqft |
Source: Public Record Report a problem | ||
| 1/26/1994 | Sold | $94,000$52/sqft |
Source: Public Record Report a problem | ||
Public tax history
| Year | Property taxes | Tax assessment |
|---|---|---|
| 2025 | $4,868 +1.9% | $371,300 +0.4% |
| 2024 | $4,777 +11.8% | $369,700 +20.7% |
| 2023 | $4,274 +9.8% | $306,400 +19.3% |
| 2022 | $3,893 -5% | $256,800 -0.9% |
| 2021 | $4,099 -1.6% | $259,100 +4.1% |
| 2020 | $4,165 +5.8% | $248,800 +9.6% |
| 2019 | $3,938 -5.3% | $227,000 -6.3% |
| 2018 | $4,159 +25.4% | $242,200 +23.8% |
| 2017 | $3,317 -0.6% | $195,600 +2.9% |
| 2016 | $3,338 +1% | $190,000 |
| 2015 | $3,306 -4.2% | $190,000 -4.7% |
| 2014 | $3,450 -1.3% | $199,300 -7.2% |
| 2013 | $3,497 +7% | $214,800 -0.8% |
| 2012 | $3,269 +8.4% | $216,500 -1.5% |
| 2011 | $3,016 +9.4% | $219,800 |
| 2010 | $2,758 -3.5% | $219,800 -11.4% |
| 2009 | $2,859 +7.1% | $248,000 -2.7% |
| 2008 | $2,670 +1.9% | $255,000 |
| 2007 | $2,619 -8.3% | $255,000 -3.7% |
| 2006 | $2,856 -8.2% | $264,700 -0.7% |
| 2005 | $3,112 +23.3% | $266,700 +22.5% |
| 2004 | $2,524 +24.8% | $217,800 +75.1% |
| 2003 | $2,023 +9.9% | $124,400 |
| 2001 | $1,840 +23.9% | $124,400 +33.9% |
| 2000 | $1,485 | $92,900 |
Find assessor info on the county website
Monthly payment
Est. payment
Payment breakdown
Explore the cost of this home by adjusting the details. Changes won't be saved.Climate risks
Neighborhood: 01569
Similar homes
- $460,0002 bd2 ba1.1k sqftJuniper Hill, Uxbridge, MA 01569For Sale
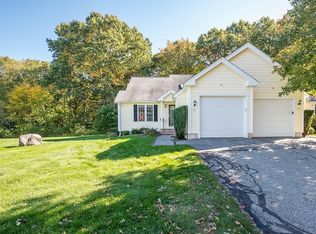 MLS ID #73597922, Kevin VanderZicht, VanderZicht Real Estate, Inc.. MLS PIN
- $219,9002 bd1 ba985 sqft21 Bailey St APT 2A, Uxbridge, MA 01569For Sale
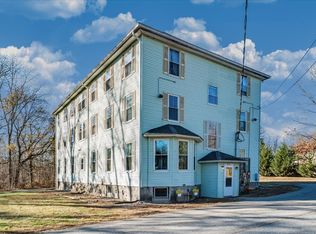 MLS ID #73603338, Amber Cadorette, Keller Williams Elite. MLS PIN
- $399,9002 bd2 ba978 sqft46 Oakland Dr, Auburn, MA 01501For Sale
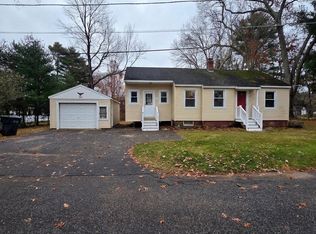 MLS ID #73603171, Daniel Hill, Keller Williams Pinnacle Central. MLS PIN
- $389,9002 bd2 ba1.5k sqftChestnut Hill, Bellingham, MA 02019For Sale
 MLS ID #73582956, Gail Marengo, Lamacchia Realty, Inc.. MLS PIN
- $580,0005 bd2 ba2.2k sqft79 Cross St, Woonsocket, RI 02895For Sale
 MLS ID #1428882, Norm Jolicoeur, American Homes & Commercial RE. StateWide MLS RI
- $429,0003 bd3 ba2.3k sqft11 Quaker Rd, Cumberland, RI 02864For SaleMLS ID #1428004, Deb Hackett, RE/MAX Town & Country. StateWide MLS RI
- $394,9002 bd2 ba1.3k sqft122 Fairfield Ave, Woonsocket, RI 02895For SaleMLS ID #1426849, Kristin Fontaine, Fontaine Real Estate, Inc.. StateWide MLS RI
- $369,0004 bd2 ba1.9k sqft25 Union St, Woonsocket, RI 02895For SaleMLS ID #1427649, Yamanda Perez Jimenez, Circle 100 Real Estate. StateWide MLS RI
