Welcome to 34 B Boyce Street in sought-after Auburn, MA, your very own Miracle on 34! This charming townhouse condo offers a thoughtful layout designed for comfortable living. The beautifully appointed kitchen opens to a dining room that’s ready for special occasions, while the sun-filled living room, with its brand-new windows, gives you plenty of space to make it your own. Upstairs, the bright and spacious second floor features two bedrooms and a full bathroom. The finished basement adds even more flexibility, whether you need a cozy retreat, a home office, or a place to play. Worry-free living is part of the package: the HOA takes care of snow removal, lawn maintenance, grounds upkeep, and exterior building maintenance, and more (bylaws available upon request). Recent updates over the past few years include an updated electrical panel, new water tank, new roof, and windows throughout (see remarks), plus much more. Enjoy easy access to all major routes, convenient shopping, local parks, and public transportation, along with exceptional schools and universities close by.
For sale
$342,000
34-B Boyce St, Auburn, MA 01501
2beds
1,160sqft
Condominium, Townhouse
Built in 1982
-- sqft lot
$-- Zestimate®
$295/sqft
$375/mo HOA
What's special
Beautifully appointed kitchen
- 15 hours
- 67
- 0
Zillow last checked:
Listing updated:
Listed by:
Tammy Jackson 508-277-9580,
ERA Key Realty Services- Auburn 508-832-5831
Source: MLS PIN,MLS#: 73602518
Facts & features
Interior
Bedrooms & bathrooms
- Bedrooms: 2
- Bathrooms: 2
- Full bathrooms: 1
- 1/2 bathrooms: 1
- Main level bathrooms: 1
Primary bedroom
- Level: Second
Bedroom 2
- Level: Second
Primary bathroom
- Features: Yes
Bathroom 1
- Features: Bathroom - Full, Bathroom - With Tub & Shower
- Level: Second
Bathroom 2
- Features: Bathroom - Half
- Level: Main,First
Dining room
- Features: Bathroom - Half, Closet, Flooring - Laminate, Flooring - Wood, Balcony / Deck, Deck - Exterior, Exterior Access
- Level: First
Kitchen
- Features: Bathroom - Half, Flooring - Laminate, Flooring - Wood
- Level: Main,First
Living room
- Features: Flooring - Laminate, Flooring - Wood, Cable Hookup, Exterior Access
- Level: First
Heating
- Electric Baseboard
Cooling
- Window Unit(s)
Appliances
- Included: Range, Dishwasher, Disposal, Microwave, Refrigerator, Freezer, ENERGY STAR Qualified Refrigerator, ENERGY STAR Qualified Dishwasher, Oven
- Laundry: Electric Dryer Hookup, In Basement, In Unit, Washer Hookup
Features
- Finish - Sheetrock
- Flooring: Tile, Wood Laminate
- Doors: Insulated Doors, Storm Door(s)
- Windows: Insulated Windows
- Has basement: Yes
- Has fireplace: No
- Common walls with other units/homes: 2+ Common Walls
Interior area
- Total structure area: 1,160
- Total interior livable area: 1,160 sqft
- Finished area above ground: 1,160
- Finished area below ground: 580
Property
Parking
- Total spaces: 2
- Parking features: Off Street, Common, Paved
- Uncovered spaces: 2
Features
- Patio & porch: Deck - Wood
- Exterior features: Deck - Wood, Rain Gutters, Professional Landscaping
Details
- Parcel number: 1453793
- Zoning: RA
Construction
Type & style
- Home type: Townhouse
- Property subtype: Condominium, Townhouse
- Attached to another structure: Yes
Materials
- Brick, Conventional (2x4-2x6)
- Roof: Shingle
Condition
- Year built: 1982
Utilities & green energy
- Electric: Circuit Breakers
- Sewer: Public Sewer
- Water: Public
- Utilities for property: for Electric Range, for Electric Oven, for Electric Dryer, Washer Hookup
Green energy
- Energy efficient items: Thermostat
Community & HOA
Community
- Features: Public Transportation, Shopping, Tennis Court(s), Park, Walk/Jog Trails, Golf, Bike Path, Highway Access, House of Worship, Public School, University
HOA
- Services included: Water, Sewer, Insurance, Maintenance Structure, Maintenance Grounds, Snow Removal, Trash, Reserve Funds
- HOA fee: $375 monthly
Location
- Region: Auburn
Financial & listing details
- Price per square foot: $295/sqft
- Tax assessed value: $338,100
- Annual tax amount: $4,424
- Date on market: 11/19/2026
Estimated market value
Not available
Estimated sales range
Not available
Not available
Price history
| Date | Event | Price |
|---|---|---|
| 11/19/2026 | Listed for sale | $342,000$295/sqft |
Source: MLS PIN #73602518 Report a problem | ||
Public tax history
Tax history is unavailable.
Monthly payment
Est. payment
Payment breakdown
Explore the cost of this home by adjusting the details. Changes won't be saved.Climate risks
Neighborhood: 01501

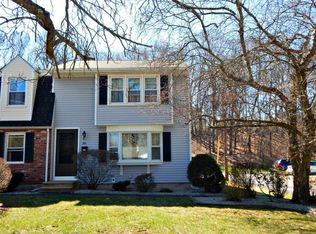

Similar homes
- $399,9002 bd2 ba978 sqft46 Oakland Dr, Auburn, MA 01501For Sale
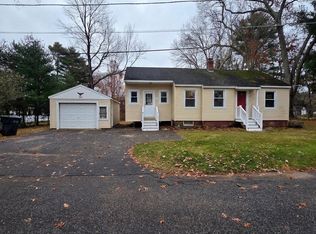 MLS ID #73603171, Daniel Hill, Keller Williams Pinnacle Central. MLS PIN
- $369,9002 bd2 ba1.4k sqft41 Vinton St #B, Worcester, MA 01605For Sale
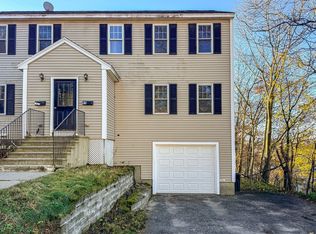 MLS ID #73603220, Murillo Abdalla, Mega Realty Services. MLS PIN
- $385,0004 bd3 ba1.2k sqft99 Clover St, Worcester, MA 01603For Sale
 MLS ID #73579847, Lisa Berry, Simply Sell Realty. MLS PIN
- $319,0002 bd2 ba1.3k sqftTiffany Circle, Millbury, MA 01527For Sale
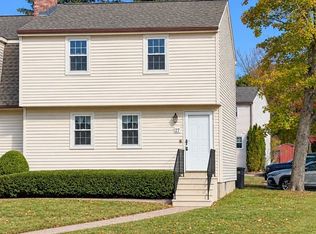 MLS ID #73591684, Dawn Truax, Red Door Realty. MLS PIN
