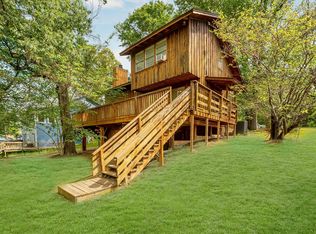
House sold as is, it needs some TLC. The home is a hexagon shaped house with a ton of potential the downstairs is 39x39 with a half bath that is plumbed out for a tub and a countertop with a sink. Room sizes are approximate please check room sizes as the house is a hexagon
For sale
$213,000
9 Mars Dr, Huntsville, TX 77320
2beds
2,540sqft
Single Family Residence
Built in 1985
-- sqft lot
$209,900 Zestimate®
$84/sqft
$-- HOA
What's special
- 4 days
- 49
- 0
Likely to sell faster than
Zillow last checked:
Listing updated:
Listed by:
Bobby Simpson TREC #0627769 936-662-1525,
Blake & Associates Realty
Source: HAR,MLS#: 97246521
Facts & features
Interior
Bedrooms & bathrooms
- Bedrooms: 2
- Bathrooms: 2
- Full bathrooms: 1
- 1/2 bathrooms: 1
Rooms
- Room types: Basement, Family Room, Utility Room
Primary bedroom
- Level: Second
- Area: 187.2
- Dimensions: 12x15.6
Bedroom
- Level: Second
- Area: 210
- Dimensions: 14x15
Other
- Level: Second
- Area: 72.8
- Dimensions: 5.6x13
Other
- Level: First
- Area: 42
- Dimensions: 6x7
Basement
- Level: Other
- Area: 1521
- Dimensions: 39x39
Dining room
- Level: Second
- Area: 132
- Dimensions: 11x12
Other
- Level: Second
- Area: 352.6
- Dimensions: 8.6x41
Kitchen
- Level: Second
- Area: 192
- Dimensions: 12x16
Living room
- Level: Second
- Area: 432
- Dimensions: 16x27
Primary bath
- Level: Second
- Area: 121
- Dimensions: 11x11
Utility room
- Level: Second
- Area: 42
- Dimensions: 6x7
Heating
- Electric
Cooling
- Electric
Appliances
- Included: Disposal, Electric Oven, Freestanding Oven, Microwave, Electric Cooktop, Dishwasher
Features
- All Bedrooms Up, En-Suite Bath, Primary Bed - 2nd Floor, Walk-In Closet(s)
- Flooring: Vinyl
- Has basement: Yes
Interior area
- Total structure area: 2,540
- Total interior livable area: 2,540 sqft
Property
Parking
- Total spaces: 2
- Parking features: Detached Carport
- Carport spaces: 2
Features
- Stories: 2
- Exterior features: Balcony, Side Yard, Boat Ramp
- Has view: Yes
- View description: Water
- Has water view: Yes
- Water view: Water
Lot
- Features: Cleared, Subdivided, 1 Up to 2 Acres
Details
- Additional structures: Shed(s)
- Parcel number: 19630
Construction
Type & style
- Home type: SingleFamily
- Architectural style: Other
- Property subtype: Single Family Residence
Materials
- Wood Siding
- Foundation: Slab
- Roof: Metal
Condition
- New construction: No
- Year built: 1985
Utilities & green energy
- Sewer: Public Sewer
- Water: Public
Community & HOA
Community
- Subdivision: Pleasant Hill
HOA
- Amenities included: Boat Dock, Boat Ramp
Location
- Region: Huntsville
Financial & listing details
- Price per square foot: $84/sqft
- Date on market: 8/26/2026
- Listing terms: Cash,Conventional,FHA,USDA Loan,VA Loan
- Road surface type: Asphalt
Estimated market value
$209,900
$199,000 - $220,000
$1,667/mo
Price history
| Date | Event | Price |
|---|---|---|
| 8/26/2026 | Listed for sale | $213,000-4.5%$84/sqft |
Source:  HAR #97246521 Report a problem HAR #97246521 Report a problem | ||
| 8/24/2026 | Listing removed | $223,000$88/sqft |
Source: HAR #19669973 Report a problem | ||
| 7/2/2026 | Listed for sale | $223,000$88/sqft |
Source: HAR #19669973 Report a problem | ||
Public tax history
Tax history is unavailable.
Monthly payment
Est. payment
Payment breakdown
Explore the cost of this home by adjusting the details. Changes won't be saved.Climate risks
Neighborhood: 77320
Nearby schools
Schools provided by the listing agent
- Elementary: Scott Johnson Elementary School
- Middle: Mance Park Middle School
- High: Huntsville High School
Source: HAR. This data may not be complete. We recommend contacting the local school district to confirm school assignments for this home.
Similar homes
- $200,0004 bd2 ba1.5k sqft53 Brumley Rd, Huntsville, TX 77320For Sale
 MLS ID #85103079, Bertha Flores, Homes Of Huntsville, Inc. HAR
 - $225,0003 bd2 ba1.5k sqft7 Lake Dr, Huntsville, TX 77320For Sale
 MLS ID #29106723, Donna Story, Keller Williams Advantage Realty. HAR
 - $229,5003 bd2 ba1.4k sqft111 Elmwood St, Huntsville, TX 77320For Sale
 MLS ID #71235137, Jack Kyle, Homes Of Huntsville, Inc. HAR
 - $220,0003 bd2 ba1.6k sqft161 Oakdale Dr, Huntsville, TX 77320For Sale
 MLS ID #21150018, Alisa Griffin, Jane Byrd Properties International LLC. HAR
